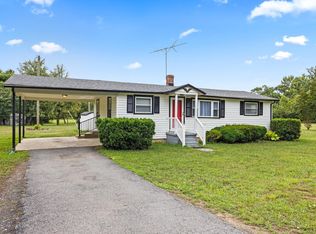
Welcome home to this charming, move-in ready bungalow! This beautifully renovated 2-bedroom, 1-bath home features LVP flooring throughout the main living areas, carpeted bedrooms, updated kitchen cabinets, granite countertops, and stainless steel appliances. The inviting family room flows into a spacious eat-in kitchen with a large center island, perfect for dining and entertaining. Nestled on a quiet country road, you're just 6 miles from downtown Appomattox, 5 minutes to Walmart, with an easy commute to Farmville and Lynchburg, and less than 30 minutes to Wards Road shopping. Relax on the covered front porch or enjoy evenings around the lighted fire pit. The generous yard includes a metal storage building with a roll-up door and a second shed. Ideal for first-time buyers or those looking to downsizethere's nothing to do but move in and enjoy!
Pending
Price cut: $15K (8/3)
$199,900
1743 Police Tower Rd, Appomattox, VA 24522
2beds
1,093sqft
Single Family Residence
Built in 1940
0.97 Acres Lot
$197,000 Zestimate®
$183/sqft
$-- HOA
What's special
Move-in ready bungalowQuiet country roadSecond shedInviting family roomGranite countertopsGenerous yardLighted fire pit
- 60 days
- 87
- 0
Likely to sell faster than
Zillow last checked:
Listing updated:
Listed by:
Michael Bartolino 856-818-8197 michael@evolutionrealtypartners.com,
Evolution Realty Partners LLC 856-818-8197
Source: LMLS,MLS#: 368163 Originating MLS: Lynchburg Board of Realtors
Originating MLS: Lynchburg Board of RealtorsFacts & features
Interior
Bedrooms & bathrooms
- Bedrooms: 2
- Bathrooms: 1
- Full bathrooms: 1
Primary bedroom
- Level: First
- Area: 186.69
- Dimensions: 12.7 x 14.7
Bedroom
- Dimensions: 0 x 0
Bedroom 2
- Level: First
- Area: 163.83
- Dimensions: 12.7 x 12.9
Bedroom 3
- Area: 0
- Dimensions: 0 x 0
Bedroom 4
- Area: 0
- Dimensions: 0 x 0
Bedroom 5
- Area: 0
- Dimensions: 0 x 0
Dining room
- Area: 0
- Dimensions: 0 x 0
Family room
- Area: 0
- Dimensions: 0 x 0
Great room
- Area: 0
- Dimensions: 0 x 0
Kitchen
- Level: First
- Area: 202.53
- Dimensions: 12.9 x 15.7
Living room
- Level: First
- Area: 168.99
- Dimensions: 12.9 x 13.1
Office
- Area: 0
- Dimensions: 0 x 0
Heating
- Forced Warm Air-Elec, Heat Pump, Hot Water-Elec
Cooling
- Central Air, Heat Pump
Appliances
- Included: Dishwasher, Dryer, Microwave, Electric Range, Refrigerator, Washer, Electric Water Heater
- Laundry: Dryer Hookup, Main Level, Separate Laundry Rm., Washer Hookup
Features
- Ceiling Fan(s), Main Level Bedroom
- Flooring: Carpet, Vinyl Plank
- Basement: Slab
- Attic: None
Interior area
- Total structure area: 1,093
- Total interior livable area: 1,093 sqft
- Finished area above ground: 1,093
- Finished area below ground: 0
Video & virtual tour
Property
Parking
- Parking features: Off Street
Features
- Levels: One
- Patio & porch: Porch
Lot
- Size: 0.97 Acres
Details
- Additional structures: Storage
- Parcel number: 50A26
Construction
Type & style
- Home type: SingleFamily
- Architectural style: Bungalow
- Property subtype: Single Family Residence
Materials
- Vinyl Siding
- Roof: Shingle
Condition
- Year built: 1940
Utilities & green energy
- Electric: Central VA Electric
- Sewer: Septic Tank
- Water: Well
Community & HOA
Location
- Region: Appomattox
Financial & listing details
- Price per square foot: $183/sqft
- Tax assessed value: $80,900
- Annual tax amount: $364
- Date on market: 7/22/2026
- Cumulative days on market: 60 days
Estimated market value
$197,000
$187,000 - $207,000
$1,267/mo
Price history
| Date | Event | Price |
|---|---|---|
| 8/12/2026 | Pending sale | $199,900$183/sqft |
Source:  LMLS #368163 Report a problem LMLS #368163 Report a problem | ||
| 8/3/2026 | Price change | $199,900-7%$183/sqft |
Source: LMLS #368163 Report a problem | ||
| 7/30/2026 | Price change | $214,900-2.3%$197/sqft |
Source: LMLS #368163 Report a problem | ||
| 7/22/2026 | Listed for sale | $219,900+164.9%$201/sqft |
Source: LMLS #368163 Report a problem | ||
| 6/18/2020 | Sold | $83,000+1.2%$76/sqft |
Source: LMLS #323000 Report a problem | ||
| 1/30/2020 | Listed for sale | $82,000+3.1%$75/sqft |
Source: Coldwell Banker Commercial Rea #323000 Report a problem | ||
| 11/13/2015 | Sold | $79,500$73/sqft |
Source: LMLS #292664 Report a problem | ||
Public tax history
| Year | Property taxes | Tax assessment |
|---|---|---|
| 2025 | $510 | $80,900 |
| 2024 | $510 | $80,900 |
| 2023 | $510 | $80,900 |
| 2022 | $510 | $80,900 |
| 2021 | $510 | $80,900 |
| 2020 | $510 | $80,900 +75.9% |
| 2019 | -- | $46,000 |
| 2018 | -- | $46,000 |
| 2017 | -- | $46,000 |
| 2016 | -- | $46,000 |
| 2014 | -- | $46,000 -7.1% |
| 2013 | -- | $49,500 |
| 2012 | -- | $49,500 |
| 2011 | -- | $49,500 |
| 2010 | -- | $49,500 |
Find assessor info on the county website
Monthly payment
Est. payment
Payment breakdown
Explore the cost of this home by adjusting the details. Changes won't be saved.Climate risks
Neighborhood: 24522
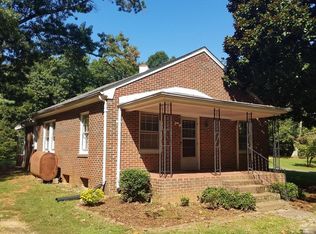
- $179,9002 bd1 ba1k sqft1761 Police Tower Rd, Appomattox, VA 24522Off Market

- $259,0003 bd2 ba1.3k sqft1783 Police Tower Rd, Appomattox, VA 24522Off Market
- $370,9003 bd2 ba2.2k sqft1727 Police Tower Rd, Appomattox, VA 24522Off Market
- $319,4004 bd2 ba1.8k sqft1746 Police Tower Rd, Appomattox, VA 24522Off Market
Similar homes
- $189,9003 bd1 ba1k sqft209 Stevens St, Appomattox, VA 24522For Sale
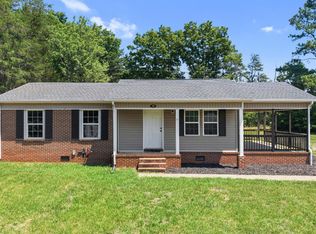 MLS ID #368631, Cody Smith, Keller Williams. LMLS
 - $189,5002 bd1 ba1.1k sqft7157 Old Evergreen Rd, Appomattox, VA 24522For Sale
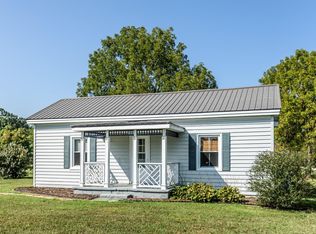 MLS ID #368974, Drew, Nolen Real Estate. LMLS
 - $179,0003 bd1 ba960 sqft4126 Promise Land Rd, Appomattox, VA 24522For Sale
 MLS ID #368201, Mike Osei, Long & Foster-Forest. LMLS
 - $--3 bd2 ba1.5k sqft3418 Salem Rd, Spout Spring, VA 24593AuctionServiceLink Auction
