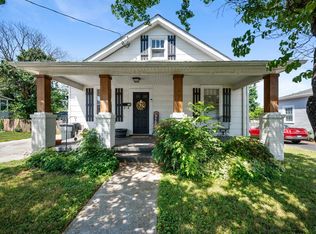
Welcome to 150 Mount Olive Rd a charming 2-bedroom, 1-bath home on .49 acres offering comfort and convenience. Nice shady front porch. Fenced yard provides space for pets, gardening and enjoying the outdoors. The backyard features a beautiful flower garden and sitting area perfect for morning coffee or relaxing evenings. Inside, the high ceiling in the living room creates an open, airy feel. A standout feature is the additional well-built structure with loft on the property, ready for you to finish to fit your needs ideal for a barn, workshop, shed etc. Located just minutes from Route 29 and the bypass, you'll enjoy easy access to shopping, dining, Lynchburg, and Charlottesville. With room for a garden, animals, or even a small homestead setup, this property offers both lifestyle and opportunity. Don't miss your chance to make it yours. Home has had lots of updates in the last 3 years.
For sale
Price cut: $5K (8/9)
$225,000
150 Mount Olive Rd, Amherst, VA 24521
2beds
944sqft
Single Family Residence
Built in 1939
0.49 Acres Lot
$-- Zestimate®
$238/sqft
$-- HOA
What's special
Beautiful flower gardenNice shady front porch
- 159 days
- 271
- 16
Zillow last checked:
Listing updated:
Listed by:
Jennifer Moore 434-221-3165 jennifer.a.moore@kw.com,
Keller Williams 434-534-9113
Source: LMLS,MLS#: 365626 Originating MLS: Lynchburg Board of Realtors
Originating MLS: Lynchburg Board of RealtorsFacts & features
Interior
Bedrooms & bathrooms
- Bedrooms: 2
- Bathrooms: 1
- Full bathrooms: 1
Primary bedroom
- Level: First
- Area: 165
- Dimensions: 11 x 15
Bedroom
- Dimensions: 0 x 0
Bedroom 2
- Level: First
- Area: 100
- Dimensions: 10 x 10
Bedroom 3
- Area: 0
- Dimensions: 0 x 0
Bedroom 4
- Area: 0
- Dimensions: 0 x 0
Bedroom 5
- Area: 0
- Dimensions: 0 x 0
Dining room
- Area: 0
- Dimensions: 0 x 0
Family room
- Area: 0
- Dimensions: 0 x 0
Great room
- Area: 0
- Dimensions: 0 x 0
Kitchen
- Level: First
- Area: 204
- Dimensions: 12 x 17
Living room
- Level: First
- Area: 225
- Dimensions: 15 x 15
Office
- Area: 0
- Dimensions: 0 x 0
Heating
- Has Heating (Unspecified Type)
Cooling
- Mini-Split, Window Unit(s)
Appliances
- Included: Dryer, Electric Range, Refrigerator, Washer, Electric Water Heater
- Laundry: Main Level
Features
- Main Level Bedroom
- Flooring: Vinyl Plank
- Basement: Other
- Attic: None
- Has fireplace: Yes
- Fireplace features: Other
Interior area
- Total structure area: 944
- Total interior livable area: 944 sqft
- Finished area above ground: 944
- Finished area below ground: 0
Video & virtual tour
Property
Parking
- Parking features: Off Street
Features
- Levels: One
- Patio & porch: Patio, Porch
- Exterior features: Garden
- Fencing: Fenced
Lot
- Size: 0.49 Acres
- Features: Landscaped
Details
- Parcel number: 96A4A27
- Zoning: B1
- Special conditions: Farm (Possible)
Construction
Type & style
- Home type: SingleFamily
- Architectural style: Bungalow
- Property subtype: Single Family Residence
Materials
- Wood Siding
- Roof: Metal
Condition
- Year built: 1939
Utilities & green energy
- Electric: AEP/Appalachian Powr
- Sewer: Septic Tank
- Water: County
Community & HOA
Location
- Region: Amherst
Financial & listing details
- Price per square foot: $238/sqft
- Tax assessed value: $67,500
- Annual tax amount: $726
- Date on market: 4/7/2026
- Cumulative days on market: 160 days
Estimated market value
Not available
Estimated sales range
Not available
Not available
Price history
| Date | Event | Price |
|---|---|---|
| 8/9/2026 | Price change | $225,000-2.2%$238/sqft |
Source:  LMLS #365626 Report a problem LMLS #365626 Report a problem | ||
| 6/15/2026 | Price change | $230,000-2.1%$244/sqft |
Source: LMLS #365626 Report a problem | ||
| 5/27/2026 | Price change | $235,000-4.1%$249/sqft |
Source: LMLS #365626 Report a problem | ||
| 4/13/2026 | Price change | $245,000-2%$260/sqft |
Source: LMLS #365626 Report a problem | ||
| 4/7/2026 | Listed for sale | $249,900+131.4%$265/sqft |
Source: LMLS #365626 Report a problem | ||
| 10/17/2023 | Sold | $108,000+8%$114/sqft |
Source: LMLS #348118 Report a problem | ||
| 9/11/2023 | Pending sale | $100,000$106/sqft |
Source: LMLS #348118 Report a problem | ||
| 9/8/2023 | Listed for sale | $100,000+400%$106/sqft |
Source: LMLS #348118 Report a problem | ||
| 7/28/2017 | Sold | $20,000$21/sqft |
Source: LMLS #303386 Report a problem | ||
| 5/4/2017 | Sold | $20,000-20%$21/sqft |
Source: Public Record Report a problem | ||
| 1/2/2015 | Sold | $25,000$26/sqft |
Source: LMLS #287080 Report a problem | ||
Public tax history
| Year | Property taxes | Tax assessment |
|---|---|---|
| 2024 | $412 +87% | $67,500 +87% |
| 2023 | $220 | $36,100 |
| 2022 | $220 | $36,100 |
| 2021 | $220 | $36,100 |
| 2020 | $220 -10% | $36,100 -10% |
| 2018 | $245 +0.2% | $40,100 |
| 2017 | $244 | $40,100 |
| 2016 | $244 +117.4% | $40,100 |
| 2015 | $112 | $40,100 |
| 2014 | $112 -59.8% | $40,100 -25.3% |
| 2013 | $279 | $53,700 |
| 2012 | $279 | $53,700 |
| 2011 | $279 | $53,700 |
| 2010 | $279 | $53,700 |
| 2009 | $279 -20% | $53,700 |
| 2008 | $349 +49.8% | $53,700 +40.6% |
| 2007 | $233 | $38,200 |
| 2006 | $233 | $38,200 |
| 2005 | $233 +1029.5% | $38,200 |
| 2004 | $21 | $38,200 |
| 2003 | $21 -90.4% | $38,200 |
| 2002 | $214 +45.5% | $38,200 +81.9% |
| 2001 | $147 | $21,000 |
Find assessor info on the county website
Monthly payment
Est. payment
Payment breakdown
Explore the cost of this home by adjusting the details. Changes won't be saved.Climate risks
Neighborhood: 24521
Nearby schools
Schools provided by the listing agent
- Elementary: Amherst Elem
- Middle: Amherst Midl
- High: Amherst High
Source: LMLS. This data may not be complete. We recommend contacting the local school district to confirm school assignments for this home.
Similar homes
- $235,0003 bd2 ba1.4k sqft701 Winton Rd, Amherst, VA 24521For Sale
 MLS ID #368890, Norman S. Domingo, XRealty.net LLC. LMLS
 - $334,9003 bd3 ba1.4k sqft297 Poor House Farm Rd, Amherst, VA 24521For Sale
 MLS ID #368162, Tony Lowrey, Lowrey Realty LLC. LMLS
 - $239,9003 bd1 ba1.1k sqft126 Rothwood Rd, Monroe, VA 24574For Sale
 MLS ID #368842, Trevor Reed Gillispie, Elite Realty. LMLS
 - $229,9002 bd2 ba1.2k sqft527 Eldon St, Lynchburg, VA 24501For Sale
 MLS ID #369172, Luther Maddy, Elite Realty. LMLS
 - $229,0003 bd2 ba1.3k sqft1062 Medina Ln, Lynchburg, VA 24503For Sale
 MLS ID #930022, ROBERT HENRY KERN. RVAR
 - $220,0003 bd1 ba1k sqft112 Pines Ln, Shipman, VA 22971For Sale
 MLS ID #679668, THE BECKHAM TEAM, KELLER WILLIAMS ALLIANCE - CHARLOTTESVILLE. CAAR
 - $245,0003 bd3 ba1.2k sqft2221 Crabtree Falls Hwy, Massies Mill, VA 22967For SaleMLS ID #678592, MYRA BEAMS, REAL BROKER LLC. CAAR
