Completely renovated in 2017, this charming country-style home offers the perfect blend of classic character & modern convenience. A welcoming front porch creates the perfect spot to relax & enjoy the peaceful surroundings. This move-in-ready home delivers the comfort, style, & peace of mind today's buyers are looking for. Perfect as a weekend getaway or full-time home. Convenient to Wintergreen, Appalachian Trail, Crabtree Falls, 151 Brew Trail, Blue Ridge Pkwy, & GW National Forest. Extensive updates include a roof, siding, insulation, windows, doors, 200-amp electrical service, PEX plumbing, high-efficiency heat pump w/ new ductwork, ceiling fans, & water heater. The updated kitchen features cherry cabinetry, granite countertops, a tile backsplash, recessed lighting, stainless steel appliances, & a center island with a sink & dishwasher, all open to the spacious living room. 9-foot ceilings enhance the home's bright & airy feel, while ceramic tile flooring extends throughout the kitchen, dining area, LR, laundry, & baths. Situated on a large, level lot, the property offers space for gardening, recreation, & outdoor enjoyment. Two sheds ( one with electricity) offer space for a workshop or storage. See this home TODAY!
Pending
Price cut: $18K (8/19)
$245,000
2221 Crabtree Falls Hwy, Massies Mill, VA 22967
3beds
1,240sqft
Single Family Residence
Built in 1930
0.49 Acres Lot
$240,300 Zestimate®
$198/sqft
$-- HOA
What's special
Bright and airy feelLarge level lotGranite countertopsRecessed lightingWelcoming front porchTile backsplashUpdated kitchen
- 66 days |
- 856 |
- 44 |
Zillow last checked:
Listing updated:
Listed by:
MYRA BEAMS 540-448-3874,
REAL BROKER LLC 855-450-0442
Source: CAAR,MLS#: 678592 Originating MLS: Greater Augusta Association of Realtors Inc
Originating MLS: Greater Augusta Association of Realtors IncFacts & features
Interior
Bedrooms & bathrooms
- Bedrooms: 3
- Bathrooms: 3
- Full bathrooms: 2
- 1/2 bathrooms: 1
- Main level bathrooms: 3
- Main level bedrooms: 3
Rooms
- Room types: Bathroom, Bedroom, Dining Room, Full Bath, Half Bath, Kitchen, Laundry, Living Room, Primary Bathroom, Primary Bedroom
Primary bedroom
- Level: First
Bedroom
- Level: First
Bedroom
- Level: First
Primary bathroom
- Level: First
Bathroom
- Level: First
Dining room
- Level: First
Half bath
- Level: First
Kitchen
- Level: First
Laundry
- Level: First
Living room
- Level: First
Heating
- Heat Pump
Cooling
- Heat Pump
Appliances
- Included: Dishwasher, Electric Range, Disposal, Microwave, Refrigerator, Dryer, Washer
Features
- Primary Downstairs, Remodeled, Breakfast Bar, Kitchen Island, Recessed Lighting
- Flooring: Ceramic Tile, Luxury Vinyl Plank, Marble
- Windows: Low-Emissivity Windows, Screens, Tilt-In Windows
- Basement: Crawl Space
Interior area
- Total structure area: 1,240
- Total interior livable area: 1,240 sqft
- Finished area above ground: 1,240
- Finished area below ground: 0
Property
Features
- Levels: One
- Stories: 1
- Patio & porch: Concrete, Front Porch, Patio, Porch
- Pool features: None
- Has view: Yes
- View description: Rural
Lot
- Size: 0.49 Acres
- Features: Garden, Level, Open Lot
Details
- Additional structures: Shed(s)
- Parcel number: 55A1C1
- Zoning description: 2-SINGLE FAMILY SUBUR
Construction
Type & style
- Home type: SingleFamily
- Architectural style: Cottage,Ranch
- Property subtype: Single Family Residence
Materials
- Stick Built, Vinyl Siding
- Foundation: Block
- Roof: Composition,Shingle
Condition
- Updated/Remodeled
- New construction: No
- Year built: 1930
Utilities & green energy
- Sewer: Septic Tank
- Water: Private, Well
- Utilities for property: Fiber Optic Available, Satellite Internet Available
Community & HOA
Community
- Features: None
- Security: Smoke Detector(s)
- Subdivision: CAMPBELL
HOA
- Has HOA: No
Location
- Region: Massies Mill
Financial & listing details
- Price per square foot: $198/sqft
- Tax assessed value: $151,900
- Annual tax amount: $1,104
- Date on market: 6/18/2026
- Cumulative days on market: 67 days
Estimated market value
$240,300
$228,000 - $252,000
$2,229/mo
Price history
| Date | Event | Price |
|---|---|---|
| 8/21/2026 | Pending sale | $245,000$198/sqft |
Source:  CAAR #678592 Report a problem CAAR #678592 Report a problem | ||
| 8/19/2026 | Price change | $245,000-6.8%$198/sqft |
Source: CAAR #678592 Report a problem | ||
| 6/18/2026 | Listed for sale | $263,000+85.2%$212/sqft |
Source: CAAR #678592 Report a problem | ||
| 11/28/2018 | Sold | $142,000+1.7%$115/sqft |
Source: Public Record Report a problem | ||
| 9/9/2018 | Price change | $139,600-15.4%$113/sqft |
Source: 1st DOMINION REALTY INC-CHARLOTTESVILLE #577067 Report a problem | ||
| 5/28/2018 | Listed for sale | $165,000+140.5%$133/sqft |
Source: 1st DOMINION REALTY INC-CHARLOTTESVILLE #577067 Report a problem | ||
| 9/13/2014 | Listing removed | $68,600$55/sqft |
Source: Montague Miller & Co. Realtors #514337 Report a problem | ||
| 9/26/2013 | Listed for sale | $68,600$55/sqft |
Source: Montague Miller & Co. Realtors #514337 Report a problem | ||
| 3/14/2013 | Listing removed | $68,600$55/sqft |
Source: Montague Miller & Co. Realtors #503114 Report a problem | ||
| 9/19/2012 | Listed for sale | $68,600$55/sqft |
Source: Montague Miller & Co. Realtors #503114 Report a problem | ||
Public tax history
| Year | Property taxes | Tax assessment |
|---|---|---|
| 2024 | $987 | $151,900 |
| 2023 | $987 | $151,900 |
| 2022 | $987 +57.8% | $151,900 +74.8% |
| 2021 | $626 | $86,900 |
| 2020 | $626 | $86,900 |
| 2019 | $626 | $86,900 |
| 2018 | -- | $86,900 +40.8% |
| 2017 | -- | $61,700 |
| 2016 | $444 +66.7% | $61,700 |
| 2015 | $267 +200% | $61,700 |
| 2014 | $89 | $61,700 -10.1% |
| 2012 | -- | $68,600 |
| 2011 | -- | $68,600 |
| 2010 | -- | $68,600 |
Find assessor info on the county website
Monthly payment
Est. payment
Payment breakdown
Explore the cost of this home by adjusting the details. Changes won't be saved.Climate risks
Neighborhood: 22967
Getting around
0 / 100
Car-DependentNearby schools
GreatSchools rating
- 6/10Tye River Elementary SchoolGrades: PK-5Distance: 6.7 mi
- 7/10Nelson Middle SchoolGrades: 6-8Distance: 6.6 mi
- 4/10Nelson County High SchoolGrades: 9-12Distance: 6.5 mi
Schools provided by the listing agent
- Elementary: Tye River
- Middle: Nelson
- High: Nelson
Source: CAAR. This data may not be complete. We recommend contacting the local school district to confirm school assignments for this home.
- $15,500-- bd-- ba-- sqft2220 Crabtree Falls Hwy, Massies Mill, VA 22967Off Market
- $176,7003 bd2 ba1.6k sqft2244 Crabtree Falls Hwy, Massies Mill, VA 22967Off Market
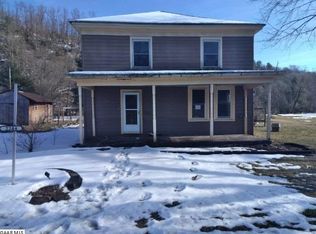
- $17,000-- bd-- ba-- sqft2262 Crabtree Falls Hwy, Roseland, VA 22967Off Market
- $218,9004 bd1 ba1.6k sqft2178 Crabtree Falls Hwy, Massies Mill, VA 22967Off Market
- $171,9003 bd1 ba1.4k sqft271 Riverside Loop, Roseland, VA 22967Off Market
- $220,7004 bd2 ba2.3k sqft227 Riverside Loop, Massies Mill, VA 22967Off Market
- $127,9003 bd1 ba1k sqft309 Riverside Loop, Roseland, VA 22967Off Market
- $166,200-- bd0 ba2.4k sqft2101 Crabtree Falls Hwy, Roseland, VA 22967Off Market
A local agent can set up tours, give advice and negotiate with sellers.
Similar homes
- $299,0002 bd1 ba856 sqft989 Battery Hill Ln, Tyro, VA 22976For Sale
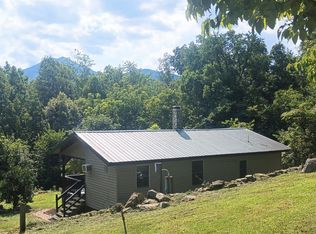 MLS ID #368553, Anne Buteau, Montague Miller And Co.-Amher. LMLS
 - $220,0003 bd1 ba1k sqft112 Pines Ln, Shipman, VA 22971For Sale
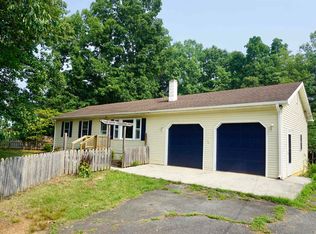
 MLS ID #679668, THE BECKHAM TEAM, KELLER WILLIAMS ALLIANCE - CHARLOTTESVILLE. CAAR
 - $279,9003 bd1 ba1.4k sqft(Undisclosed Address), Amherst, VA 24521For Sale
 MLS ID #367393, Phyllis Brown, Four Rivers Realty Group, Inc.. LMLS
 - $279,9003 bd2 ba1k sqft60 Jefferson Ln, Arrington, VA 22922For Sale
 MLS ID #367192, Christina Holmes, Keller Williams. LMLS
 - $254,9003 bd2 ba1.5k sqft757 Galilee Rd, Gladstone, VA 24553For SaleMLS ID #367038, Ethan Chase, Elite Realty. LMLS
- $259,9004 bd2 ba1.5k sqft269 Deer Trl, Greenville, VA 24440For SaleMLS ID #680545, DARIS BOOTH, REAL ESTATE PLUS. CAAR
- $295,0003 bd2 ba1.2k sqft5508 Green Creek Rd, Schuyler, VA 22969For SaleMLS ID #679288, MELINDA HOLMES, RE/MAX ADVANTAGE-WAYNESBORO. CAAR
- $229,0003 bd1 ba1.1k sqft144 Maple Ln, Amherst, VA 24521For SaleMLS ID #364937, Lynn Bowling, Montague Miller And Co.-Amher. LMLS
- $240,0002 bd2 ba1.2k sqft2074 Stone Rdg, Wintergreen Resort, VA 22967For SaleMLS ID #678382, WAYNE FLOOD, PEAK REALTY VIRGINIA, LLC. CAAR
- $239,0002 bd2 ba936 sqft730 Laurelwood, Wintergreen Resort, VA 22967For SaleMLS ID #679285, YVETTE STAFFORD, MOUNTAIN AREA NEST REALTY. CAAR
- $225,0002 bd1 ba944 sqft150 Mount Olive Rd, Amherst, VA 24521For SaleMLS ID #365626, Jennifer Moore, Keller Williams. LMLS
- $339,9003 bd3 ba1.4k sqft297 Poor House Farm Rd, Amherst, VA 24521For SaleMLS ID #368162, Tony Lowrey, Lowrey Realty LLC. LMLS
- $249,5002 bd2 ba907 sqft473 Three Ridges, Wintergreen Resort, VA 22967For SaleMLS ID #677861, BEN HOLMES, PEAK REALTY VIRGINIA, LLC. CAAR
- $274,0003 bd2 ba1.2k sqft10363 James River Rd, Shipman, VA 22971For Sale
 MLS ID #VANL2000694, Carlos Rivera, Blue and Gray Realty, LLC. Bright MLS
 - $225,0003 bd1 ba1.1k sqft40 Jordan Rd, Buena Vista, VA 24416For SaleMLS ID #139894, Kara F. Braddick, Real Broker LLC. Rockbridge Highlands REALTORS®
- $299,9003 bd1 ba1.7k sqft1983 Howardsville Tpke, Stuarts Draft, VA 24477For SaleMLS ID #678227, TONY GIRARD, HOWARD HANNA ROY WHEELER REALTY CO.- CHARLOTTESVILLE. CAAR
- $315,0002 bd1 ba1.2k sqft403 Riverside Dr, Schuyler, VA 22969For SaleMLS ID #680103, MELINA RYANN, FRANK HARDY SOTHEBY'S INTERNATIONAL REALTY. CAAR
- $249,9752 bd2 ba1.2k sqft2084 Stone Rdg, Wintergreen Resort, VA 22967For SaleMLS ID #674199, ROBERT CRAIG, WINTERGREEN REALTY, LLC. CAAR
- $299,0003 bd2 ba1.5k sqft96 Little Stoney Ln, Nellysford, VA 22958For SaleMLS ID #670375, TIM MERRICK, WINTERGREEN REALTY, LLC. CAAR
- $299,9003 bd2 ba1.4k sqft16 Ball Diamond Trl, Vesuvius, VA 24483For SaleMLS ID #675630, HEARTHSTONE REALTY GROUP TEAM, NEST REALTY GROUP STAUNTON. CAAR
