Welcome to your own private retreat on the Rockfish River! This beautifully updated 1930s bungalow is nestled on an acre-plus with 100+ feet of river frontage offering the perfect blend of historic charm, modern comfort, and peaceful country living. Thoughtfully renovated in 2021, the home features a fully remodeled kitchen with new cabinetry, countertops, and appliances; LVP flooring; renovated bathroom with clawfoot tub; and five-zone mini-split heating and cooling for year-round comfort. Other improvements include HardiePlank siding; added insulation; updated electrical; and new plumbing, windows, roof, and rear deck. The flexible floor plan offers two bedrooms plus two bonus rooms ideal for a home office, reading nook, or guest space. Outside, enjoy the expansive yard or launch your next water adventure right from your backyard. Located in historic Schuyler, VA, you're just minutes from celebrated wineries and breweries, hiking and biking, fishing and kayaking, skiing, golf, the Shenandoah National Park, and the Blue Ridge Parkway. Whether searching for a full-time residence, weekend getaway, or investment property, this move-in-ready riverfront home offers the opportunity to enjoy one of Virginia's most scenic settings.
Accepting back-up offers
Price cut: $15K (10/6)
$300,000
403 Riverside Dr, Schuyler, VA 22969
2beds
1,281sqft
Single Family Residence
Built in 1930
1.15 Acres Lot
$-- Zestimate®
$234/sqft
$-- HOA
What's special
Hardieplank sidingFlexible floor planAdded insulationLvp flooringExpansive yardNew plumbingUpdated electrical
- 69 days
- 210
- 4
Likely to sell faster than
Zillow last checked:
Listing updated:
Listed by:
MELINA RYANN 434-466-8144,
FRANK HARDY SOTHEBY'S INTERNATIONAL REALTY 434-296-0134
Source: CAAR,MLS#: 680103 Originating MLS: Charlottesville Area Association of Realtors
Originating MLS: Charlottesville Area Association of RealtorsFacts & features
Interior
Bedrooms & bathrooms
- Bedrooms: 2
- Bathrooms: 1
- Full bathrooms: 1
- Main level bathrooms: 1
- Main level bedrooms: 1
Rooms
- Room types: Bathroom, Bonus Room, Bedroom, Full Bath, Kitchen, Laundry, Living Room
Bedroom
- Level: First
Bedroom
- Level: Second
Bathroom
- Level: First
Bonus room
- Level: First
Bonus room
- Level: Second
Kitchen
- Level: First
Laundry
- Level: Basement
Living room
- Level: First
Heating
- Dual System
Cooling
- Ductless
Appliances
- Included: Dishwasher, Electric Range, Microwave, Refrigerator, Dryer, Washer
Features
- Primary Downstairs, Remodeled, Eat-in Kitchen
- Flooring: Luxury Vinyl Plank
- Windows: Insulated Windows
- Basement: Exterior Entry,Full,Interior Entry,Unfinished,Walk-Out Access
Interior area
- Total structure area: 1,697
- Total interior livable area: 1,281 sqft
- Finished area above ground: 1,281
- Finished area below ground: 0
Property
Features
- Levels: One and One Half
- Stories: 1.5
- Patio & porch: Rear Porch, Concrete, Covered, Deck, Front Porch, Patio, Porch, Side Porch, Wood
- Pool features: None
- On waterfront: Yes
Lot
- Size: 1.15 Acres
- Features: Garden, Waterfront
Details
- Parcel number: 62 3 20
- Zoning description: R Residential
Construction
Type & style
- Home type: SingleFamily
- Property subtype: Single Family Residence
Materials
- Stick Built
- Foundation: Block
- Roof: Composition,Shingle
Condition
- Updated/Remodeled
- New construction: No
- Year built: 1930
Utilities & green energy
- Sewer: Public Sewer
- Water: Public
- Utilities for property: Fiber Optic Available
Community & HOA
Community
- Subdivision: NEWTOWN
HOA
- Has HOA: No
Location
- Region: Schuyler
Financial & listing details
- Price per square foot: $234/sqft
- Tax assessed value: $297,600
- Annual tax amount: $664
- Date on market: 7/29/2026
- Cumulative days on market: 45 days
Estimated market value
Not available
Estimated sales range
Not available
$1,412/mo
Price history
| Date | Event | Price |
|---|---|---|
| 10/6/2026 | Price change | $300,000-4.8%$234/sqft |
Source:  CAAR #680103 Report a problem CAAR #680103 Report a problem | ||
| 9/10/2026 | Pending sale | $315,000$246/sqft |
Source: CAAR #680103 Report a problem | ||
| 7/30/2026 | Listed for sale | $315,000+110%$246/sqft |
Source: CAAR #680103 Report a problem | ||
| 6/18/2024 | Listing removed | $150,000-48.3%$117/sqft |
Source:  Bright MLS #616687 Report a problem Bright MLS #616687 Report a problem | ||
| 5/2/2023 | Sold | $290,000+5.5%$226/sqft |
Source: Public Record Report a problem | ||
| 3/19/2023 | Pending sale | $275,000$215/sqft |
Source: CAAR #639577 Report a problem | ||
| 3/17/2023 | Listed for sale | $275,000+73%$215/sqft |
Source: CAAR #639577 Report a problem | ||
| 6/21/2021 | Sold | $158,921+5.9%$124/sqft |
Source: Public Record Report a problem | ||
| 5/5/2021 | Pending sale | $150,000$117/sqft |
Source: CAAR #616687 Report a problem | ||
| 4/27/2021 | Listed for sale | $150,000+25%$117/sqft |
Source: CAAR #616687 Report a problem | ||
| 6/27/2008 | Sold | $120,000$94/sqft |
Source: Public Record Report a problem | ||
Public tax history
| Year | Property taxes | Tax assessment |
|---|---|---|
| 2025 | -- | $297,600 +19.2% |
| 2024 | -- | $249,600 |
| 2023 | $665 +8.5% | $249,600 +164.7% |
| 2022 | $613 +5.1% | $94,300 +16.4% |
| 2021 | $583 | $81,000 |
| 2020 | $583 | $81,000 |
| 2019 | $583 | $81,000 |
| 2018 | -- | $81,000 +2.4% |
| 2017 | -- | $79,100 |
| 2016 | $570 | $79,100 |
| 2015 | $570 | $79,100 |
| 2014 | $570 | $79,100 -15% |
| 2012 | -- | $93,100 |
| 2011 | -- | $93,100 |
| 2010 | -- | $93,100 |
Find assessor info on the county website
Monthly payment
Est. payment
Payment breakdown
Explore the cost of this home by adjusting the details. Changes won't be saved.Climate risks
Neighborhood: 22969
Nearby schools
Schools provided by the listing agent
- Elementary: Tye River
- Middle: Nelson
- High: Nelson
Source: CAAR. This data may not be complete. We recommend contacting the local school district to confirm school assignments for this home.
Similar homes
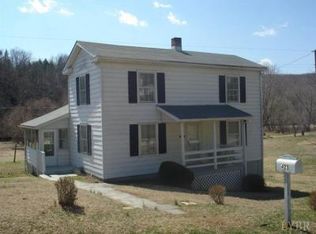
- $285,0003 bd2 ba1.2k sqft5508 Green Creek Rd, Schuyler, VA 22969For Sale

 MLS ID #679288, MELINDA HOLMES, RE/MAX ADVANTAGE-WAYNESBORO. CAAR
 - $315,0003 bd1 ba960 sqft8004 Chestnut Grove Rd, Esmont, VA 22937For Sale
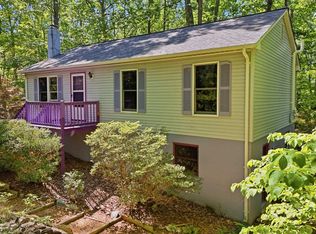 MLS ID #682073, JEFF JENNINGS, UNITED REAL ESTATE RICHMOND LLC. CAAR
 - $289,5003 bd1 ba1.1k sqft3189 James River Rd, Howardsville, VA 24562For Sale
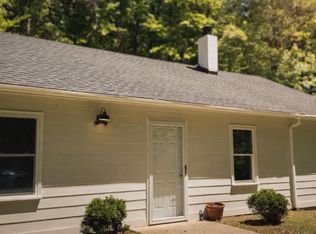 MLS ID #671157, ANNA ANTIGUA, KELLER WILLIAMS ALLIANCE - CHARLOTTESVILLE. CAAR
 - $269,0003 bd2 ba1.1k sqft7569 Porters Rd, Esmont, VA 22937For Sale
 MLS ID #672461, KEVIN QUICK, RE/MAX REALTY SPECIALISTS-CHARLOTTESVILLE. CAAR
 - $335,0003 bd2 ba1.1k sqft368 Hummingbird Rd, Scottsville, VA 24590For SaleMLS ID #681903, KEVIN QUICK, RE/MAX REALTY SPECIALISTS-CHARLOTTESVILLE. CAAR
- $245,0003 bd1 ba1.5k sqft1893 W River Rd, Scottsville, VA 24590For SaleMLS ID #679100, THE BECKHAM TEAM, KELLER WILLIAMS ALLIANCE - CHARLOTTESVILLE. CAAR
- $359,0002 bd2 ba1.1k sqft3867 Rolling Rd, Scottsville, VA 24590For SaleMLS ID #681933, DAVID FERRALL, MOUNTAIN AREA NEST REALTY. CAAR
- $295,0004 bd2 ba1.7k sqft2026 Banton Shop Rd, Dillwyn, VA 23936For SaleMLS ID #678166, KEVIN QUICK, RE/MAX REALTY SPECIALISTS-CHARLOTTESVILLE. CAAR
- $239,0003 bd1 ba960 sqft796 Old Roberts Mountain Rd, Faber, VA 22938For SaleMLS ID #681576, CATALINA SAN GIORGIO, FOUR SEASONS REALTY 1 LLC/HOWARD HANNA REAL ESTATE SERVICES. CAAR
- $385,0003 bd2 ba1.5k sqft16 Chestnut Ln, Wintergreen Resort, VA 22967For SaleMLS ID #682655, DIMA HOLMES, PEAK REALTY VIRGINIA, LLC. CAAR
