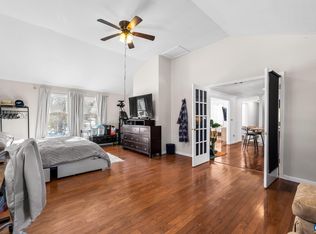
Nestled in the leafy community of Montreal Village, this cozy rancher is ready for its next owner's vision. The single level plan includes a spacious living room, an open kitchen/dining space, laundry, three bedrooms and a full bathroom. The back deck is perfect for entertaining. Set on a large, level lot, the property offers plenty of possibilities for pets, play, and gardening. Two car garage. Front yard also fenced. Shed for additional storage. Crawlspace newly encapsulated, septic pumped and inspected, gutters less than a year old. Only 35 minutes to Charlottesville!
Active
$220,000
112 Pines Ln, Shipman, VA 22971
3beds
1,004sqft
Single Family Residence
Built in 1988
0.69 Acres Lot
$219,000 Zestimate®
$219/sqft
$-- HOA
What's special
Single level planShed for additional storageTwo car garageLarge level lot
- 83 days
- 491
- 30
Zillow last checked:
Listing updated:
Listed by:
THE BECKHAM TEAM 434-220-2224,
KELLER WILLIAMS ALLIANCE - CHARLOTTESVILLE 434-220-2200,
JASON KIRBY 434-260-2266,
KELLER WILLIAMS ALLIANCE - CHARLOTTESVILLE
Source: CAAR,MLS#: 679668 Originating MLS: Charlottesville Area Association of Realtors
Originating MLS: Charlottesville Area Association of RealtorsFacts & features
Interior
Bedrooms & bathrooms
- Bedrooms: 3
- Bathrooms: 1
- Full bathrooms: 1
- Main level bathrooms: 1
- Main level bedrooms: 3
Rooms
- Room types: Bathroom, Bedroom, Dining Room, Full Bath, Kitchen, Laundry, Living Room
Bedroom
- Level: First
Bathroom
- Level: First
Dining room
- Level: First
Kitchen
- Level: First
Living room
- Level: First
Heating
- Heat Pump
Cooling
- Heat Pump
Appliances
- Included: Dishwasher, Electric Cooktop
- Laundry: Washer Hookup, Dryer Hookup
Features
- Primary Downstairs
- Flooring: Laminate, Linoleum
- Has basement: No
Interior area
- Total structure area: 1,467
- Total interior livable area: 1,004 sqft
- Finished area above ground: 1,004
- Finished area below ground: 0
Property
Parking
- Total spaces: 2
- Parking features: Attached, Garage Faces Front, Garage
- Attached garage spaces: 2
Features
- Levels: One
- Stories: 1
- Fencing: Partial
Lot
- Size: 0.69 Acres
- Features: Level
Details
- Parcel number: 681033
- Zoning description: R Residential
Construction
Type & style
- Home type: SingleFamily
- Architectural style: Ranch
- Property subtype: Single Family Residence
Materials
- Stick Built, Vinyl Siding
- Foundation: Block
- Roof: Composition,Shingle
Condition
- New construction: No
- Year built: 1988
Utilities & green energy
- Sewer: Septic Tank
- Water: Public
- Utilities for property: Fiber Optic Available
Community & HOA
Community
- Security: Surveillance System
- Subdivision: MONTREAL VILLAGE
HOA
- Has HOA: No
Location
- Region: Shipman
Financial & listing details
- Price per square foot: $219/sqft
- Tax assessed value: $193,000
- Annual tax amount: $772
- Date on market: 7/17/2026
- Cumulative days on market: 168 days
- Exclusions: Security cameras
Estimated market value
$219,000
$208,000 - $230,000
$1,768/mo
Price history
| Date | Event | Price |
|---|---|---|
| 8/14/2026 | Listed for sale | $220,000$219/sqft |
Source:  CAAR #679668 Report a problem CAAR #679668 Report a problem | ||
| 8/7/2026 | Pending sale | $220,000$219/sqft |
Source: CAAR #679668 Report a problem | ||
| 7/17/2026 | Listed for sale | $220,000+0%$219/sqft |
Source: CAAR #679668 Report a problem | ||
| 5/29/2026 | Listing removed | $219,999$219/sqft |
Source: CAAR #673306 Report a problem | ||
| 5/20/2026 | Pending sale | $219,999$219/sqft |
Source: CAAR #673306 Report a problem | ||
| 5/13/2026 | Price change | $219,999-4.3%$219/sqft |
Source: CAAR #673306 Report a problem | ||
| 3/19/2026 | Price change | $229,999-3.8%$229/sqft |
Source: CAAR #673306 Report a problem | ||
| 3/4/2026 | Price change | $239,000-0.4%$238/sqft |
Source: CAAR #673306 Report a problem | ||
| 2/18/2026 | Listed for sale | $240,000+26.3%$239/sqft |
Source: CAAR #673306 Report a problem | ||
| 1/21/2022 | Sold | $190,000+300%$189/sqft |
Source: Public Record Report a problem | ||
| 3/21/2014 | Sold | $47,500-21.2%$47/sqft |
Source:  LMLS #282938 Report a problem LMLS #282938 Report a problem | ||
| 4/3/2013 | Sold | $60,300$60/sqft |
Source: Public Record Report a problem | ||
Public tax history
| Year | Property taxes | Tax assessment |
|---|---|---|
| 2025 | $772 | $193,000 +62.6% |
| 2024 | $772 | $118,700 |
| 2023 | $772 | $118,700 |
| 2022 | $772 -0.8% | $118,700 +9.9% |
| 2021 | $778 | $108,000 |
| 2020 | $778 | $108,000 |
| 2019 | $778 | $108,000 |
| 2018 | -- | $108,000 |
| 2017 | -- | $108,000 |
| 2016 | $778 | $108,000 |
| 2015 | $778 | $108,000 |
| 2014 | $778 | $108,000 -5.5% |
| 2012 | -- | $114,300 |
| 2011 | -- | $114,300 |
| 2010 | -- | $114,300 |
Find assessor info on the county website
Monthly payment
Est. payment
Payment breakdown
Explore the cost of this home by adjusting the details. Changes won't be saved.Climate risks
Neighborhood: 22971
Nearby schools
Schools provided by the listing agent
- Elementary: Tye River
- Middle: Nelson
- High: Nelson
Source: CAAR. This data may not be complete. We recommend contacting the local school district to confirm school assignments for this home.
Similar homes
- $239,0003 bd1 ba960 sqft796 Old Roberts Mountain Rd, Faber, VA 22938For Sale
 MLS ID #681576, CATALINA SAN GIORGIO, FOUR SEASONS REALTY 1 LLC/HOWARD HANNA REAL ESTATE SERVICES. CAAR
 - $224,9003 bd3 ba1.2k sqft2221 Crabtree Falls Hwy, Massies Mill, VA 22967For Sale
 MLS ID #678592, MYRA BEAMS, REAL BROKER LLC. CAAR
 - $219,0003 bd1 ba1.1k sqft144 Maple Ln, Amherst, VA 24521For Sale
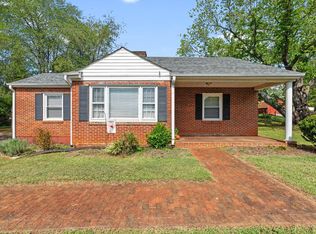 MLS ID #369293, Nicole Williams, Keller Williams. LMLS
 - $275,5004 bd2 ba1.3k sqft107 Court St, Lovingston, VA 22949For Sale By Owner
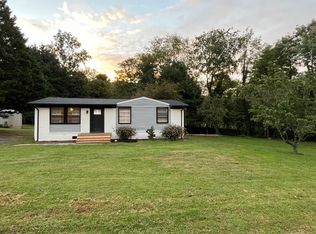
- $285,0003 bd2 ba1.2k sqft5508 Green Creek Rd, Schuyler, VA 22969For SaleMLS ID #679288, MELINDA HOLMES, RE/MAX ADVANTAGE-WAYNESBORO. CAAR
- $289,5003 bd1 ba1.1k sqft3189 James River Rd, Howardsville, VA 24562For SaleMLS ID #671157, ANNA ANTIGUA, KELLER WILLIAMS ALLIANCE - CHARLOTTESVILLE. CAAR
- $315,0003 bd1 ba960 sqft8004 Chestnut Grove Rd, Esmont, VA 22937For SaleMLS ID #682073, JEFF JENNINGS, UNITED REAL ESTATE RICHMOND LLC. CAAR
- $269,0003 bd2 ba1.1k sqft7569 Porters Rd, Esmont, VA 22937For SaleMLS ID #672461, KEVIN QUICK, RE/MAX REALTY SPECIALISTS-CHARLOTTESVILLE. CAAR
- $300,0002 bd1 ba1.2k sqft403 Riverside Dr, Schuyler, VA 22969For SaleMLS ID #680103, MELINA RYANN, FRANK HARDY SOTHEBY'S INTERNATIONAL REALTY. CAAR
- $125,0003 bd1 ba1.4k sqft5072 Green Creek Rd, Schuyler, VA 22969AuctionMLS ID #682576, JEN HOHENBERGER, LONG & FOSTER - CHARLOTTESVILLE. CAAR
- $145,0003 bd1 ba1.4k sqft1654 River Rd, Faber, VA 22938For SaleMLS ID #670023, CURTIS BRUGUIERE, CASTLE HALL REALTY & INVESTMENT. CAAR
- $142,5003 bd1 ba960 sqft5851 Alberene Rd, Esmont, VA 22937For SaleMLS ID #678360, Gordon Cowan, Weichert Realtors Nancy Beahm Real Estate. CAAR
