Welcome to this beautifully renovated Nelson County home, offering seasonal mountain views and an ideal location between Routes 151 and 29. Thoughtfully updated throughout, the home combines modern comfort with the peaceful beauty of the Blue Ridge Mountains. Enjoy easy access to Wintergreen Resort, Charlottesville, and Lynchburg, while being surrounded by the wineries, breweries, outdoor recreation, and natural beauty that make Nelson County so special. Whether you're looking for a full-time residence, vacation getaway, or investment property, this move-in-ready home offers the perfect blend of convenience, comfort, and mountain living.
Active
Price cut: $6K (9/23)
$239,000
796 Old Roberts Mountain Rd, Faber, VA 22938
3beds
960sqft
Single Family Residence
Built in 1987
0.63 Acres Lot
$-- Zestimate®
$249/sqft
$-- HOA
What's special
Seasonal mountain viewsModern comfortThoughtfully updated throughout
- 41 days
- 1,065
- 93
Zillow last checked:
Listing updated:
Listed by:
CATALINA SAN GIORGIO 434-996-9599,
FOUR SEASONS REALTY 1 LLC/HOWARD HANNA REAL ESTATE SERVICES 434-361-0335
Source: CAAR,MLS#: 681576 Originating MLS: Charlottesville Area Association of Realtors
Originating MLS: Charlottesville Area Association of RealtorsFacts & features
Interior
Bedrooms & bathrooms
- Bedrooms: 3
- Bathrooms: 1
- Full bathrooms: 1
- Main level bathrooms: 1
- Main level bedrooms: 3
Rooms
- Room types: Bathroom, Breakfast Room/Nook, Bedroom, Full Bath, Kitchen, Laundry, Living Room
Primary bedroom
- Level: First
Bedroom
- Level: First
Bathroom
- Level: First
Breakfast room nook
- Level: First
Kitchen
- Level: First
Laundry
- Level: Basement
Living room
- Level: First
Heating
- Baseboard
Cooling
- Wall Unit(s)
Appliances
- Included: Convection Oven, Dishwasher, Electric Range, Disposal, Microwave, Refrigerator
Features
- Primary Downstairs
- Flooring: Luxury Vinyl Plank
- Basement: Exterior Entry,Full,Unfinished,Walk-Out Access
Interior area
- Total structure area: 1,920
- Total interior livable area: 960 sqft
- Finished area above ground: 960
- Finished area below ground: 0
Property
Parking
- Parking features: Gravel, Shared Driveway
- Has uncovered spaces: Yes
Features
- Levels: One
- Stories: 1
- Exterior features: Mature Trees/Landscape
- Has view: Yes
- View description: Mountain(s)
Lot
- Size: 0.63 Acres
- Features: Wooded
Details
- Parcel number: 34A76
- Zoning description: 2-SINGLE FAMILY SUBUR
Construction
Type & style
- Home type: SingleFamily
- Property subtype: Single Family Residence
Materials
- Stick Built, Wood Siding
- Foundation: Block
- Roof: Composition,Shingle
Condition
- New construction: No
- Year built: 1987
Utilities & green energy
- Sewer: Septic Tank
- Water: Private, Well
- Utilities for property: Fiber Optic Available
Community & HOA
Community
- Subdivision: NONE
HOA
- Has HOA: No
Location
- Region: Faber
Financial & listing details
- Price per square foot: $249/sqft
- Tax assessed value: $177,700
- Annual tax amount: $996
- Date on market: 9/4/2026
- Cumulative days on market: 41 days
Estimated market value
Not available
Estimated sales range
Not available
$1,713/mo
Price history
| Date | Event | Price |
|---|---|---|
| 9/23/2026 | Price change | $239,000-2.4%$249/sqft |
Source:  CAAR #681576 Report a problem CAAR #681576 Report a problem | ||
| 9/4/2026 | Listed for sale | $245,000+44.2%$255/sqft |
Source: CAAR #681576 Report a problem | ||
| 3/23/2023 | Sold | $169,900-5.6%$177/sqft |
Source: Public Record Report a problem | ||
| 2/19/2023 | Pending sale | $179,900$187/sqft |
Source: CAAR #637714 Report a problem | ||
| 1/12/2023 | Listed for sale | $179,900$187/sqft |
Source: CAAR #637714 Report a problem | ||
| 6/3/2021 | Listing removed | -- |
Source:  RE/MAX International Report a problem RE/MAX International Report a problem | ||
| 5/23/2021 | Listed for sale | $179,900+28%$187/sqft |
Source: RE/MAX International #617897 Report a problem | ||
| 2/20/2020 | Listing removed | $140,500$146/sqft |
Source: EXP REALTY LLC - ASHBURN #595022 Report a problem | ||
| 8/30/2019 | Listed for sale | $140,500$146/sqft |
Source: EXP REALTY LLC #595022 Report a problem | ||
| 2/3/2019 | Listing removed | $140,500$146/sqft |
Source: EXP REALTY LLC #571530 Report a problem | ||
| 10/26/2018 | Price change | $140,500+6%$146/sqft |
Source: AKARION REALTY #571530 Report a problem | ||
| 8/13/2018 | Price change | $132,500-5.4%$138/sqft |
Source: AKARION REALTY #571530 Report a problem | ||
| 7/3/2018 | Price change | $140,000-9.1%$146/sqft |
Source: AKARION REALTY #571530 Report a problem | ||
| 6/5/2018 | Price change | $154,000-3.8%$160/sqft |
Source: AKARION REALTY #571530 Report a problem | ||
| 2/27/2018 | Price change | $160,000-9.3%$167/sqft |
Source: AKARION REALTY #571530 Report a problem | ||
| 2/6/2018 | Listed for sale | $176,500$184/sqft |
Source: AKARION REALTY #571530 Report a problem | ||
Public tax history
| Year | Property taxes | Tax assessment |
|---|---|---|
| 2025 | $817 | $177,700 +41.4% |
| 2024 | $817 | $125,700 |
| 2023 | $817 | $125,700 |
| 2022 | $817 +17% | $125,700 +29.6% |
| 2021 | $698 | $97,000 |
| 2020 | $698 | $97,000 |
| 2019 | $698 | $97,000 |
| 2018 | -- | $97,000 +3.6% |
| 2017 | -- | $93,600 |
| 2016 | $674 +53.8% | $93,600 |
| 2015 | $438 +116.7% | $93,600 |
| 2014 | $202 | $93,600 -16.2% |
| 2012 | -- | $111,700 |
| 2011 | -- | $111,700 |
| 2010 | -- | $111,700 |
Find assessor info on the county website
Monthly payment
Est. payment
Payment breakdown
Explore the cost of this home by adjusting the details. Changes won't be saved.Climate risks
Neighborhood: 22938
Nearby schools
Schools provided by the listing agent
- Elementary: Rockfish
- Middle: Nelson
- High: Nelson
Source: CAAR. This data may not be complete. We recommend contacting the local school district to confirm school assignments for this home.
- $108,9003 bd1 ba1k sqft802 Old Roberts Mountain Rd, Faber, VA 22938Off Market
- $23,4002 bd1 ba792 sqft788 Old Roberts Mountain Rd, Faber, VA 22938Off Market
- $256,1003 bd2 ba1.8k sqft840 Old Roberts Mountain Rd, Faber, VA 22938Off Market
- $142,3003 bd1 ba939 sqft766 Old Roberts Mountain Rd, Faber, VA 22938Off Market
Similar homes
- $275,5004 bd2 ba1.3k sqft107 Court St, Lovingston, VA 22949For Sale

 MLS ID #682945, DEBBIE KENT, COTTAGE STREET REALTY, LLC. CAAR
 - $275,9003 bd2 ba1.2k sqft5508 Green Creek Rd, Schuyler, VA 22969For Sale
 MLS ID #679288, MELINDA HOLMES, RE/MAX ADVANTAGE-WAYNESBORO. CAAR
 - $250,0002 bd1 ba920 sqft1694 Mount Torrey Rd, Lyndhurst, VA 22952For Sale
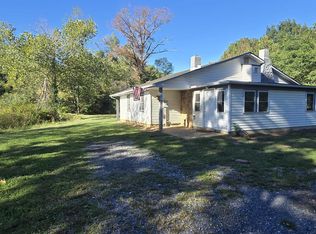 MLS ID #682694, AMY ARGENBRIGHT, RE/MAX ADVANTAGE-WAYNESBORO. CAAR
 - $282,0004 bd2 ba1.3k sqft1238 Tye Brook Hwy, Piney River, VA 22964For Sale
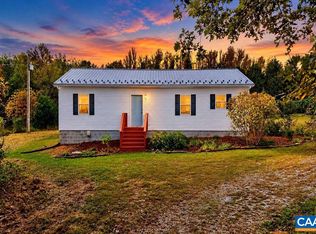 MLS ID #682974, KATE FARLEY, PEAK REALTY VIRGINIA, LLC. CAAR
 - $269,0003 bd2 ba1.1k sqft7569 Porters Rd, Esmont, VA 22937For SaleMLS ID #672461, KEVIN QUICK, RE/MAX REALTY SPECIALISTS-CHARLOTTESVILLE. CAAR
- $250,0003 bd2 ba1k sqft708 King Ave, Waynesboro, VA 22980For SaleMLS ID #681699, Emily Harris-Henry, Fathom Realty. CAAR
- $260,0003 bd1 ba1k sqft660 N Augusta Ave, Waynesboro, VA 22980For SaleMLS ID #682795, KELLY MORRISON, COMPASS - AVENUE. CAAR
- $315,0003 bd1 ba960 sqft8004 Chestnut Grove Rd, Esmont, VA 22937For SaleMLS ID #682073, JEFF JENNINGS, UNITED REAL ESTATE RICHMOND LLC. CAAR
- $200,0003 bd1 ba968 sqft1185 Layne Pl, Crozet, VA 22932For SaleMLS ID #680141, Gordon Cowan, Weichert Realtors Nancy Beahm Real Estate. CAAR
- $224,9003 bd3 ba1.2k sqft2221 Crabtree Falls Hwy, Massies Mill, VA 22967For SaleMLS ID #678592, MYRA BEAMS, REAL BROKER LLC. CAAR
- $249,9003 bd1 ba1.2k sqft1808 Shenandoah Ave, Waynesboro, VA 22980For SaleMLS ID #681805, ADAM AUCOIN, OLD DOMINION REALTY INC - AUGUSTA. CAAR
- $289,5003 bd1 ba1.1k sqft3189 James River Rd, Howardsville, VA 24562For SaleMLS ID #671157, ANNA ANTIGUA, KELLER WILLIAMS ALLIANCE - CHARLOTTESVILLE. CAAR
- $264,9004 bd2 ba1.3k sqft1412 C St, Waynesboro, VA 22980For SaleMLS ID #681348, CAROLYN BOOK, EXP REALTY LLC. CAAR
- $225,0003 bd1 ba1k sqft33 Beagle Gap Run, Waynesboro, VA 22980For SaleMLS ID #682059, TRAVIS BRADLEY, OLD DOMINION REALTY INC - AUGUSTA. CAAR
- $235,0003 bd1 ba936 sqft641 King Ave, Waynesboro, VA 22980For SaleMLS ID #680732, KYNA BAEHR, HELP-U-SELL DIRECT SAVINGS REAL ESTATE. CAAR
- $213,0003 bd1 ba835 sqft1539 N Delphine Ave, Waynesboro, VA 22980For SaleMLS ID #681211, ON POINT PROPERTIES LLC TEAM, EPIQUE REALTY. CAAR
- $239,0002 bd2 ba936 sqft730 Laurelwood, Wintergreen Resort, VA 22967For SaleMLS ID #679285, YVETTE STAFFORD, MOUNTAIN AREA NEST REALTY. CAAR
- $300,0002 bd1 ba1.2k sqft403 Riverside Dr, Schuyler, VA 22969For SaleMLS ID #680103, MELINA RYANN, FRANK HARDY SOTHEBY'S INTERNATIONAL REALTY. CAAR
