Your own slice of life along Back Creek! Situated on 2.53 acres in Lyndhurst, this 2-bedroom, 1-bath cottage offers 920 square feet of inviting living space and a beautiful waterfront setting. A stone fireplace, warm wood ceilings, and natural wood trim bring character to the interior, while the grounds offer open lawn, mature trees, and room to enjoy the outdoors. Start your morning beside the water, spend an afternoon gardening, or simply unwind in your own backyard. Whether you’re looking for a full-time home or a weekend escape, this property offers cottage charm, acreage, and a setting worth coming home to. Home located outside the FEMA-designated Special Flood Hazard Area. Buyer should perform Due Diligence in regards to their insurance company. Back porch offers a lot of potential. If you've been looking for water frontage or AirBNB potential - THIS IS IT! Septic has been pumped and inspected. :-)
Active
$250,000
1694 Mount Torrey Rd, Lyndhurst, VA 22952
2beds
920sqft
Single Family Residence
Built in 1935
2.53 Acres Lot
$232,300 Zestimate®
$272/sqft
$-- HOA
What's special
Stone fireplaceOpen lawnNatural wood trimMature treesWarm wood ceilingsBeautiful waterfront setting
- 33 days
- 1,265
- 75
Zillow last checked:
Listing updated:
Listed by:
AMY ARGENBRIGHT 540-448-4096,
RE/MAX ADVANTAGE-WAYNESBORO 540-949-4174
Source: CAAR,MLS#: 682694 Originating MLS: Greater Augusta Association of Realtors Inc
Facts & features
Interior
Bedrooms & bathrooms
- Bedrooms: 2
- Bathrooms: 1
- Full bathrooms: 1
- Main level bathrooms: 1
- Main level bedrooms: 2
Rooms
- Room types: Bathroom, Bedroom, Full Bath, Foyer, Kitchen, Laundry, Living Room
Bedroom
- Level: First
Bathroom
- Level: First
Foyer
- Level: First
Kitchen
- Level: First
Laundry
- Level: First
Living room
- Level: First
Heating
- Oil
Cooling
- Heat Pump
Appliances
- Included: Dishwasher, Electric Range, Microwave, Refrigerator
- Laundry: Washer Hookup, Dryer Hookup, Sink
Features
- Primary Downstairs, Entrance Foyer
- Flooring: Carpet, Ceramic Tile, Laminate
- Basement: Crawl Space
- Has fireplace: Yes
- Fireplace features: Wood Burning
Interior area
- Total structure area: 1,614
- Total interior livable area: 920 sqft
- Finished area above ground: 920
- Finished area below ground: 0
Property
Features
- Levels: One
- Stories: 1
- Patio & porch: Rear Porch, Concrete, Patio, Porch
- Pool features: None
- Has view: Yes
- View description: Trees/Woods, Water
- Has water view: Yes
- Water view: Water
Lot
- Size: 2.53 Acres
- Features: Dead End, Level, Partially Cleared, Private, Wooded, Waterfront
Details
- Parcel number: 092/ / /86 A/
- Zoning description: GA General Agricultural
Construction
Type & style
- Home type: SingleFamily
- Architectural style: Ranch
- Property subtype: Single Family Residence
Materials
- Stick Built, Stone, Vinyl Siding
- Foundation: Block
- Roof: Composition,Shingle
Condition
- New construction: No
- Year built: 1935
Utilities & green energy
- Sewer: Septic Tank
- Water: Public
- Utilities for property: Other
Community & HOA
Community
- Features: Stream
- Subdivision: NONE
HOA
- Has HOA: No
Location
- Region: Lyndhurst
Financial & listing details
- Price per square foot: $272/sqft
- Tax assessed value: $132,000
- Annual tax amount: $936
- Date on market: 10/5/2026
- Cumulative days on market: 27 days
Estimated market value
$232,300
$216,000 - $246,000
$1,316/mo
Price history
| Date | Event | Price |
|---|---|---|
| 10/24/2026 | Listed for sale | $250,000$272/sqft |
Source:  CAAR #682694 Report a problem | ||
| 10/18/2026 | Pending sale | $250,000$272/sqft |
Source: CAAR #682694 Report a problem | ||
| 10/5/2026 | Listed for sale | $250,000+54.8%$272/sqft |
Source: CAAR #682694 Report a problem | ||
| 8/2/2007 | Sold | $161,489$176/sqft |
Source: Agent Provided Report a problem | ||
Public tax history
| Year | Property taxes | Tax assessment |
|---|---|---|
| 2025 | $686 | $132,000 |
| 2024 | $686 +0.3% | $132,000 +21.5% |
| 2023 | $684 | $108,600 |
| 2022 | $684 | $108,600 |
| 2021 | $684 | $108,600 |
| 2020 | $684 | $108,600 |
| 2019 | $684 -32.9% | $108,600 +6.5% |
| 2018 | $1,020 +72.4% | $102,002 |
| 2017 | $592 +15.1% | $102,002 |
| 2016 | $514 | $102,002 |
| 2015 | $514 | $102,002 |
| 2014 | $514 | $102,002 -4.8% |
| 2013 | $514 | $107,100 |
| 2012 | -- | $107,100 |
| 2010 | -- | $107,100 |
| 2009 | -- | $107,100 |
Find assessor info on the county website
Monthly payment
Est. payment
Payment breakdown
Explore the cost of this home by adjusting the details. Changes won't be saved.Climate risks
Neighborhood: 22952
Nearby schools
Schools provided by the listing agent
- Elementary: Guy K. Stump
- Middle: Stuarts Draft
- High: Stuarts Draft
Source: CAAR. This data may not be complete. We recommend contacting the local school district to confirm school assignments for this home.


Similar homes
- $250,0003 bd1 ba1k sqft825 Sumac Ave, Waynesboro, VA 22980For Sale
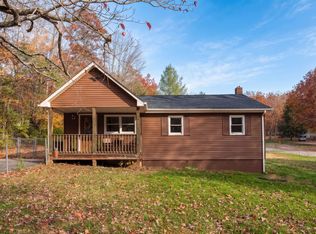
 MLS ID #683733, CHARITY COX, PAUL WESLEY REAL ESTATE. CAAR
- $260,0002 bd1 ba856 sqft989 Battery Hill Ln, Tyro, VA 22976For Sale
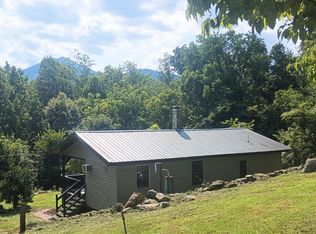 MLS ID #368553, Anne Buteau, Montague Miller And Co.-Amher. LMLS
- $225,0002 bd1 ba1.1k sqft617 Western Rd, Waynesboro, VA 22980For Sale
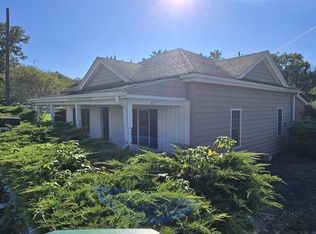 MLS ID #683191, AMY ARGENBRIGHT, RE/MAX ADVANTAGE-WAYNESBORO. CAAR
- $249,0003 bd2 ba1.2k sqft112 Joan Cres, Staunton, VA 24401For Sale
 MLS ID #2627415, Charles Cornwell, EXP Realty, LLC. CVRMLS
- $269,0002 bd1 ba903 sqft325 College Cres, Staunton, VA 24401For SaleMLS ID #683702, BRITTANY SHIPE, VIRGINIA REALTY. CAAR
- $227,0003 bd1 ba884 sqft343 Campbell St, Staunton, VA 24401For SaleMLS ID #683687, CODY ALMARODE, KLINE & CO. REAL ESTATE. CAAR
- $260,0003 bd1 ba1.3k sqft280 Port Republic Rd, Waynesboro, VA 22980For SaleMLS ID #683228, KIM IRVING, LONG & FOSTER REAL ESTATE INC STAUNTON/WAYNESBORO. CAAR
- $245,0003 bd1 ba1.2k sqft54 Riverside Ave, Verona, VA 24482For SaleMLS ID #682064, SERENA JAMES, SHENANDOAH REAL ESTATE. CAAR
- $299,0002 bd2 ba993 sqft645 White Oak, Wintergreen Resort, VA 22967For SaleMLS ID #683688, YVETTE STAFFORD, MOUNTAIN AREA NEST REALTY. CAAR
- $229,9003 bd2 ba1k sqft34 Augusta St, Verona, VA 24482For SaleMLS ID #682789, MATTHEW HOWDYSHELL, RE/MAX ADVANTAGE-WAYNESBORO. CAAR
- $250,0003 bd1 ba1.2k sqft1808 Shenandoah Ave, Waynesboro, VA 22980For SaleMLS ID #681805, ADAM AUCOIN, OLD DOMINION REALTY INC - AUGUSTA. CAAR
- $248,0002 bd2 ba852 sqft413 Three Ridges, Wintergreen Resort, VA 22967For SaleMLS ID #682800, PATRICIA GOODEN, WINTERGREEN REALTY, LLC. CAAR
- $249,9003 bd2 ba1k sqft708 King Ave, Waynesboro, VA 22980For SaleMLS ID #681699, Emily Harris-Henry, Fathom Realty. CAAR
- $285,0002 bd1 ba1.2k sqft908 W Main St, Waynesboro, VA 22980For SaleMLS ID #681257, BURKS HOME GROUP TEAM, REAL BROKER LLC. CAAR
- $239,0003 bd1 ba960 sqft796 Old Roberts Mountain Rd, Faber, VA 22938For SaleMLS ID #681576, CATALINA SAN GIORGIO, FOUR SEASONS REALTY 1 LLC/HOWARD HANNA REAL ESTATE SERVICES. CAAR
- $264,9003 bd1 ba1k sqft8 Westgate Rd, Verona, VA 24482For SaleMLS ID #680783, Sara Wilfong, Kline May Realty. CAAR
- $230,0004 bd2 ba1.3k sqft233 N Bayard Ave, Waynesboro, VA 22980For SaleMLS ID #679341, MELINDA HOLMES, RE/MAX ADVANTAGE-WAYNESBORO. CAAR
- $249,9003 bd2 ba1.2k sqft101 Vickers Way, Staunton, VA 24401For Sale
 MLS ID #VASC2000920, Jeff Weiss, M.O. Wilson Properties. Bright MLS
- $219,9004 bd1 ba1.3k sqft556 Sherwood Ave, Waynesboro, VA 22980For SaleMLS ID #VAWB2000284, Nolan Rigg, EXP Realty, LLC. Bright MLS
