Welcome to this recently renovated farmhouse where timeless character meets modern comfort. Originally built in 1942 and thoughtfully expanded in later years, this charming home has undergone extensive updates, allowing you to enjoy the feel of a newer home while preserving its classic appeal. The heart of the home features a completely renovated kitchen with new cabinetry, Corian countertops, and updated appliances. Throughout the home you'll find new flooring, fresh paint, solid wood interior doors, updated windows, and abundant natural light. Major system improvements include updated plumbing with PEX piping, upgraded electrical service, energy-efficient mini-split systems, new gutters, added insulation, and a newer roof on the main portion of the home. The main level offers two spacious bedrooms and renovated full bath with dual vanities, while the upper level provides a large third bedroom that can also serve as a flex space, office, or guest retreat. With extensive renovations already completed, this move-in-ready farmhouse offers the perfect blend of historic charm, modern updates, and everyday convenience. Whether you're looking for your first home, a peaceful country retreat, this property is one you won't want to miss.
Active
Price cut: $10.1K (7/24)
$299,900
1983 Howardsville Tpke, Stuarts Draft, VA 24477
3beds
1,784sqft
:
Get pre-qualified$1,786/mo
Farm, Single Family Residence
Built in 1942
0.51 Acres Lot
$298,500 Zestimate®
$168/sqft
$-- HOA
What's special
Energy-efficient mini-split systemsCorian countertopsCompletely renovated kitchenNew flooringTwo spacious bedroomsUpdated windowsFresh paint
- 47 days |
- 4,457 |
- 131 |
Likely to sell faster than
Zillow last checked:
Listing updated:
Listed by:
TONY GIRARD 434-249-1674,
HOWARD HANNA ROY WHEELER REALTY CO.- CHARLOTTESVILLE 434-951-5155,
MICHELLE GREGORY 434-906-7308,
HOWARD HANNA ROY WHEELER REALTY CO.- CHARLOTTESVILLE
Source: CAAR,MLS#: 678227 Originating MLS: Charlottesville Area Association of Realtors
Originating MLS: Charlottesville Area Association of RealtorsFacts & features
Interior
Bedrooms & bathrooms
- Bedrooms: 3
- Bathrooms: 1
- Full bathrooms: 1
- Main level bathrooms: 1
- Main level bedrooms: 2
Rooms
- Room types: Bathroom, Bedroom, Full Bath, Foyer, Kitchen, Living Room
Bedroom
- Level: First
Bedroom
- Level: First
Bedroom
- Level: Second
Bathroom
- Level: First
Foyer
- Level: First
Kitchen
- Level: First
Living room
- Level: First
Other
- Level: First
Other
- Level: First
Heating
- Electric
Cooling
- Ductless
Appliances
- Included: Dishwasher, Electric Range, Microwave, Refrigerator
- Laundry: Washer Hookup, Dryer Hookup
Features
- Primary Downstairs, Remodeled, Entrance Foyer
- Flooring: Carpet, Laminate
- Has basement: No
Interior area
- Total structure area: 1,784
- Total interior livable area: 1,784 sqft
- Finished area above ground: 1,784
- Finished area below ground: 0
Video & virtual tour
Property
Features
- Levels: Two
- Stories: 2
- Patio & porch: Front Porch, Porch
- Exterior features: Fully Fenced
- Fencing: Fenced,Full
Lot
- Size: 0.51 Acres
Details
- Parcel number: 092A 1 23
- Zoning description: R-3 Medium Density Residential
Construction
Type & style
- Home type: SingleFamily
- Architectural style: Farmhouse
- Property subtype: Farm, Single Family Residence
Materials
- Stick Built
- Foundation: Poured
- Roof: Architectural,Metal
Condition
- Updated/Remodeled
- New construction: No
- Year built: 1942
Utilities & green energy
- Sewer: Septic Tank
- Water: Public
- Utilities for property: Fiber Optic Available, Satellite Internet Available
Community & HOA
Community
- Subdivision: NONE
HOA
- Has HOA: No
Location
- Region: Stuarts Draft
Financial & listing details
- Price per square foot: $168/sqft
- Annual tax amount: $1,183
- Date on market: 6/9/2026
- Cumulative days on market: 41 days
Estimated market value
$298,500
$284,000 - $313,000
$1,756/mo
Price history
| Date | Event | Price |
|---|---|---|
| 7/24/2026 | Price change | $299,900-3.3%$168/sqft |
Source:  CAAR #678227 Report a problem CAAR #678227 Report a problem | ||
| 7/1/2026 | Price change | $310,000-4.6%$174/sqft |
Source: CAAR #678227 Report a problem | ||
| 6/16/2026 | Listed for sale | $325,000+14%$182/sqft |
Source: CAAR #678227 Report a problem | ||
| 10/15/2024 | Sold | $285,000$160/sqft |
Source: CAAR #657006 Report a problem | ||
| 9/24/2024 | Contingent | $285,000$160/sqft |
Source:  Bright MLS #VAAG2000386 Report a problem Bright MLS #VAAG2000386 Report a problem | ||
| 9/24/2024 | Pending sale | $285,000$160/sqft |
Source: HRAR #657006 Report a problem | ||
| 9/19/2024 | Listed for sale | $285,000+216.7%$160/sqft |
Source: Bright MLS #VAAG2000386 Report a problem | ||
| 2/15/2022 | Sold | --0 |
Source:  GASAOR #620822 Report a problem GASAOR #620822 Report a problem | ||
| 12/8/2021 | Pending sale | $90,000$50/sqft |
Source: CAAR #620822 Report a problem | ||
| 10/29/2021 | Price change | $90,000-14.3%$50/sqft |
Source: CAAR #620822 Report a problem | ||
| 10/13/2021 | Price change | $105,000-12.5%$59/sqft |
Source: CAAR #620822 Report a problem | ||
| 8/6/2021 | Listed for sale | $120,000$67/sqft |
Source: CAAR #620822 Report a problem | ||
Public tax history
Tax history is unavailable.
Monthly payment
Est. payment
Payment breakdown
Explore the cost of this home by adjusting the details. Changes won't be saved.Climate risks
Neighborhood: 24477
Nearby schools
GreatSchools rating
- 6/10Stuarts Draft Elementary SchoolGrades: PK-5Distance: 5.3 mi
- 4/10Stuarts Draft Middle SchoolGrades: 6-8Distance: 5.2 mi
- 4/10Stuarts Draft High SchoolGrades: 9-12Distance: 5.4 mi
Schools provided by the listing agent
- Elementary: Stuarts Draft
- Middle: Stuarts Draft
- High: Stuarts Draft
Source: CAAR. This data may not be complete. We recommend contacting the local school district to confirm school assignments for this home.
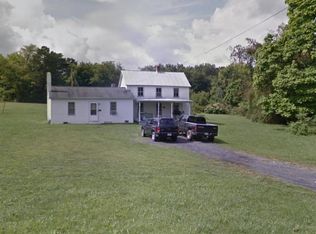
- $285,0002 bd1 ba1.7k sqft1983 Howardsville Tpke, Lyndhurst, VA 22952Sold
- $375,2003 bd2 ba1.5k sqft1919 Howardsville Tpke, Lyndhurst, VA 22952Off Market
- $370,5004 bd2 ba2k sqft1976 Howardsville Tpke, Stuarts Draft, VA 24477Off Market
- $239,1003 bd1 ba1.6k sqft1949 Howardsville Tpke, Stuarts Draft, VA 24477Off Market
- $430,0004 bd2 ba1.7k sqft1964 Howardsville Tpke, Stuarts Draft, VA 24477Sold
- $351,2003 bd1 ba1.6k sqft2004 Howardsville Tpke, Stuarts Draft, VA 24477Off Market
- $356,2002 bd2 ba1.7k sqft2011 Howardsville Tpke, Stuarts Draft, VA 24477Off Market
- $586,7003 bd2 ba2.2k sqft1929 Howardsville Tpke, Stuarts Draft, VA 24477Off Market
A local agent can set up tours, give advice and negotiate with sellers.
A local lender can help you make sure your offer is ready when you are.
Similar homes
- $370,0004 bd2 ba1.5k sqft210 Draft Ave, Stuarts Draft, VA 24477For Sale
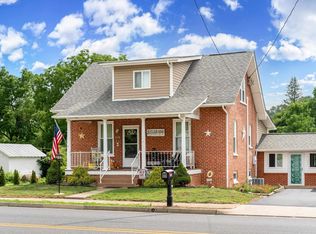
 MLS ID #679417, JOY MARCUM, TOWN REALTY. CAAR
 - $295,0003 bd1 ba1.2k sqft23 Montrose Dr, Fishersville, VA 22939For Sale
 MLS ID #676654, MOUNTAIN VALLEY HOMES TEAM, KLINE MAY REALTY, LLC. CAAR
 - $334,9003 bd2 ba1.7k sqft146 Anderson Ln, Lovingston, VA 22949For Sale
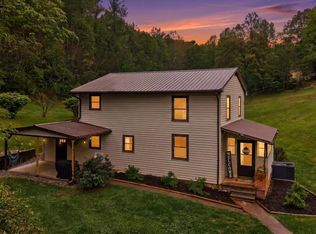 MLS ID #366243, Christina Holmes, Keller Williams. LMLS
 - $279,9003 bd1 ba1.3k sqft280 Port Republic Rd, Waynesboro, VA 22980For Sale
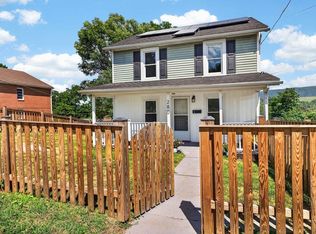 MLS ID #678979, ADAM AUCOIN, OLD DOMINION REALTY INC - AUGUSTA. CAAR
 - $345,0003 bd2 ba2.5k sqft2212 Mount Vernon St, Waynesboro, VA 22980For SaleMLS ID #679678, MOUNTAIN VALLEY HOMES TEAM, KLINE MAY REALTY, LLC. CAAR
- $425,0003 bd3 ba2.1k sqft21 Amelia Dr, Waynesboro, VA 22980For SaleMLS ID #679832, KERI WILFONG, NEST REALTY GROUP STAUNTON. CAAR
- $300,0003 bd1 ba1.7k sqft20 Bingham St, Verona, VA 24482For SaleMLS ID #677983, TRINA COOK, 1ST CHOICE REAL ESTATE. CAAR
- $360,0003 bd3 ba1.6k sqft433 N Winchester Ave, Waynesboro, VA 22980For SaleMLS ID #678424, ERIN SAMUELS, NEST REALTY GROUP. CAAR
- $275,0003 bd2 ba1.2k sqft1504 5th St, Waynesboro, VA 22980For SaleMLS ID #678216, CATHY BALLEW, NEST REALTY GROUP STAUNTON. CAAR
- $259,0003 bd2 ba965 sqft181 Gun St, Waynesboro, VA 22980For SaleMLS ID #676421, JASON HARRIS REAL ESTATE TEAM, KW COMMONWEALTH. CAAR
- $365,0002 bd2 ba923 sqft25 Hickorynut Dr, Wintergreen Resort, VA 22967For SaleMLS ID #678251, MICHAEL WOOLARD, RE/MAX REALTY SPECIALISTS-CHARLOTTESVILLE. CAAR
- $299,9903 bd2 ba1.1k sqft8 White Birch Rd, Waynesboro, VA 22980New ConstructionMLS ID #679914, Valley Roots Team, Kline May Realty. CAAR
- $329,0004 bd4 ba2.2k sqft24 Trillium Close, Wintergreen Resort, VA 22967For SaleMLS ID #675784, MICHAEL WOOLARD, RE/MAX REALTY SPECIALISTS-CHARLOTTESVILLE. CAAR
- $255,0003 bd1 ba1k sqft5435 Ames Gap Ln, Covesville, VA 22931For Sale
 MLS ID #VAAB2001236, Lori Fountain Bales, Keller Williams Realty. Bright MLS
 - $347,0005 bd2 ba2.2k sqft585 Hilltop Dr, Staunton, VA 24401For SaleMLS ID #679350, SHANNON HARRINGTON, BLUE RIDGE FINE PROPERTIES BY SHANNON HARRINGTON. CAAR
- $429,8004 bd3 ba2.1k sqft156 Pheasant Run, Waynesboro, VA 22980For SaleMLS ID #677822, JOHAN TORRES, TOWN REALTY. CAAR
- $245,0002 bd2 ba1.3k sqft450 Mountain View Dr, Staunton, VA 24401For SaleMLS ID #678780, SHANNON HARRINGTON, BLUE RIDGE FINE PROPERTIES BY SHANNON HARRINGTON. CAAR
- $299,9903 bd3 ba1.5k sqft209 Camden Dr, Waynesboro, VA 22980New ConstructionMLS ID #VAWB2000248, Victoria Clark, D R Horton Realty of Virginia LLC. Bright MLS
- $299,0001 bd1 ba1k sqft5602 Three Notch D Rd, Crozet, VA 22932For SaleMLS ID #678845, PETE KOOKEN, DOGWOOD REALTY GROUP LLC. CAAR
- $240,0003 bd1 ba1.4k sqft1201 Burnett St, Staunton, VA 24401For SaleMLS ID #678118, Gordon Cowan, Weichert Realtors Nancy Beahm Real Estate. CAAR
