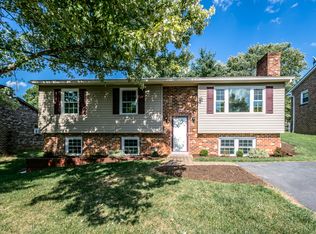
Welcome home to this beautifully updated spilt foyer in Bel-air subdivision, where comfort, style, and convenience come together perfectly. Freshly painted throughout with all new flooring and lightning this home offers a bright, clean move-in-ready feel from the moment you step inside. Major updates include newer HVAC, brand new windows, and with a newer roof provide peace of mind and energy efficiency for years to come. Situated on a nice, usable lot with a storage shed for added convenience, this property offers both charm and functionality.Unfinished area ready for livable square footage with your vision. Located in a desirable school district and just minutes from Interstate 81, commuting, shopping, dining and everyday amenities are all within easy reach while still enjoying the quiet feel of an established neighborhood.Call this one home and call for a showing today !!
Active
Price cut: $12.5K (7/13)
$300,000
20 Bingham St, Verona, VA 24482
3beds
1,797sqft
Single Family Residence
Built in 1976
7,405 Square Feet Lot
$300,200 Zestimate®
$167/sqft
$-- HOA
What's special
Bright clean move-in-ready feelNice usable lotFreshly painted throughoutAll new flooringBrand new windowsNewer hvac
- 112 days
- 329
- 35
Zillow last checked:
Listing updated:
Listed by:
TRINA COOK 540-457-1111,
1ST CHOICE REAL ESTATE 540-886-0145
Source: CAAR,MLS#: 677983 Originating MLS: Greater Augusta Association of Realtors Inc
Originating MLS: Greater Augusta Association of Realtors IncFacts & features
Interior
Bedrooms & bathrooms
- Bedrooms: 3
- Bathrooms: 1
- Full bathrooms: 1
- Main level bedrooms: 1
Rooms
- Room types: Bathroom, Bonus Room, Bedroom, Family Room, Full Bath, Kitchen
Bedroom
- Level: First
Bedroom
- Level: Second
Bedroom
- Level: Second
Bathroom
- Level: Second
Other
- Level: Second
Bonus room
- Level: First
Family room
- Level: First
Kitchen
- Level: Second
Heating
- Baseboard, Heat Pump, Wood
Cooling
- Heat Pump
Features
- Basement: Heated,Partially Finished,Sump Pump,Walk-Out Access
Interior area
- Total structure area: 2,322
- Total interior livable area: 1,797 sqft
- Finished area above ground: 1,161
- Finished area below ground: 636
Property
Features
- Levels: Multi/Split
Lot
- Size: 7,405 Square Feet
Details
- Parcel number: 718
- Zoning description: R Residential
Construction
Type & style
- Home type: SingleFamily
- Property subtype: Single Family Residence
Materials
- Stick Built
- Foundation: Slab
Condition
- New construction: No
- Year built: 1976
Utilities & green energy
- Sewer: Public Sewer
- Water: Public
- Utilities for property: Cable Available, Satellite Internet Available
Community & HOA
Community
- Subdivision: BELAIRE
HOA
- Has HOA: No
Location
- Region: Verona
Financial & listing details
- Price per square foot: $167/sqft
- Tax assessed value: $218,500
- Annual tax amount: $1,136
- Date on market: 6/3/2026
- Cumulative days on market: 105 days
Estimated market value
$300,200
$285,000 - $315,000
$1,733/mo
Price history
| Date | Event | Price |
|---|---|---|
| 9/17/2026 | Listed for sale | $300,000$167/sqft |
Source:  CAAR #677983 Report a problem CAAR #677983 Report a problem | ||
| 9/9/2026 | Pending sale | $300,000$167/sqft |
Source: CAAR #677983 Report a problem | ||
| 7/13/2026 | Price change | $300,000-4%$167/sqft |
Source: CAAR #677983 Report a problem | ||
| 6/21/2026 | Price change | $312,500-3.8%$174/sqft |
Source: CAAR #677983 Report a problem | ||
| 6/3/2026 | Listed for sale | $325,000$181/sqft |
Source: CAAR #677983 Report a problem | ||
Public tax history
| Year | Property taxes | Tax assessment |
|---|---|---|
| 2025 | $1,136 | $218,500 |
| 2024 | $1,136 +47% | $218,500 +78.1% |
| 2023 | $773 | $122,700 |
| 2022 | $773 +99.8% | $122,700 |
| 2021 | $387 | $122,700 |
| 2020 | $387 +0.2% | $122,700 |
| 2019 | $386 -66.7% | $122,700 +5.8% |
| 2018 | $1,160 +72.4% | $115,963 |
| 2017 | $673 +509.9% | $115,963 |
| 2016 | $110 | $115,963 |
| 2015 | $110 | $115,963 |
| 2014 | $110 | $115,963 +0.9% |
| 2013 | $110 | $114,900 |
| 2012 | -- | $114,900 |
| 2010 | -- | $114,900 |
| 2009 | -- | $114,900 |
Find assessor info on the county website
Monthly payment
Est. payment
Payment breakdown
Explore the cost of this home by adjusting the details. Changes won't be saved.Climate risks
Neighborhood: 24482
Nearby schools
Schools provided by the listing agent
- Elementary: E. G. Clymore
- Middle: S. Gordon Stewart
- High: Fort Defiance
Source: CAAR. This data may not be complete. We recommend contacting the local school district to confirm school assignments for this home.

Similar homes
- $269,9003 bd1 ba1k sqft8 Westgate Rd, Verona, VA 24482For Sale

 MLS ID #680783, Sara Wilfong, Kline May Realty. CAAR
 - $269,9003 bd1 ba1k sqft25 Westgate Rd, Verona, VA 24482For Sale
 MLS ID #681206, Steven Courtney, Real Broker LLC. CAAR
 - $339,9003 bd2 ba1.3k sqft70 Maury Mill Rd, Verona, VA 24482For Sale
 MLS ID #679474, DANNY MORRIS, REAL ESTATE PLUS. CAAR
 - $359,9004 bd2 ba1.9k sqft18 Beverley St, Verona, VA 24482For Sale
 MLS ID #680328, Chris Monahan, Funkhouser Real Estate Group. CAAR
 - $313,0004 bd2 ba1.9k sqft403 Betsy Bell Rd, Staunton, VA 24401For SaleMLS ID #678933, SHARON HENDERSON, RE/MAX ADVANTAGE-WAYNESBORO. CAAR
- $299,9004 bd2 ba1.5k sqft128 S Waverly St, Staunton, VA 24401For SaleMLS ID #681611, ON POINT PROPERTIES LLC TEAM, EPIQUE REALTY. CAAR
- $285,0003 bd2 ba1.6k sqft603 Dooms Crossing Rd, Waynesboro, VA 22980For Sale
 MLS ID #VAAG2002892, Andy Boone, Long & Foster Real Estate, Inc.. Bright MLS
 - $335,0004 bd2 ba1.8k sqft75 Idlewood Blvd, Staunton, VA 24401For SaleMLS ID #679945, BETHANNE WHEELER, REAL BROKER LLC. CAAR
- $349,9003 bd3 ba1.4k sqft36 Arlington St, Staunton, VA 24401For SaleMLS ID #681953, JUAQUADIA HOWARD, OLD DOMINION REALTY INC - AUGUSTA. CAAR
- $329,9003 bd3 ba1.9k sqft631 Essex Dr #B, Staunton, VA 24401For SaleMLS ID #680676, TAYLOR AVERITTE, NEST REALTY GROUP. CAAR
- $319,0003 bd2 ba1k sqft372 Frontier Dr, Staunton, VA 24401For SaleMLS ID #680997, BEVERLY STERMER, REAL BROKER LLC. CAAR
- $305,0003 bd2 ba1.2k sqft402 4th St, Grottoes, VA 24441For SaleMLS ID #681835, MARCIE MADER, EPIQUE REALTY. CAAR
- $279,9003 bd1 ba1.1k sqft344 Mary Gray Ln, Staunton, VA 24401For SaleMLS ID #682039, CHARITY COX, PAUL WESLEY REAL ESTATE. CAAR
- $312,0002 bd3 ba1.6k sqft8 Shannon Pl, Staunton, VA 24401For SaleMLS ID #681900, H. JORDAN HAGUE, Equity Saver USA. CAAR
- $290,0003 bd2 ba1.1k sqft1401 Stuart St, Staunton, VA 24401For SaleMLS ID #681241, KIMBERLY HASKINS, KW COMMONWEALTH. CAAR
- $275,0003 bd1 ba1.8k sqft2210 Bare St, Staunton, VA 24401For SaleMLS ID #680353, KYNA BAEHR, HELP-U-SELL DIRECT SAVINGS REAL ESTATE. CAAR
- $245,0003 bd1 ba996 sqft121 Fraser Ln, Staunton, VA 24401For SaleMLS ID #681557, PERSINGER REAL ESTATE GROUP TEAM, REAL BROKER LLC. CAAR
- $285,0003 bd1 ba1.7k sqft1983 Howardsville Tpke, Stuarts Draft, VA 24477For SaleMLS ID #678227, TONY GIRARD, HOWARD HANNA ROY WHEELER REALTY CO.- CHARLOTTESVILLE. CAAR
- $324,0003 bd3 ba1.9k sqft221 Reservoir St, Staunton, VA 24401For SaleMLS ID #681157, DENISE RAMEY TEAM, LONG & FOSTER - CHARLOTTESVILLE WEST. CAAR
