Skip main navigation
Closed
  • $240,825

    23 Bingham St, Verona, VA 24482

    3beds
    1,575sqft
    Single Family Residence
    Built in 1980
    8,276.4 Square Feet Lot
    $284,700 Zestimate®
    $153/sqft
    $1,792 Estimated rent

    Home value

    $284,700

    $270,000 - $299,000

    $1,792/mo

    Zestimate® history
    Loading
    Loading...

    Owner options

    List your home for rent

    $1,792/mo

    Rent Zestimate®

    Find your next renter with Zillow Rental Manager. Plus, with online applications, you can quickly screen prospective tenants – for free.

    Learn more

    $1,792/mo

    Rent Zestimate®

    Refinance and save

    $1,110/mo

    Est. payment

    Refinancing to a lower rate could help reduce your monthly payments and save thousands over the life of the loan.

    See today's rates

    $1,110/mo

    Est. payment

    Explore your selling options

    Work with a Zillow partner agent

    Leverage their expertise and Zillow's premium Showcase listings to get your home seen by more buyers.

    Get started

    List with your own agent

    Get your home in front of millions of buyers by listing it on Zillow.

    Learn how to do it

    Sell it yourself

    Take full control of how buyers see your home on Zillow by listing For Sale by Owner (FSBO).

    List your home

    What's special

    Solid brick homeFenced-in yardBrand new roofStorage buildingNew roofOversized deck
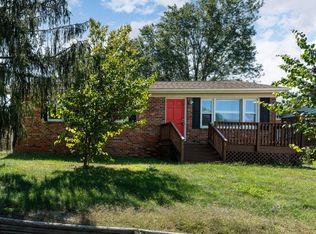
    Finally, Affordable & Attractive! So many major capital improvements have been completed for you: Brand New Roof, HVAC, and Appliances! With upgraded 200 amp Electrical! This 3 bedroom, 1 bath solid brick home with fenced-in yard is on an XL corner lot with partially finished walk-out basement. Customize the basement further to add extra living space! A 10x20 workshop / storage building with electric has a new roof as well. The oversized deck with pergola is ripe for entertaining while kids and pets play in the grassy yard. The perimeter around the house has recently been trenched and professionally waterproofed to keep the basement dry as a whistle. All you need to do is move in and enjoy! Not to mention low yearly taxes and convenience to I-81. Make this gem yours before it's gone!

    Zillow last checked:

    Listing updated:

    Listed by:

    JESSICA SAMPLE 410-913-8800,

    EXP REALTY LLC - STAFFORD,

    KRISTEL HARRIS 434-249-9647,

    EXP REALTY LLC - STAFFORD

    Bought with:

    Oleksii Humaniuk, 0225264646

    RE/MAX Performance Realty

    Source: CAAR,MLS#: 644275MLS LogoOriginating MLS: Charlottesville Area Association of Realtors

    Facts & features

    Interior

    Bedrooms & bathrooms
    • Bedrooms: 3
    • Bathrooms: 1
    • Full bathrooms: 1
    • Main level bathrooms: 1
    • Main level bedrooms: 3
    Heating
    • Central, Natural Gas
    Cooling
    • Central Air
    Appliances
    • Included: Dishwasher, Gas Cooktop, Microwave, Refrigerator
    • Laundry: Washer Hookup, Dryer Hookup
    Features
    • Primary Downstairs, Utility Room
    • Basement: Full,Interior Entry,Partially Finished,Walk-Out Access
    Interior area
    • Total structure area: 2,150
    • Total interior livable area: 1,575 sqft
    • Finished area above ground: 1,075
    • Finished area below ground: 500

    Property

    Features
    • Levels: One
    • Stories: 1
    • Exterior features: Fully Fenced
    • Fencing: Fenced,Full
    Lot
    • Size: 8,276 sqft
    • Topography: Rolling
    Details
    • Parcel number: 47f(3)81
    • Zoning description: SF Single Family Residential

    Construction

    Type & style
    • Home type: SingleFamily
    • Property subtype: Single Family Residence
    Materials
    • Brick, Stick Built
    • Foundation: Block, Slab
    • Roof: Composition,Shingle
    Condition
    • New construction: No
    • Year built: 1980

    Utilities & green energy

    • Sewer: Public Sewer
    • Water: Public
    • Utilities for property: Cable Available

    Community & neighborhood

    Location
    • Region: Verona
    • Subdivision: BELAIRE

    Price history

    DateEventPrice
    9/8/2023Sold$240,825+4.8%$153/sqft
    Source: CAAR #644275 Report a problem
    8/5/2023Pending sale$229,900$146/sqft
    Source: CAAR #644275 Report a problem
    8/1/2023Listed for sale$229,900+78.2%$146/sqft
    Source: CAAR #644275 Report a problem
    4/10/2023Sold$129,000-7.9%$82/sqft
    Source: Public Record Report a problem
    2/9/2017Sold$140,000-2.8%$89/sqft
    Source: Public Record Report a problem
    12/20/2016Pending sale$144,000$91/sqft
    Source: Old Dominion Realty #554801 Report a problem
    12/1/2016Listed for sale$144,000$91/sqft
    Source: OLD DOMINION REALTY INC - FISHERSVILLE #554801 Report a problem

    Public tax history

    YearProperty taxesTax assessment
    2025$1,216 $233,900
    2024$1,216 +48.1%$233,900 +79.4%
    2023$822 $130,400
    2022$822 $130,400
    2021$822 $130,400
    2020$822 $130,400
    2019$822 -32.4%$130,400 +7.3%
    2018$1,216 +72.4%$121,562
    2017$705 +44.1%$121,562
    2016$490 $121,562
    2015$490 $121,562
    2014$490 $121,562 +19.2%
    2013$490 $102,000
    2012-- $102,000
    2010-- $102,000
    2009-- $102,000

    Find assessor info on the county website

    Neighborhood: 24482

    Nearby schools

    GreatSchools rating
    Schools provided by the listing agent
    • Elementary: E. G. Clymore
    • Middle: S. Gordon Stewart
    • High: Fort Defiance

    Source: CAAR. This data may not be complete. We recommend contacting the local school district to confirm school assignments for this home.

    Get pre-qualified for a loan
    At Zillow Home Loans, we can pre-qualify you in as little as 5 minutes with no impact to your credit score.

    An equal housing lender. NMLS #10287.