Welcome home! This charming 3-bedroom, 1.5-bath home offers plenty of character with beautiful hardwood floors throughout and fresh paint for a clean, move-in-ready feel. Enjoy the welcoming covered front porch, back deck, and fully fenced yard, plus the convenience of off-street parking and a detached garage. There is also plenty of storage options in the unfinished basement, to include a workshop area. Ideally located with easy access to Staunton’s city parks and vibrant historic downtown, where shopping, dining, and entertainment are just minutes away. A great combination of classic charm, outdoor space, and convenience!
Pending
$284,900
214 Thompson St, Staunton, VA 24401
3beds
1,404sqft
Single Family Residence
Built in 1945
7,840 Square Feet Lot
$285,500 Zestimate®
$203/sqft
$-- HOA
What's special
- 11 days
- 587
- 53
Zillow last checked:
Listing updated:
Listed by:
MONICA RUTLEDGE 540-414-5851,
REAL BROKER LLC 855-450-0442
Source: CAAR,MLS#: 682855 Originating MLS: Greater Augusta Association of Realtors Inc
Facts & features
Interior
Bedrooms & bathrooms
- Bedrooms: 3
- Bathrooms: 2
- Full bathrooms: 1
- 1/2 bathrooms: 1
- Main level bathrooms: 1
- Main level bedrooms: 1
Rooms
- Room types: Bathroom, Bedroom, Dining Room, Full Bath, Half Bath, Kitchen, Laundry, Living Room, Primary Bedroom, Utility Room
Primary bedroom
- Level: First
Bedroom
- Level: Second
Bathroom
- Level: Second
Dining room
- Level: First
Half bath
- Level: First
Kitchen
- Level: First
Laundry
- Level: First
Living room
- Level: First
Heating
- Forced Air, Natural Gas
Cooling
- Central Air
Appliances
- Included: Electric Range, Refrigerator, Dryer, Washer
- Laundry: Washer Hookup, Dryer Hookup
Features
- Utility Room
- Flooring: Ceramic Tile, Hardwood
- Basement: Exterior Entry,Interior Entry,Unfinished
- Has fireplace: Yes
- Fireplace features: Masonry
Interior area
- Total structure area: 2,436
- Total interior livable area: 1,404 sqft
- Finished area above ground: 1,404
- Finished area below ground: 0
Video & virtual tour
Property
Parking
- Total spaces: 1
- Parking features: Detached, Garage
- Garage spaces: 1
Features
- Levels: Two
- Stories: 2
- Patio & porch: Deck, Front Porch, Porch
- Exterior features: Fully Fenced
- Pool features: None
- Fencing: Fenced,Full
Lot
- Size: 7,840 Square Feet
Details
- Parcel number: 2013
- Zoning description: R-2 Residential Medium Density
Construction
Type & style
- Home type: SingleFamily
- Architectural style: Square Design
- Property subtype: Single Family Residence
Materials
- Stick Built
- Foundation: Slab
- Roof: Metal,Other
Condition
- New construction: No
- Year built: 1945
Utilities & green energy
- Sewer: Public Sewer
- Water: Public
- Utilities for property: Cable Available, Fiber Optic Available
Community & HOA
Community
- Subdivision: KENNEDY
HOA
- Has HOA: No
Location
- Region: Staunton
Financial & listing details
- Price per square foot: $203/sqft
- Tax assessed value: $227,490
- Annual tax amount: $2,070
- Date on market: 10/9/2026
- Cumulative days on market: 8 days
Estimated market value
$285,500
$271,000 - $300,000
$1,818/mo
Price history
| Date | Event | Price |
|---|---|---|
| 10/16/2026 | Pending sale | $284,900$203/sqft |
Source:  CAAR #682855 Report a problem | ||
| 10/12/2026 | Listed for sale | $284,900+11.7%$203/sqft |
Source: CAAR #682855 Report a problem | ||
| 3/24/2025 | Sold | $255,000-1.5%$182/sqft |
Source: CAAR #660858 Report a problem | ||
| 2/20/2025 | Pending sale | $259,000$184/sqft |
Source:  GASAOR #660858 Report a problem | ||
| 2/13/2025 | Listed for sale | $259,000$184/sqft |
Source: GASAOR #660858 Report a problem | ||
Public tax history
| Year | Property taxes | Tax assessment |
|---|---|---|
| 2025 | $2,194 +20.7% | $227,490 +11.3% |
| 2024 | $1,819 | $204,350 |
| 2023 | $1,819 +25.2% | $204,350 +29.4% |
| 2022 | $1,453 | $157,910 |
| 2021 | $1,453 +11.7% | $157,910 |
| 2020 | $1,301 | $157,910 +15.3% |
| 2019 | $1,301 +5.9% | $136,910 +8.1% |
| 2018 | $1,228 | $126,610 |
| 2017 | $1,228 +4.4% | $126,610 +2.3% |
| 2016 | $1,176 | $123,810 |
| 2015 | $1,176 | $123,810 |
| 2014 | $1,176 | $123,810 -16.9% |
| 2010 | -- | $148,910 |
| 2009 | -- | $148,910 |
Find assessor info on the county website
Monthly payment
Est. payment
Payment breakdown
Explore the cost of this home by adjusting the details. Changes won't be saved.Climate risks
Neighborhood: 24401
Nearby schools
Schools provided by the listing agent
- Elementary: A.R. Ware
- Middle: Shelburne
- High: STAUNTON
Source: CAAR. This data may not be complete. We recommend contacting the local school district to confirm school assignments for this home.

Similar homes
- $290,0003 bd3 ba1.6k sqft1105 W Johnson St, Staunton, VA 24401For Sale

 MLS ID #680943, Juan Martinez, Valley Realty Associates. CAAR
- $269,9003 bd2 ba1.5k sqft427 Montgomery Ave, Staunton, VA 24401For Sale
 MLS ID #682244, Emily Harris-Henry, Fathom Realty. CAAR
- $290,0003 bd2 ba1.1k sqft1401 Stuart St, Staunton, VA 24401For Sale
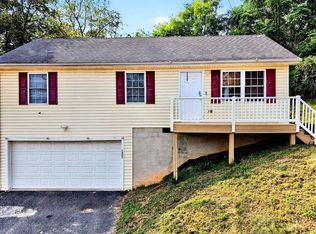 MLS ID #681241, KIMBERLY HASKINS, KW COMMONWEALTH. CAAR
- $299,9004 bd2 ba1.5k sqft128 S Waverly St, Staunton, VA 24401For Sale
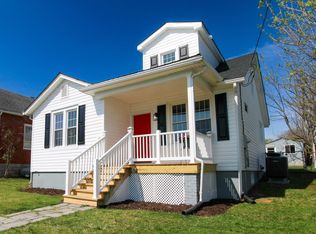 MLS ID #681611, ON POINT PROPERTIES LLC TEAM, EPIQUE REALTY. CAAR
- $289,9003 bd2 ba1.1k sqft322 Ann St, Staunton, VA 24401For SaleMLS ID #681995, Betsy Glendye, Funkhouser Real Estate Group. CAAR
- $279,9003 bd2 ba1k sqft1821 Vinson St, Staunton, VA 24401For SaleMLS ID #681991, Josh Jarrels, Weichert Realtors Nancy Beahm Real Estate. CAAR
- $274,9003 bd1 ba1.1k sqft344 Mary Gray Ln, Staunton, VA 24401For SaleMLS ID #682039, CHARITY COX, PAUL WESLEY REAL ESTATE. CAAR
- $349,9003 bd3 ba1.8k sqft1202 W Beverley St, Staunton, VA 24401For SaleMLS ID #681830, KYLE HAUSE, JR, LONG & FOSTER-JAMES RIVER. CAAR
- $313,0004 bd2 ba1.7k sqft249 Sycamore St, Staunton, VA 24401For SaleMLS ID #679216, PETER WRAY, TRIANGLE REALTORS. CAAR
- $299,9003 bd3 ba1.6k sqft812 N Coalter St, Staunton, VA 24401For SaleMLS ID #677820, ON POINT PROPERTIES LLC TEAM, EPIQUE REALTY. CAAR
- $297,5003 bd2 ba1.2k sqft611 C St, Staunton, VA 24401For SaleMLS ID #678953, KYNA BAEHR, HELP-U-SELL DIRECT SAVINGS REAL ESTATE. CAAR
- $359,9003 bd2 ba1.5k sqft714 Ritchie Blvd, Staunton, VA 24401For SaleMLS ID #682790, TRAVIS MILLER, LONG & FOSTER REAL ESTATE INC STAUNTON/WAYNESBORO. CAAR
- $279,9003 bd2 ba1.2k sqft1117 Stuart St, Staunton, VA 24401New ConstructionMLS ID #679782, MARCIE MADER, EPIQUE REALTY. CAAR
- $349,0003 bd2 ba1.3k sqft300 Greenwood Rd, Staunton, VA 24401For SaleMLS ID #682417, BREANNA GRANDSTAFF, AUGUSTA REALTY GROUP. CAAR
- $319,0003 bd2 ba1k sqft372 Frontier Dr, Staunton, VA 24401For SaleMLS ID #680997, BEVERLY STERMER, REAL BROKER LLC. CAAR
- $300,0004 bd2 ba1.9k sqft403 Betsy Bell Rd, Staunton, VA 24401For SaleMLS ID #678933, SHARON HENDERSON, RE/MAX ADVANTAGE-WAYNESBORO. CAAR
- $250,0003 bd1 ba1k sqft14 E Peabody St, Staunton, VA 24401For SaleMLS ID #680394, MOUNTAIN VALLEY HOMES TEAM, KLINE MAY REALTY, LLC. CAAR
- $349,9003 bd3 ba1.4k sqft36 Arlington St, Staunton, VA 24401For SaleMLS ID #681953, JUAQUADIA HOWARD, OLD DOMINION REALTY INC - AUGUSTA. CAAR
- $268,9004 bd3 ba1.7k sqft940 W Beverley St, Staunton, VA 24401For SaleMLS ID #679563, Pete Laver, Funkhouser Real Estate Group. CAAR
