Discover the charm of country living in this quaint and inviting 2-bedroom, 1-bath home nestled on 4 beautiful acres just outside of Waynesboro. Located in the desirable Wilson School District, this recently remodeled home offers a wonderful blend of comfort, convenience, and privacy. Tucked away in a peaceful setting, it's the perfect place to unwind, enjoy nature, and embrace a slower pace of life while remaining conveniently close to Waynesboro and surrounding amenities. Recent improvements include remodeling, newer HVAC, and a new well pump, and enclosed porch area giving you extra space and added peace of mind. Whether you're looking for your first home, downsizing, or searching for a private getaway, this charming Augusta County property offers a special opportunity to enjoy space, serenity, and the best of country living!
Pending
$259,900
1139 Calf Mountain Rd, Waynesboro, VA 22980
2beds
1,007sqft
Single Family Residence
Built in 1935
3.83 Acres Lot
$260,000 Zestimate®
$258/sqft
$-- HOA
What's special
Peaceful settingRecently remodeled home
- 12 days
- 2,350
- 88
Likely to sell faster than
Zillow last checked:
Listing updated:
Listed by:
MATTHEW HOWDYSHELL 540-448-0909,
RE/MAX ADVANTAGE-WAYNESBORO 540-949-4174
Source: CAAR,MLS#: 683749 Originating MLS: Greater Augusta Association of Realtors Inc
Facts & features
Interior
Bedrooms & bathrooms
- Bedrooms: 2
- Bathrooms: 1
- Full bathrooms: 1
- Main level bathrooms: 1
- Main level bedrooms: 2
Rooms
- Room types: Bathroom, Bedroom, Full Bath, Kitchen, Living Room, Mud Room, Utility Room
Bedroom
- Level: First
Bathroom
- Level: First
Kitchen
- Level: First
Living room
- Level: First
Mud room
- Level: First
Other
- Level: First
Utility room
- Level: First
Heating
- Central, Heat Pump
Cooling
- Central Air, Heat Pump
Appliances
- Included: Electric Range, Microwave, Refrigerator, Dryer, Washer
Features
- Primary Downstairs, Mud Room, Utility Room
- Flooring: Laminate, Luxury Vinyl Plank, Vinyl, Wood
- Has basement: No
Interior area
- Total structure area: 1,007
- Total interior livable area: 1,007 sqft
- Finished area above ground: 1,007
- Finished area below ground: 0
Property
Features
- Levels: One
- Stories: 1
Lot
- Size: 3.83 Acres
Details
- Parcel number: 069/B 2/ /7 / & 069/ / /117 B/ & 069/B 2/ /1 D/
- Zoning description: GA General Agricultural
Construction
Type & style
- Home type: SingleFamily
- Architectural style: Ranch
- Property subtype: Single Family Residence
Materials
- Stick Built, Vinyl Siding
- Foundation: Block
- Roof: Architectural
Condition
- New construction: No
- Year built: 1935
Utilities & green energy
- Sewer: Conventional Sewer
- Water: Private, Well
- Utilities for property: Cable Available, Fiber Optic Available
Community & HOA
Community
- Subdivision: NONE
HOA
- Has HOA: No
Location
- Region: Waynesboro
Financial & listing details
- Price per square foot: $258/sqft
- Tax assessed value: $143,400
- Annual tax amount: $950
- Date on market: 11/5/2026
- Cumulative days on market: 13 days
Estimated market value
$260,000
$247,000 - $273,000
$1,381/mo
Price history
| Date | Event | Price |
|---|---|---|
| 11/9/2026 | Pending sale | $259,900$258/sqft |
Source:  CAAR #683749 Report a problem | ||
| 11/5/2026 | Listed for sale | $259,900$258/sqft |
Source: CAAR #683749 Report a problem | ||
Public tax history
| Year | Property taxes | Tax assessment |
|---|---|---|
| 2025 | $746 -0.9% | $143,400 -0.9% |
| 2024 | $752 +32.3% | $144,700 +60.3% |
| 2023 | $569 | $90,255 |
| 2022 | $569 -0.9% | $90,255 -0.9% |
| 2021 | $574 | $91,100 |
| 2020 | $574 | $91,100 |
| 2019 | $574 -33.2% | $91,100 +6.1% |
| 2018 | $859 +72.4% | $85,899 |
| 2017 | $498 -3.9% | $85,899 |
| 2016 | $518 | $85,899 |
| 2015 | $518 | $85,899 |
| 2014 | $518 | $85,899 -20.5% |
| 2013 | $518 | $108,000 |
| 2012 | -- | $108,000 |
| 2010 | -- | $108,000 |
| 2009 | -- | $108,000 |
Find assessor info on the county website
Monthly payment
Est. payment
Payment breakdown
Explore the cost of this home by adjusting the details. Changes won't be saved.Climate risks
Neighborhood: 22980
Nearby schools
Schools provided by the listing agent
- Elementary: Wilson
- Middle: Wilson
- High: Wilson Memorial
Source: CAAR. This data may not be complete. We recommend contacting the local school district to confirm school assignments for this home.
- $305,7003 bd2 ba1.3k sqft1163 Calf Mountain Rd, Waynesboro, VA 22980Off Market
- $93,4003 bd0 ba1.4k sqft1165 Calf Mountain Rd, Waynesboro, VA 22980Off Market
- $50,000-- bd-- ba-- sqft1165 Calf Mountain Rd, Waynesboro, VA 22980Off Market
- $214,7003 bd1 ba1k sqft1125 Calf Mountain Rd, Waynesboro, VA 22980Off Market
Similar homes
- $250,0003 bd1 ba1k sqft825 Sumac Ave, Waynesboro, VA 22980For Sale
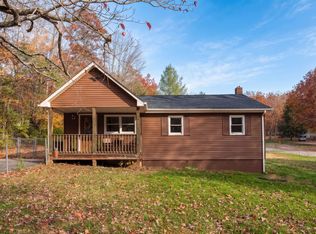
 MLS ID #683733, CHARITY COX, PAUL WESLEY REAL ESTATE. CAAR
- $270,0003 bd2 ba1.4k sqft1520 D St, Waynesboro, VA 22980For Sale
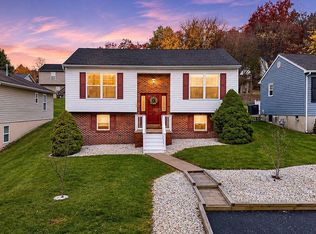 MLS ID #683818, SHERRY ANDERSEN, NEST REALTY GROUP STAUNTON. CAAR
- $250,0003 bd1 ba900 sqft1104 E 11th St, Waynesboro, VA 22980For Sale
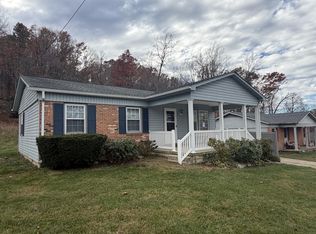 MLS ID #683814, BRITTANY SHIPE, VIRGINIA REALTY. CAAR
- $250,0003 bd1 ba1.2k sqft1808 Shenandoah Ave, Waynesboro, VA 22980For Sale
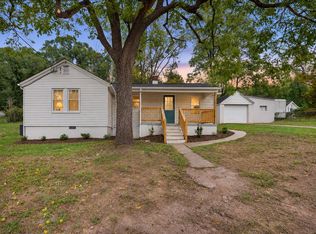 MLS ID #681805, ADAM AUCOIN, OLD DOMINION REALTY INC - AUGUSTA. CAAR
- $267,5003 bd2 ba990 sqft1447 N Delphine Ave, Waynesboro, VA 22980For SaleMLS ID #683223, ELEVATE REALTY LLC TEAM, KLINE MAY REALTY, LLC. CAAR
- $260,0003 bd1 ba1.3k sqft280 Port Republic Rd, Waynesboro, VA 22980For SaleMLS ID #683228, KIM IRVING, LONG & FOSTER REAL ESTATE INC STAUNTON/WAYNESBORO. CAAR
- $249,9003 bd2 ba1k sqft708 King Ave, Waynesboro, VA 22980For SaleMLS ID #681699, Emily Harris-Henry, Fathom Realty. CAAR
- $213,0003 bd1 ba835 sqft1539 N Delphine Ave, Waynesboro, VA 22980For SaleMLS ID #681211, ON POINT PROPERTIES LLC TEAM, EPIQUE REALTY. CAAR
- $240,0003 bd1 ba1.3k sqft901 N Forest Ave, Waynesboro, VA 22980For SaleMLS ID #680693, PERSINGER REAL ESTATE GROUP TEAM, REAL BROKER LLC. CAAR
- $250,0003 bd1 ba1.3k sqft812 Florence Ave, Waynesboro, VA 22980For SaleMLS ID #681172, KATIE GRIFFIN, MCCLURE REALTY COMPANY. CAAR
- $310,0003 bd2 ba1.2k sqft1433 Harding Ave, Waynesboro, VA 22980For SaleMLS ID #680888, KELLY MORRISON, COMPASS - AVENUE. CAAR
- $225,0002 bd1 ba1.1k sqft617 Western Rd, Waynesboro, VA 22980For SaleMLS ID #683191, PATRICK BURNS, RE/MAX ADVANTAGE-WAYNESBORO. CAAR
- $215,0003 bd1 ba1k sqft944 N Forest Ave, Waynesboro, VA 22980For SaleMLS ID #676238, CHEYENNE COCKRELL, KELLER WILLIAMS ALLIANCE - CHARLOTTESVILLE. CAAR
- $289,9003 bd2 ba1.3k sqft519 N Winchester Ave, Waynesboro, VA 22980For SaleMLS ID #683764, JASON HARRIS REAL ESTATE TEAM, KW COMMONWEALTH. CAAR
- $315,0003 bd2 ba1.3k sqft214 Adventure Trl, Waynesboro, VA 22980For SaleMLS ID #679045, KAMERON LEWIS, NEST REALTY GROUP STAUNTON. CAAR
- $189,9903 bd2 ba914 sqft627 Arch Ave, Waynesboro, VA 22980For SaleMLS ID #681317, JESSICA SAMPLE, EXP REALTY LLC - STAFFORD. CAAR
- $200,0003 bd1 ba968 sqft1185 Layne Pl, Crozet, VA 22932For SaleMLS ID #680141, Gordon Cowan, Weichert Realtors Nancy Beahm Real Estate. CAAR
- $319,9003 bd2 ba1.3k sqft343 Port Republic Rd, Waynesboro, VA 22980New ConstructionMLS ID #683823, JESSICA SAMPLE, EXP REALTY LLC - STAFFORD. CAAR
- $350,0003 bd3 ba1.4k sqft1516 Lyndhurst Rd, Waynesboro, VA 22980For SaleMLS ID #683283, SHERRY ANDERSEN, NEST REALTY GROUP STAUNTON. CAAR
- $274,9003 bd1 ba1.1k sqft344 Mary Gray Ln, Staunton, VA 24401For SaleMLS ID #682039, CHARITY COX, PAUL WESLEY REAL ESTATE. CAAR
