**COMING SOON** Brand-new construction with a bright, contemporary feel and a floor plan that makes everyday living easy. This three-bedroom, two-bath home brings the living spaces, bedrooms, and laundry together on one level, with an open layout that feels connected while still giving each space its purpose. The kitchen has personality: crisp white cabinetry, contrasting black accents, and a generous island finished with warm wood-slat detailing. There’s room to pull up a stool, spread out dinner prep, and stay part of the conversation in the adjoining living and dining areas. A separate pantry keeps everyday essentials close at hand. The primary suite includes a private bath and walk-in closet, while two additional bedrooms offer flexibility for guests, work, hobbies, or whatever your next chapter needs. A dedicated laundry room and welcoming front porch round out a home designed for comfortable, practical living. Enjoy a convenient Waynesboro location near downtown shops and restaurants, the South River Greenway, and Rosenwald Community Center. River walks, local outings, and weekends exploring the Blue Ridge are all part of the appeal. Fresh finishes, thoughtful details, and a layout worth seeing in person!
Coming soon 11/12
$319,900
343 Port Republic Rd, Waynesboro, VA 22980
3beds
1,380sqft
Single Family Residence
Built in 2026
7,405 Square Feet Lot
$-- Zestimate®
$232/sqft
$-- HOA
What's special
- 5 hours
- 2
- 0
Zillow last checked:
Listing updated:
Listed by:
JESSICA SAMPLE 410-913-8800,
EXP REALTY LLC - STAFFORD 434-422-5664
Source: CAAR,MLS#: 683823 Originating MLS: Charlottesville Area Association of Realtors
Facts & features
Interior
Bedrooms & bathrooms
- Bedrooms: 3
- Bathrooms: 2
- Full bathrooms: 2
- Main level bathrooms: 2
- Main level bedrooms: 3
Rooms
- Room types: Bathroom, Bedroom, Dining Room, Full Bath, Kitchen, Laundry, Living Room
Primary bedroom
- Level: First
Bedroom
- Level: First
Primary bathroom
- Level: First
Bathroom
- Level: First
Dining room
- Level: First
Kitchen
- Level: First
Laundry
- Level: First
Living room
- Level: First
Heating
- Central
Cooling
- Central Air
Appliances
- Laundry: Washer Hookup, Dryer Hookup
Features
- Primary Downstairs
- Basement: Crawl Space,Exterior Entry
Interior area
- Total structure area: 1,380
- Total interior livable area: 1,380 sqft
- Finished area above ground: 1,380
- Finished area below ground: 0
Property
Features
- Levels: One
- Stories: 1
Lot
- Size: 7,405 Square Feet
Details
- Parcel number: 6464
- Zoning description: RG-5 General Residential
Construction
Type & style
- Home type: SingleFamily
- Property subtype: Single Family Residence
Materials
- Stick Built
- Foundation: Block
- Roof: Composition,Shingle
Condition
- New construction: Yes
- Year built: 2026
Utilities & green energy
- Sewer: Public Sewer
- Water: Public
- Utilities for property: Cable Available, Fiber Optic Available
Community & HOA
Community
- Security: Surveillance System
- Subdivision: SMITH AND HARNER
HOA
- Has HOA: No
Location
- Region: Waynesboro
Financial & listing details
- Price per square foot: $232/sqft
- Annual tax amount: $187
- Date on market: 11/12/2026
Estimated market value
Not available
Estimated sales range
Not available
Not available
Price history
Price history is unavailable.
Public tax history
Tax history is unavailable.
Monthly payment
Est. payment
Payment breakdown
Explore the cost of this home by adjusting the details. Changes won't be saved.Climate risks
Neighborhood: 22980
Nearby schools
Schools provided by the listing agent
- Elementary: William Perry
- Middle: Kate Collins
- High: Waynesboro
Source: CAAR. This data may not be complete. We recommend contacting the local school district to confirm school assignments for this home.


Similar homes
- $329,9003 bd2 ba1.5k sqft2424 Monroe St, Waynesboro, VA 22980For Sale
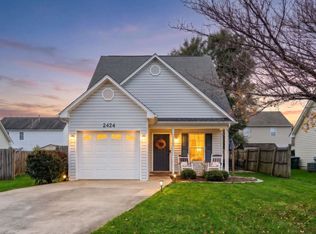
 MLS ID #683713, KRISTA FIELDS, REAL BROKER LLC. CAAR
- $299,9003 bd2 ba1.3k sqft519 N Winchester Ave, Waynesboro, VA 22980For Sale
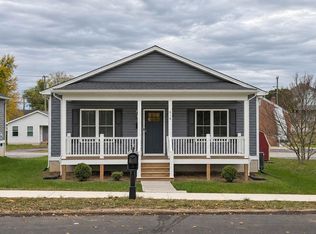 MLS ID #683764, JASON HARRIS REAL ESTATE TEAM, KW COMMONWEALTH. CAAR
- $270,0003 bd2 ba1.4k sqft1520 D St, Waynesboro, VA 22980For Sale
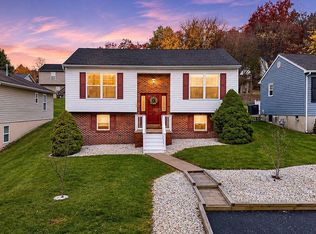 MLS ID #683818, SHERRY ANDERSEN, NEST REALTY GROUP STAUNTON. CAAR
- $299,5003 bd2 ba1.3k sqft174 N Winchester Ave, Waynesboro, VA 22980For Sale
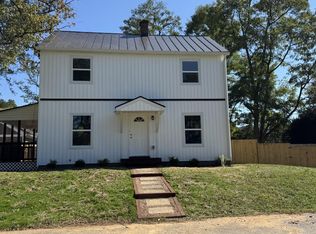 MLS ID #683137, Charles Will, Heritage Real Estate Co. CAAR
- $255,0004 bd2 ba1.9k sqft413 Dinwiddie Ave, Waynesboro, VA 22980For SaleMLS ID #683633, GRACE BELLOWS, SAMSON PROPERTIES. CAAR
- $250,0003 bd1 ba1k sqft825 Sumac Ave, Waynesboro, VA 22980For SaleMLS ID #683733, CHARITY COX, PAUL WESLEY REAL ESTATE. CAAR
- $299,9004 bd2 ba1.7k sqft331 Link Rd, Waynesboro, VA 22980For SaleMLS ID #683141, CHEYENNE COCKRELL, KELLER WILLIAMS ALLIANCE - CHARLOTTESVILLE. CAAR
- $329,9903 bd2 ba1.2k sqft2 White Birch Rd, Waynesboro, VA 22980New ConstructionMLS ID #683505, Valley Roots Team, Kline May Realty. CAAR
- $260,0003 bd1 ba1.3k sqft280 Port Republic Rd, Waynesboro, VA 22980For SaleMLS ID #683228, KIM IRVING, LONG & FOSTER REAL ESTATE INC STAUNTON/WAYNESBORO. CAAR
- $297,0003 bd2 ba1.1k sqft207 Skyland Ave, Waynesboro, VA 22980For SaleMLS ID #682878, MELVIN SWEENEY, 1ST DOMINION REALTY INC. CAAR
- $310,0003 bd2 ba1.2k sqft1433 Harding Ave, Waynesboro, VA 22980For SaleMLS ID #680888, KELLY MORRISON, COMPASS - AVENUE. CAAR
- $325,0003 bd2 ba1.2k sqft105 White Birch Rd, Waynesboro, VA 22980For SaleMLS ID #680973, KK HOMES TEAM, PAUL WESLEY REAL ESTATE. CAAR
- $294,0003 bd2 ba1.2k sqft141 Iris Dr, Waynesboro, VA 22980For SaleMLS ID #683123, SHARON HENDERSON, RE/MAX ADVANTAGE-WAYNESBORO. CAAR
- $299,9903 bd2 ba1.1k sqft8 White Birch Rd, Waynesboro, VA 22980New ConstructionMLS ID #683508, Valley Roots Team, Kline May Realty. CAAR
- $259,9002 bd1 ba1k sqft1139 Calf Mountain Rd, Waynesboro, VA 22980For SaleMLS ID #683749, MATTHEW HOWDYSHELL, RE/MAX ADVANTAGE-WAYNESBORO. CAAR
- $250,0003 bd1 ba900 sqft1104 E 11th St, Waynesboro, VA 22980For SaleMLS ID #683814, BRITTANY SHIPE, VIRGINIA REALTY. CAAR
- $339,5003 bd2 ba1.8k sqft304 N Oak Ln, Waynesboro, VA 22980For SaleMLS ID #681202, KK HOMES TEAM, PAUL WESLEY REAL ESTATE. CAAR
- $339,9004 bd3 ba1.8k sqft912 Lyndhurst Rd, Waynesboro, VA 22980For SaleMLS ID #683100, HEGARTY_PEERY REALTORS, KELLER WILLIAMS ALLIANCE - CHARLOTTESVILLE. CAAR
