Motivated seller — bring your offers! Need more space than new construction gives you at this price — without the HOA? 2212 Mt. Vernon Street offers approximately 2,545 square feet of finished living area, three bedrooms, two baths, a four-season porch, partially finished basement, and a large fenced backyard — all for $325,000. The main level features hardwood floors, fresh paint, updated lighting, and a refreshed kitchen with stainless steel appliances. Two bedrooms are located on the main level, while the third bedroom upstairs provides additional private space. The four-season porch extends the everyday living area, and the partially finished basement provides additional space for recreation, hobbies, exercise, storage, or gatherings. Outside, enjoy a large fenced backyard, outbuilding, and off-street parking — plus no HOA, no HOA fees, and no HOA-imposed restrictions. If you’ve been comparing new construction, take a look at the amount of space, yard, flexibility, and established setting available here at this price. Motivated seller — bring your offer and see how much more room 2212 Mt. Vernon Street gives you.
Pending
Price cut: $26K (9/19)
$299,000
2212 Mount Vernon St, Waynesboro, VA 22980
3beds
2,545sqft
Single Family Residence
Built in 1951
0.31 Acres Lot
$298,300 Zestimate®
$117/sqft
$-- HOA
What's special
Four-season porchPartially finished basementLarge fenced backyardOff-street parkingThree bedroomsTwo bathsUpdated lighting
- 85 days
- 929
- 89
Zillow last checked:
Listing updated:
Listed by:
MOUNTAIN VALLEY HOMES TEAM 540-997-3146,
KLINE MAY REALTY, LLC 540-943-7410,
SHELLEY DULL 540-292-7435,
KLINE MAY REALTY, LLC
Source: CAAR,MLS#: 679678 Originating MLS: Greater Augusta Association of Realtors Inc
Originating MLS: Greater Augusta Association of Realtors IncFacts & features
Interior
Bedrooms & bathrooms
- Bedrooms: 3
- Bathrooms: 2
- Full bathrooms: 2
- Main level bathrooms: 2
- Main level bedrooms: 2
Rooms
- Room types: Bathroom, Bedroom, Dining Room, Full Bath, Kitchen, Living Room, Sunroom
Bedroom
- Level: Second
Bedroom
- Level: First
Bathroom
- Level: First
Dining room
- Level: First
Kitchen
- Level: First
Living room
- Level: First
Other
- Level: First
Sunroom
- Level: First
Heating
- Central
Cooling
- Heat Pump
Features
- Primary Downstairs
- Basement: Partially Finished
Interior area
- Total structure area: 2,941
- Total interior livable area: 2,545 sqft
- Finished area above ground: 2,045
- Finished area below ground: 500
Property
Features
- Levels: One and One Half
- Stories: 1.5
Lot
- Size: 0.31 Acres
Details
- Parcel number: 32/ 1 8/ 4
- Zoning description: RS-7 Single-Family Residential-7
Construction
Type & style
- Home type: SingleFamily
- Property subtype: Single Family Residence
Materials
- Stick Built
- Foundation: Poured
Condition
- New construction: No
- Year built: 1951
Utilities & green energy
- Sewer: Public Sewer
- Water: Public
- Utilities for property: Fiber Optic Available
Community & HOA
Community
- Security: Surveillance System
- Subdivision: MONDOMAINE
HOA
- Has HOA: No
Location
- Region: Waynesboro
Financial & listing details
- Price per square foot: $117/sqft
- Tax assessed value: $251,200
- Annual tax amount: $2,204
- Date on market: 7/18/2026
- Cumulative days on market: 85 days
Estimated market value
$298,300
$283,000 - $313,000
$1,809/mo
Price history
| Date | Event | Price |
|---|---|---|
| 10/5/2026 | Pending sale | $299,000$117/sqft |
Source:  CAAR #679678 Report a problem CAAR #679678 Report a problem | ||
| 9/19/2026 | Price change | $299,000-8%$117/sqft |
Source: CAAR #679678 Report a problem | ||
| 8/18/2026 | Price change | $325,000-5.8%$128/sqft |
Source: CAAR #679678 Report a problem | ||
| 7/18/2026 | Listed for sale | $345,000+148.2%$136/sqft |
Source: CAAR #679678 Report a problem | ||
| 1/17/2017 | Sold | $139,000+0.4%$55/sqft |
Source: Public Record Report a problem | ||
| 7/14/2016 | Sold | $138,500-2.8%$54/sqft |
Source: Public Record Report a problem | ||
| 4/26/2016 | Listed for sale | $142,500+1.9%$56/sqft |
Source: REAL ESTATE PLUS #546249 Report a problem | ||
| 6/25/2014 | Listing removed | $139,900$55/sqft |
Source: Better Homes and Gardens Real Estate III #70303 Report a problem | ||
| 6/21/2014 | Listed for sale | $139,900$55/sqft |
Source: Better Homes and Gardens Real Estate III #70303 Report a problem | ||
Public tax history
| Year | Property taxes | Tax assessment |
|---|---|---|
| 2025 | $1,934 +10.4% | $251,200 +10.4% |
| 2024 | $1,753 | $227,600 |
| 2023 | $1,753 +11.4% | $227,600 +30.2% |
| 2022 | $1,573 | $174,800 |
| 2021 | $1,573 +13% | $174,800 +13% |
| 2020 | $1,392 +11.1% | $154,700 +11.1% |
| 2018 | $1,254 +3.4% | $139,300 |
| 2017 | $1,212 +15% | $139,300 +5.8% |
| 2016 | $1,054 | $131,700 |
| 2015 | $1,054 | $131,700 +0.5% |
| 2014 | -- | $131,000 |
| 2013 | -- | -- |
| 2012 | -- | -- |
| 2010 | -- | -- |
Find assessor info on the county website
Monthly payment
Est. payment
Payment breakdown
Explore the cost of this home by adjusting the details. Changes won't be saved.Climate risks
Neighborhood: 22980
Nearby schools
Schools provided by the listing agent
- Elementary: Westwood Hills
- Middle: Kate Collins
- High: Waynesboro
Source: CAAR. This data may not be complete. We recommend contacting the local school district to confirm school assignments for this home.
- $247,1003 bd1 ba1.2k sqft2208 Mount Vernon St, Waynesboro, VA 22980Off Market
- $295,7004 bd2 ba1.5k sqft2220 Mount Vernon St, Waynesboro, VA 22980Off Market
- $215,0003 bd1 ba1.1k sqft2224 Mount Vernon St, Waynesboro, VA 22980Sold
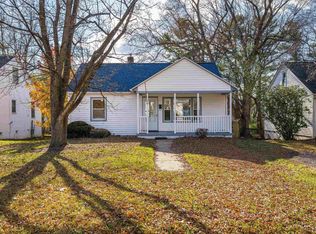
- $249,9003 bd1 ba1.6k sqft2200 Mount Vernon St, Waynesboro, VA 22980Off Market
Similar homes
- $299,9004 bd2 ba2.6k sqft409 8th St, Waynesboro, VA 22980For Sale
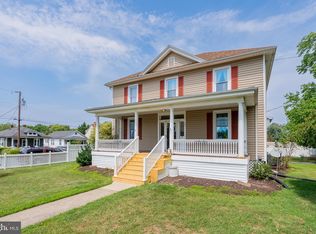
 MLS ID #VAWB2000276, Zach Koops, Real Broker, LLC. Bright MLS
 - $305,0003 bd2 ba2k sqft504 Walnut Ave, Waynesboro, VA 22980For Sale

 MLS ID #681861, MONICA WHITE, KW COMMONWEALTH. CAAR
 - $325,0003 bd2 ba1.3k sqft214 Adventure Trl, Waynesboro, VA 22980For Sale
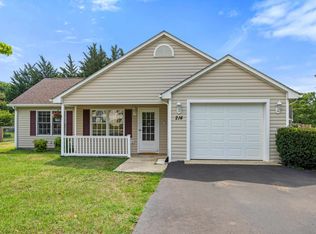 MLS ID #679045, KAMERON LEWIS, NEST REALTY GROUP STAUNTON. CAAR
 - $249,9003 bd2 ba2.1k sqft168 Lambert Ln, Waynesboro, VA 22980For Sale
 MLS ID #VAAG2002916, John Bowman, Old Dominion Realty. Bright MLS
 - $310,0003 bd2 ba1.2k sqft1433 Harding Ave, Waynesboro, VA 22980For SaleMLS ID #680888, KELLY MORRISON, COMPASS - AVENUE. CAAR
- $296,9003 bd2 ba1.4k sqft1430 Shenandoah Ave, Waynesboro, VA 22980For SaleMLS ID #680094, KYNA BAEHR, HELP-U-SELL DIRECT SAVINGS REAL ESTATE. CAAR
- $365,0004 bd2 ba2.2k sqft924 Washington Ave, Waynesboro, VA 22980For SaleMLS ID #681931, JO WALLING, NEST REALTY GROUP STAUNTON. CAAR
- $420,0005 bd3 ba3k sqft1010 Glenwood Blvd, Waynesboro, VA 22980For SaleMLS ID #682069, HEATHER BROGDEN, KLINE & CO. REAL ESTATE. CAAR
- $230,0003 bd2 ba2.4k sqft1515 Mulberry St, Waynesboro, VA 22980For SaleMLS ID #679784, SHANN WHITED, COMPASS-Avenue. CAAR
- $409,9003 bd3 ba2.1k sqft21 Amelia Dr, Waynesboro, VA 22980For SaleMLS ID #679832, KERI WILFONG, NEST REALTY GROUP STAUNTON. CAAR
- $325,0003 bd2 ba1.2k sqft105 White Birch Rd, Waynesboro, VA 22980For SaleMLS ID #680973, KK HOMES TEAM, PAUL WESLEY REAL ESTATE. CAAR
- $264,9004 bd2 ba1.3k sqft1412 C St, Waynesboro, VA 22980For SaleMLS ID #681348, CAROLYN BOOK, EXP REALTY LLC. CAAR
- $395,0003 bd2 ba1.9k sqft54 Lea Dr, Fishersville, VA 22939For SaleMLS ID #665542, BEVERLY HAWKINS, NEXTHOME REALTY SELECT. CAAR
- $395,0004 bd2 ba2k sqft3396 Stuarts Draft Hwy, Waynesboro, VA 22980For SaleMLS ID #680169, MARY BETH MORAN, THE HOGAN GROUP-CHARLOTTESVILLE. CAAR
- $245,0003 bd1 ba1.3k sqft901 N Forest Ave, Waynesboro, VA 22980For SaleMLS ID #680693, PERSINGER REAL ESTATE GROUP TEAM, REAL BROKER LLC. CAAR
- $299,9002 bd2 ba1.7k sqft45 Windgate Cir Suite 101, Fishersville, VA 22939For SaleMLS ID #682786, MYRA BEAMS, REAL BROKER LLC. CAAR
- $230,0004 bd2 ba1.3k sqft233 N Bayard Ave, Waynesboro, VA 22980For SaleMLS ID #679341, MELINDA HOLMES, RE/MAX ADVANTAGE-WAYNESBORO. CAAR
- $405,0004 bd3 ba2.1k sqft156 Pheasant Run, Waynesboro, VA 22980For SaleMLS ID #677822, JOHAN TORRES, TOWN REALTY. CAAR
- $299,0003 bd3 ba1.4k sqft301 Ridgeline Dr, Waynesboro, VA 22980For SaleMLS ID #680215, MIKE SCHNEIDER, FRANK HARDY SOTHEBY'S INTERNATIONAL REALTY. CAAR
- $300,0004 bd2 ba1.9k sqft403 Betsy Bell Rd, Staunton, VA 24401For SaleMLS ID #678933, SHARON HENDERSON, RE/MAX ADVANTAGE-WAYNESBORO. CAAR
