The ultimate little Wintergreen cottage located in Black Rock Village, just a short walk to the main lodge. Efficient layout with 2 bd & 2 bath, open floor plan w/ wood burning FP in LR. Several updates including new heat pump, new flooring, kitchen counters, hot tub & shed. Level driveway with only two step entry. Not currently a rental but in the past did average $21k annual gross revenue. Vacant and easy to show.
Active
Price cut: $10K (7/17)
$365,000
25 Hickorynut Dr, Wintergreen Resort, VA 22967
2beds
923sqft
:
Get pre-qualified$2,404/mo
Single Family Residence
Built in 1982
0.47 Acres Lot
$356,700 Zestimate®
$395/sqft
$190/mo HOA
What's special
Hot tubLevel drivewayOpen floor planEfficient layoutNew flooringTwo step entryNew heat pump
- 46 days |
- 915 |
- 55 |
Zillow last checked:
Listing updated:
Listed by:
MICHAEL WOOLARD 434-466-1449,
RE/MAX REALTY SPECIALISTS-CHARLOTTESVILLE 434-974-1500
Source: CAAR,MLS#: 678251 Originating MLS: Charlottesville Area Association of Realtors
Originating MLS: Charlottesville Area Association of RealtorsFacts & features
Interior
Bedrooms & bathrooms
- Bedrooms: 2
- Bathrooms: 2
- Full bathrooms: 2
- Main level bathrooms: 2
- Main level bedrooms: 2
Rooms
- Room types: Bathroom, Bedroom, Eat-in Kitchen, Full Bath, Kitchen, Laundry, Living Room, Primary Bathroom, Primary Bedroom
Bedroom
- Level: First
Bathroom
- Level: First
Kitchen
- Level: First
Living room
- Level: First
Heating
- Heat Pump
Cooling
- Heat Pump
Appliances
- Included: Electric Cooktop, Microwave, Refrigerator, Some Commercial Grade, Dryer, Washer
Features
- Hot Tub/Spa, Primary Downstairs, Remodeled, Breakfast Bar, Eat-in Kitchen, Kitchen Island, Vaulted Ceiling(s)
- Flooring: Luxury Vinyl Plank
- Windows: Insulated Windows, Transom Window(s)
- Has basement: No
- Number of fireplaces: 1
- Fireplace features: One, Wood Burning
Interior area
- Total structure area: 923
- Total interior livable area: 923 sqft
- Finished area above ground: 923
- Finished area below ground: 0
Property
Features
- Levels: One
- Stories: 1
- Patio & porch: Deck
- Pool features: Community, Pool, Association
- Has spa: Yes
- Spa features: Hot Tub
Lot
- Size: 0.47 Acres
- Features: Cul-De-Sac, Wooded
- Topography: Mountainous
Details
- Additional structures: Shed(s)
- Parcel number: 11A1117
- Zoning description: RPC Residential Planned Community
Construction
Type & style
- Home type: SingleFamily
- Architectural style: Cape Cod
- Property subtype: Single Family Residence
Materials
- Cedar, Stick Built
- Foundation: Block
- Roof: Architectural
Condition
- Updated/Remodeled
- New construction: No
- Year built: 1982
Utilities & green energy
- Sewer: Community/Coop Sewer
- Water: Community/Coop
- Utilities for property: Fiber Optic Available
Community & HOA
Community
- Features: Pool
- Security: 24 Hour Security
- Subdivision: WINTERGREEN MOUNTAIN VILLAGE
HOA
- Has HOA: Yes
- Amenities included: Clubhouse, Fitness Center, Golf Course, Guest Suites, Meeting Room, Meeting/Banquet/Party Room, Picnic Area, Playground, Pool, Sauna, Tennis Court(s), Trail(s), Water
- HOA fee: $2,279 annually
Location
- Region: Wintergreen Resort
Financial & listing details
- Price per square foot: $395/sqft
- Tax assessed value: $232,400
- Annual tax amount: $1,820
- Date on market: 6/9/2026
- Cumulative days on market: 31 days
- Exclusions: Personal property in dressers and closets and shed.
Estimated market value
$356,700
$339,000 - $375,000
$1,842/mo
Price history
| Date | Event | Price |
|---|---|---|
| 7/17/2026 | Price change | $365,000-2.7%$395/sqft |
Source:  CAAR #678251 Report a problem CAAR #678251 Report a problem | ||
| 7/6/2026 | Listed for sale | $375,000$406/sqft |
Source: CAAR #678251 Report a problem | ||
| 6/27/2026 | Pending sale | $375,000$406/sqft |
Source: CAAR #678251 Report a problem | ||
| 6/15/2026 | Listed for sale | $375,000$406/sqft |
Source: CAAR #678251 Report a problem | ||
Public tax history
| Year | Property taxes | Tax assessment |
|---|---|---|
| 2024 | $1,511 | $232,400 |
| 2023 | $1,511 | $232,400 |
| 2022 | $1,511 +34.6% | $232,400 +49.1% |
| 2021 | $1,122 | $155,900 |
| 2020 | $1,122 | $155,900 |
| 2019 | $1,122 | $155,900 |
| 2018 | -- | $155,900 -6.6% |
| 2017 | -- | $167,000 |
| 2016 | $1,202 | $167,000 |
| 2015 | $1,202 | $167,000 |
| 2014 | $1,202 | $167,000 -34.8% |
| 2012 | -- | $256,200 |
| 2011 | -- | $256,200 |
| 2010 | -- | $256,200 |
Find assessor info on the county website
Monthly payment
Est. payment
Payment breakdown
Explore the cost of this home by adjusting the details. Changes won't be saved.Climate risks
Neighborhood: 22967
Nearby schools
GreatSchools rating
- 6/10Rockfish River Elementary SchoolGrades: PK-5Distance: 6.4 mi
- 7/10Nelson Middle SchoolGrades: 6-8Distance: 12.7 mi
- 4/10Nelson County High SchoolGrades: 9-12Distance: 12.7 mi
Schools provided by the listing agent
- Elementary: Rockfish
- Middle: Nelson
- High: Nelson
Source: CAAR. This data may not be complete. We recommend contacting the local school district to confirm school assignments for this home.
- $347,9002 bd2 ba1.2k sqft59 Hickorynut Dr, Wintergreen Resort, VA 22967Off Market
- $667,2004 bd3 ba2.7k sqft60 Hickorynut Rd, Wintergreen, VA 22958Off Market
- $701,7003 bd3 ba2.2k sqft14 Hickorynut Dr, Wintergreen Resort, VA 22967Off Market
- $689,1004 bd3 ba2.7k sqft60 Hickorynut Dr, Wintergreen Resort, VA 22967Off Market
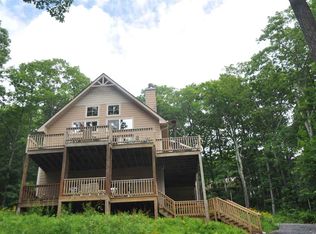
- $464,1002 bd2 ba1.5k sqft70 Hickorynut Dr, Wintergreen Resort, VA 22967Off Market
- $--0.36 Acres71 Gumtree Rd, Wintergreen, VA 22958Off Market
- $744,6003 bd4 ba2.1k sqft74 Hickorynut Dr, Wintergreen Resort, VA 22967Off Market
- $414,7003 bd2 ba1.2k sqft75 Hickorynut Dr, Wintergreen Resort, VA 22967Off Market
A local agent can set up tours, give advice and negotiate with sellers.
Similar homes
- $370,0002 bd2 ba1.1k sqft1418 Highlands, Wintergreen Resort, VA 22967For Sale
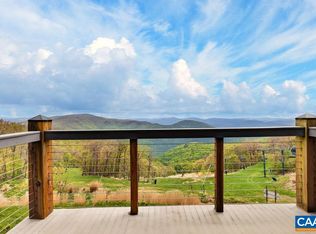
 MLS ID #677402, LISA FLOOD, PEAK REALTY VIRGINIA, LLC. CAAR
 - $489,0003 bd3 ba1.3k sqft138 Oak Ln, Wintergreen Resort, VA 22967For Sale
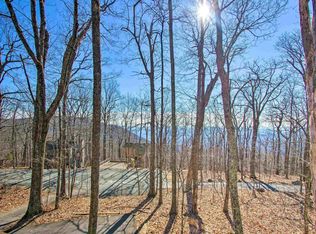 MLS ID #677731, LISA FLOOD, PEAK REALTY VIRGINIA, LLC. CAAR
 - $389,0002 bd2 ba1.1k sqft1808 High Ridge Ct, Wintergreen Resort, VA 22967For Sale
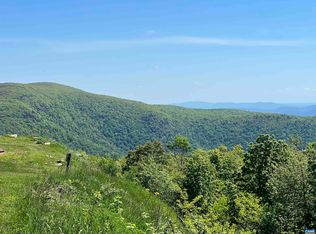 MLS ID #675117, KATE FARLEY, PEAK REALTY VIRGINIA, LLC. CAAR
 - $244,0002 bd2 ba936 sqft730 Laurelwood, Wintergreen Resort, VA 22967For Sale
 MLS ID #679285, YVETTE STAFFORD, MOUNTAIN AREA NEST REALTY. CAAR
 - $274,0002 bd2 ba936 sqft740 Laurelwood, Wintergreen Resort, VA 22967For SaleMLS ID #367676, Susan L. Singleton, Century 21 ALL-SERVICE-FOR. LMLS
- $249,5002 bd2 ba907 sqft473 Three Ridges, Wintergreen Resort, VA 22967For SaleMLS ID #677861, BEN HOLMES, PEAK REALTY VIRGINIA, LLC. CAAR
- $407,0002 bd2 ba1.2k sqft1707 High Rdg, Wintergreen Resort, VA 22967For SaleMLS ID #677518, WAYNE FLOOD, PEAK REALTY VIRGINIA, LLC. CAAR
- $259,0002 bd2 ba936 sqft762 Laurelwood, Wintergreen Resort, VA 22967For SaleMLS ID #677216, DIMA HOLMES, PEAK REALTY VIRGINIA, LLC. CAAR
- $250,0002 bd2 ba972 sqft745 Laurelwood #745, Roseland, VA 22967For SaleMLS ID #674572, KYLE LYNN, WINTERGREEN REALTY, LLC. CAAR
- $359,0001 bd1 ba650 sqft1494 Spruce Creek Ln, Nellysford, VA 22958For SaleMLS ID #677234, LISA FLOOD, PEAK REALTY VIRGINIA, LLC. CAAR
- $299,0001 bd2 ba851 sqft1587 Vistas, Wintergreen Resort, VA 22967For SaleMLS ID #678691, CATALINA SAN GIORGIO, FOUR SEASONS REALTY 1. CAAR
- $430,0002 bd2 ba1.2k sqft1717 High Rdg, Wintergreen Resort, VA 22967For SaleMLS ID #676442, KRISTEL HARRIS, EXP REALTY LLC - STAFFORD. CAAR
- $459,9752 bd2 ba1.2k sqft1641 Overlook, Wintergreen Resort, VA 22967For SaleMLS ID #678390, ROBERT CRAIG, WINTERGREEN REALTY, LLC. CAAR
- $325,0001 bd1 ba763 sqft1501 Cliffs, Wintergreen Resort, VA 22967For SaleMLS ID #678894, YVETTE STAFFORD, MOUNTAIN AREA NEST REALTY. CAAR
- $255,0002 bd2 ba1.1k sqft2026 Stone Rdg, Wintergreen Resort, VA 22967For SaleMLS ID #2616968, Michael Blaylock, EXIT Realty Success. CVRMLS
- $495,0002 bd2 ba1.1k sqft1826 High Ridge Ct, Wintergreen Resort, VA 22967For SaleMLS ID #678972, BEN HOLMES, PEAK REALTY VIRGINIA, LLC. CAAR
- $365,0003 bd1 ba1.2k sqft1877 Afton Mountain Rd, Afton, VA 22920For SaleMLS ID #677969, ROSS STEVENS, STEVENS & COMPANY-CROZET. CAAR
- $245,0002 bd2 ba1.2k sqft2074 Stone Rdg, Wintergreen Resort, VA 22967For SaleMLS ID #678382, WAYNE FLOOD, PEAK REALTY VIRGINIA, LLC. CAAR
- $499,5002 bd2 ba1.1k sqft1943 High Ridge Pl, Wintergreen Resort, VA 22967For SaleMLS ID #678600, BEN HOLMES, PEAK REALTY VIRGINIA, LLC. CAAR
- $217,5002 bd2 ba852 sqft2224 Tanners Rdg #2224, Roseland, VA 22967For SaleMLS ID #672456, KYLE LYNN, WINTERGREEN REALTY, LLC. CAAR
