APPOINTMENT REQUIRED - DO NOT DRIVE OUT - ONE WAY ROAD, CAMERAS IN PLACE. Tucked into 17+ private acres of forest overlooking the Rockfish River Valley. Only accessible by 4WD/AWD, this special mountain property offers the kind of peace and space that’s getting harder to find. Two connected cabins create a warm and flexible retreat: the main cabin has been thoughtfully renovated for comfort, while the charming A-frame preserves its original character and awaits your personal touches. Step out onto the deck and take in sweeping, south-facing valley views, where mornings begin with soft mountain light and evenings settle into quiet sunsets over the ridgeline. The surrounding acreage invites exploration with room to hike, hunt, ride trails, or simply unplug and listen to the wind through the trees. Comfortable for year-round use with propane heat, high-speed internet, window A/C downstairs and an A/C and heat unit upstairs (mini-split also conveys but not yet installed). This rare property blends total privacy with easy access to everything that makes the Blue Ridge so special. A place to slow down, breathe deeply, and create lasting memories in the mountains. Don't miss this one! Being sold as is.
Active
Price cut: $16K (6/6)
$359,000
1494 Spruce Creek Ln, Nellysford, VA 22958
1beds
650sqft
Single Family Residence
Built in 1996
17.12 Acres Lot
$336,700 Zestimate®
$552/sqft
$-- HOA
What's special
High-speed internetTwo connected cabins
- 104 days
- 2,167
- 149
Zillow last checked:
Listing updated:
Listed by:
LISA FLOOD 804-787-0388,
PEAK REALTY VIRGINIA, LLC 434-325-3335
Source: CAAR,MLS#: 677234 Originating MLS: Charlottesville Area Association of Realtors
Originating MLS: Charlottesville Area Association of RealtorsFacts & features
Interior
Bedrooms & bathrooms
- Bedrooms: 1
- Bathrooms: 1
- Full bathrooms: 1
- Main level bathrooms: 1
Rooms
- Room types: Bathroom, Bedroom, Dining Room, Full Bath, Kitchen, Living Room
Bedroom
- Level: Second
Bathroom
- Level: First
Dining room
- Level: First
Kitchen
- Level: First
Living room
- Level: First
Heating
- Propane
Cooling
- Window Unit(s), Wall Unit(s)
Appliances
- Included: Electric Range, Refrigerator
Features
- Has basement: No
Interior area
- Total structure area: 650
- Total interior livable area: 650 sqft
- Finished area above ground: 650
- Finished area below ground: 0
Video & virtual tour
Property
Features
- Levels: Two
- Stories: 2
- Patio & porch: Deck
- Has view: Yes
- View description: Mountain(s), Panoramic, Valley
Lot
- Size: 17.12 Acres
Details
- Parcel number: 20A66 AND 20A66A
- Zoning description: 2-SINGLE FAMILY SUBUR
Construction
Type & style
- Home type: SingleFamily
- Property subtype: Single Family Residence
Materials
- Stick Built
- Foundation: Block, Pillar/Post/Pier
Condition
- New construction: No
- Year built: 1996
Utilities & green energy
- Water: Spring
- Utilities for property: Fiber Optic Available
Community & HOA
Community
- Security: Surveillance System
- Subdivision: NONE
HOA
- Has HOA: No
Location
- Region: Nellysford
Financial & listing details
- Price per square foot: $552/sqft
- Tax assessed value: $66,000
- Annual tax amount: $2,256
- Date on market: 5/15/2026
- Cumulative days on market: 149 days
- Exclusions: see attached list, please attach exclusion list to offer and initial
Estimated market value
$336,700
$320,000 - $354,000
$1,240/mo
Price history
| Date | Event | Price |
|---|---|---|
| 6/6/2026 | Price change | $359,000-4.3%$552/sqft |
Source:  CAAR #677234 Report a problem CAAR #677234 Report a problem | ||
| 5/16/2026 | Listed for sale | $375,000$577/sqft |
Source: CAAR #677234 Report a problem | ||
| 5/2/2026 | Listing removed | $375,000$577/sqft |
Source: CAAR #674252 Report a problem | ||
| 4/19/2026 | Listed for sale | $375,000$577/sqft |
Source: CAAR #674252 Report a problem | ||
| 4/12/2026 | Pending sale | $375,000$577/sqft |
Source: CAAR #674252 Report a problem | ||
| 3/12/2026 | Listed for sale | $375,000+581.8%$577/sqft |
Source: CAAR #674252 Report a problem | ||
| 6/23/2020 | Sold | $55,000$85/sqft |
Source: Public Record Report a problem | ||
Public tax history
| Year | Property taxes | Tax assessment |
|---|---|---|
| 2024 | $429 | $66,000 |
| 2023 | $429 | $66,000 |
| 2022 | $429 -2.3% | $66,000 +8.2% |
| 2021 | $439 | $61,000 |
| 2020 | $439 | $61,000 |
| 2019 | $439 | $61,000 |
| 2018 | -- | $61,000 |
| 2017 | -- | $61,000 |
| 2016 | $439 | $61,000 |
| 2015 | $439 | $61,000 |
| 2014 | $439 | $61,000 -23.2% |
| 2012 | -- | $79,400 |
| 2011 | -- | $79,400 |
| 2010 | -- | $79,400 |
Find assessor info on the county website
Monthly payment
Est. payment
Payment breakdown
Explore the cost of this home by adjusting the details. Changes won't be saved.Climate risks
Neighborhood: 22958
Nearby schools
Schools provided by the listing agent
- Elementary: Rockfish
- Middle: Nelson
- High: Nelson
Source: CAAR. This data may not be complete. We recommend contacting the local school district to confirm school assignments for this home.

Similar homes
- $299,0002 bd1 ba856 sqft989 Battery Hill Ln, Tyro, VA 22976For Sale
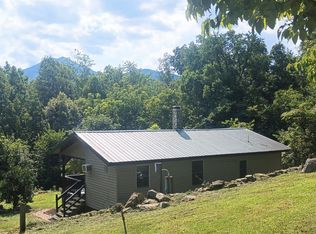 MLS ID #368553, Anne Buteau, Montague Miller And Co.-Amher. LMLS
 - $299,0001 bd2 ba851 sqft1587 Vistas, Wintergreen Resort, VA 22967For Sale

 MLS ID #678691, CATALINA SAN GIORGIO, FOUR SEASONS REALTY 1. CAAR
 - $274,0002 bd2 ba936 sqft740 Laurelwood, Wintergreen Resort, VA 22967For Sale
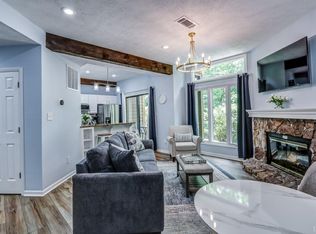 MLS ID #367676, Susan L. Singleton, Century 21 ALL-SERVICE-FOR. LMLS
 - $255,0002 bd2 ba936 sqft762 Laurelwood, Wintergreen Resort, VA 22967For Sale
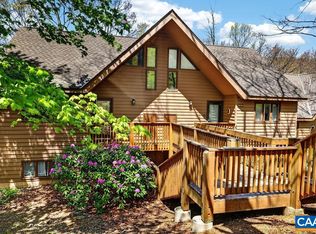 MLS ID #677216, DIMA HOLMES, PEAK REALTY VIRGINIA, LLC. CAAR
 - $239,0002 bd2 ba936 sqft730 Laurelwood, Wintergreen Resort, VA 22967For SaleMLS ID #679285, YVETTE STAFFORD, MOUNTAIN AREA NEST REALTY. CAAR
- $249,5002 bd2 ba907 sqft473 Three Ridges, Wintergreen Resort, VA 22967For SaleMLS ID #677861, BEN HOLMES, PEAK REALTY VIRGINIA, LLC. CAAR
- $213,5001 bd1 ba648 sqft792 Laurelwood, Wintergreen Resort, VA 22967For SaleMLS ID #678219, LISA LYNCH, JASON MITCHELL REAL ESTATE. CAAR
- $218,0001 bd1 ba800 sqftDiamond Hill 905, Wintergreen Resort, VA 22967For Sale
 MLS ID #VANL2000666, James Bauslaugh, ROCKWISE REALTY LLC. Bright MLS
 - $225,0001 bd-- ba352 sqftTbd Batesville Rd, Afton, VA 22920For SaleMLS ID #669939, AARON MANIS, SLOAN MANIS REAL ESTATE. CAAR
- $259,0003 bd2 ba965 sqft181 Gun St, Waynesboro, VA 22980For SaleMLS ID #676421, JASON HARRIS REAL ESTATE TEAM, KW COMMONWEALTH. CAAR
- $215,0003 bd1 ba968 sqft1185 Layne Pl, Crozet, VA 22932For SaleMLS ID #680141, Gordon Cowan, Weichert Realtors Nancy Beahm Real Estate. CAAR
- $240,0003 bd1 ba936 sqft641 King Ave, Waynesboro, VA 22980For SaleMLS ID #680732, KYNA BAEHR, HELP-U-SELL DIRECT SAVINGS REAL ESTATE. CAAR
