Beautifully renovated and tastefully decorated 2BR, 2BA condo in the desirable Laurelwood neighborhood at Wintergreen Resort. This one-level villa offers a bright and inviting open floor plan with the kitchen flowing seamlessly into the dining and living areas, centered around a stunning stone wood-burning fireplace. The spacious primary suite features an attached private bath, while the second bedroom and full bath provide comfortable accommodations for family and guests. Step outside onto the deck and enjoy the peaceful wooded setting and refreshing mountain air. Laurelwood is conveniently located in the heart of Wintergreen Resort village, next to The Market and within a short walk of skiing, hiking trails, restaurants, shopping, and resort amenities. Laurelwood is also the only condo neighborhood at Wintergreen with its own private outdoor swimming pool. Offered turn-key furnished, this move-in-ready mountain retreat is ideal as a weekend getaway.
Active
$259,000
762 Laurelwood, Wintergreen Resort, VA 22967
2beds
936sqft
:
Get pre-qualified$2,071/mo
Condominium
Built in 1981
-- sqft lot
$250,300 Zestimate®
$277/sqft
$483/mo HOA
What's special
Tastefully decoratedPeaceful wooded settingStunning stone wood-burning fireplacePrivate outdoor swimming poolRefreshing mountain airBeautifully renovatedAttached private bath
- 87 days |
- 397 |
- 14 |
Likely to sell faster than
Zillow last checked:
Listing updated:
Listed by:
DIMA HOLMES 434-962-2252,
PEAK REALTY VIRGINIA, LLC 434-325-3335
Source: CAAR,MLS#: 677216 Originating MLS: Charlottesville Area Association of Realtors
Originating MLS: Charlottesville Area Association of RealtorsFacts & features
Interior
Bedrooms & bathrooms
- Bedrooms: 2
- Bathrooms: 2
- Full bathrooms: 2
- Main level bathrooms: 2
- Main level bedrooms: 2
Rooms
- Room types: Bathroom, Bedroom, Full Bath, Kitchen, Laundry, Living Room
Primary bedroom
- Level: First
Bedroom
- Level: First
Primary bathroom
- Level: First
Bathroom
- Level: First
Kitchen
- Level: First
Laundry
- Level: First
Living room
- Level: First
Heating
- Central, Electric
Cooling
- Central Air
Appliances
- Included: Dishwasher, Electric Range, Disposal, Microwave, Refrigerator
- Laundry: Stacked
Features
- Primary Downstairs, Breakfast Bar
- Flooring: Carpet, Ceramic Tile
- Windows: Casement Window(s), Insulated Windows, Screens
- Basement: Crawl Space
- Has fireplace: Yes
- Fireplace features: Stone, Wood Burning
Interior area
- Total structure area: 936
- Total interior livable area: 936 sqft
- Finished area above ground: 936
- Finished area below ground: 0
Property
Parking
- Parking features: Asphalt
Features
- Levels: One
- Stories: 1
- Patio & porch: Deck
- Pool features: Community, Pool, Association
- Has view: Yes
- View description: Trees/Woods
Lot
- Features: Wooded
- Topography: Mountainous
Details
- Parcel number: 11BF762
- Zoning description: R Residential
Construction
Type & style
- Home type: Condo
- Architectural style: Chalet/Alpine
- Property subtype: Condominium
Materials
- Cedar, Stick Built
- Foundation: Poured
- Roof: Architectural
Condition
- New construction: No
- Year built: 1981
Utilities & green energy
- Electric: Underground
- Sewer: Public Sewer
- Water: Public
- Utilities for property: Fiber Optic Available
Community & HOA
Community
- Features: Pool
- Security: Security Guard
- Subdivision: WINTERGREEN MOUNTAIN VILLAGE
HOA
- Has HOA: Yes
- Amenities included: Golf Course, Picnic Area, Playground, Pool, Trail(s), Water
- Services included: Common Area Maintenance, Insurance, Maintenance Grounds, Maintenance Structure, Playground, Pool(s), Reserve Fund, Road Maintenance, Snow Removal, Security, Trash
- HOA fee: $1,450 quarterly
Location
- Region: Wintergreen Resort
Financial & listing details
- Price per square foot: $277/sqft
- Tax assessed value: $151,700
- Annual tax amount: $1,305
- Date on market: 5/15/2026
- Cumulative days on market: 87 days
- Exclusions: Some artwork and decor, owners' personal items.
Estimated market value
$250,300
$238,000 - $263,000
$1,801/mo
Price history
| Date | Event | Price |
|---|---|---|
| 5/15/2026 | Listed for sale | $259,000+7.9%$277/sqft |
Source:  CAAR #677216 Report a problem CAAR #677216 Report a problem | ||
| 12/4/2023 | Sold | $240,000+60%$256/sqft |
Source: Public Record Report a problem | ||
| 3/1/2021 | Sold | $150,000$160/sqft |
Source: Public Record Report a problem | ||
Public tax history
| Year | Property taxes | Tax assessment |
|---|---|---|
| 2024 | $986 | $151,700 |
| 2023 | $986 | $151,700 |
| 2022 | $986 +46.5% | $151,700 +62.2% |
| 2021 | $673 | $93,500 |
| 2020 | $673 | $93,500 |
| 2019 | $673 | $93,500 |
| 2018 | -- | $93,500 -15.7% |
| 2017 | -- | $110,900 |
| 2016 | $798 | $110,900 |
| 2015 | $798 | $110,900 |
| 2014 | $798 | $110,900 -44.4% |
| 2012 | -- | $199,300 |
| 2011 | -- | $199,300 |
| 2010 | -- | $199,300 |
Find assessor info on the county website
Monthly payment
Est. payment
Payment breakdown
Explore the cost of this home by adjusting the details. Changes won't be saved.Climate risks
Neighborhood: 22967
Nearby schools
GreatSchools rating
- 6/10Rockfish River Elementary SchoolGrades: PK-5Distance: 6.2 mi
- 7/10Nelson Middle SchoolGrades: 6-8Distance: 12.6 mi
- 4/10Nelson County High SchoolGrades: 9-12Distance: 12.7 mi
Schools provided by the listing agent
- Elementary: Rockfish
- Middle: Nelson
- High: Nelson
Source: CAAR. This data may not be complete. We recommend contacting the local school district to confirm school assignments for this home.
- $235,0002 bd2 ba936 sqft754 Laurelwood Condominiums #754, Nellysford, VA 22958Off Market

- $240,0002 bd2 ba936 sqft762 Laurelwood #762, Nellysford, VA 22958Sold
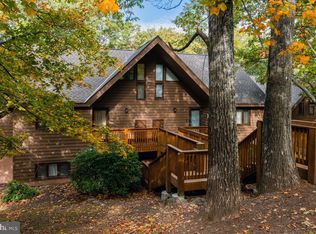
- $249,0002 bd2 ba972 sqft763 Laurelwood, Wintergreen Resort, VA 22967Sold
- $249,0002 bd2 ba972 sqft763 Laurelwood #763, Roseland, VA 22967Sold
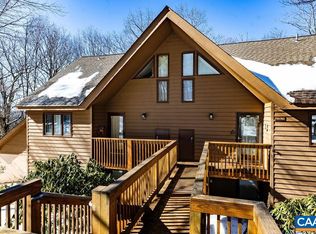
- $232,6002 bd2 ba972 sqft761 Laurelwood, Wintergreen Resort, VA 22967Off Market
- $153,1001 bd1 ba648 sqft760 Laurelwood, Wintergreen Resort, VA 22967Off Market
- $160,0001 bd1 ba648 sqft758 Laurelwood #758, Roseland, VA 22967For Sale
- $160,0001 bd1 ba648 sqft758 Laurelwood, Wintergreen Resort, VA 22967Sold
A local agent can set up tours, give advice and negotiate with sellers.
Similar homes
- $239,0002 bd2 ba936 sqft730 Laurelwood, Wintergreen Resort, VA 22967For Sale

 MLS ID #679285, YVETTE STAFFORD, MOUNTAIN AREA NEST REALTY. CAAR
 - $274,0002 bd2 ba936 sqft740 Laurelwood, Wintergreen Resort, VA 22967For Sale
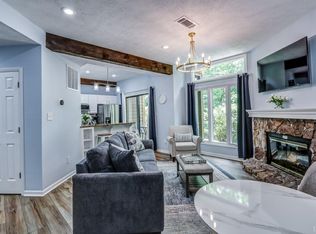 MLS ID #367676, Susan L. Singleton, Century 21 ALL-SERVICE-FOR. LMLS
 - $249,5002 bd2 ba907 sqft473 Three Ridges, Wintergreen Resort, VA 22967For Sale
 MLS ID #677861, BEN HOLMES, PEAK REALTY VIRGINIA, LLC. CAAR
 - $250,0002 bd2 ba972 sqft745 Laurelwood #745, Roseland, VA 22967Pending
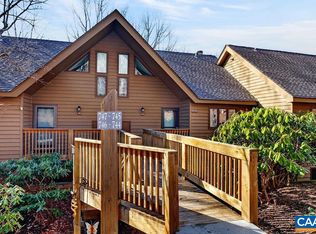 MLS ID #674572, KYLE LYNN, WINTERGREEN REALTY, LLC. CAAR
 - $255,0002 bd2 ba1.1k sqft2026 Stone Rdg, Wintergreen Resort, VA 22967For SaleMLS ID #2616968, Michael Blaylock, EXIT Realty Success. CVRMLS
- $249,9752 bd2 ba1.2k sqft2084 Stone Rdg, Wintergreen Resort, VA 22967For SaleMLS ID #674199, ROBERT CRAIG, WINTERGREEN REALTY, LLC. CAAR
- $265,0003 bd3 ba1.4k sqft2025 Stone Rdg, Wintergreen Resort, VA 22967For SaleMLS ID #657791, TIM MERRICK, WINTERGREEN REALTY, LLC. CAAR
- $235,0002 bd2 ba1.2k sqft2074 Stone Rdg, Wintergreen Resort, VA 22967For SaleMLS ID #678382, WAYNE FLOOD, PEAK REALTY VIRGINIA, LLC. CAAR
- $365,0002 bd2 ba923 sqft25 Hickorynut Dr, Wintergreen Resort, VA 22967For SaleMLS ID #678251, MICHAEL WOOLARD, RE/MAX REALTY SPECIALISTS-CHARLOTTESVILLE. CAAR
- $299,0001 bd2 ba851 sqft1587 Vistas, Wintergreen Resort, VA 22967For SaleMLS ID #678691, CATALINA SAN GIORGIO, FOUR SEASONS REALTY 1. CAAR
- $214,0001 bd1 ba648 sqft792 Laurelwood, Wintergreen Resort, VA 22967For SaleMLS ID #678219, LISA LYNCH, JASON MITCHELL REAL ESTATE. CAAR
- $160,0001 bd1 ba648 sqft758 Laurelwood #758, Roseland, VA 22967For Sale
 MLS ID #VANL2000710, Devon Dempsey, KW Realty Lakeside. Bright MLS
 - $325,0001 bd1 ba763 sqft1501 Cliffs, Wintergreen Resort, VA 22967For SaleMLS ID #678894, YVETTE STAFFORD, MOUNTAIN AREA NEST REALTY. CAAR
- $145,0001 bd1 ba615 sqft2246 Tanners Rdg, Wintergreen Resort, VA 22967SoldMLS ID #678740, YVETTE STAFFORD, MOUNTAIN AREA NEST REALTY. CAAR
- $149,5001 bd2 ba765 sqft2031 Stone Rdg, Wintergreen Resort, VA 22967For SaleMLS ID #667941, TIM MERRICK, WINTERGREEN REALTY, LLC. CAAR
- $263,0003 bd3 ba1.2k sqft2221 Crabtree Falls Hwy, Massies Mill, VA 22967For SaleMLS ID #678592, MYRA BEAMS, REAL BROKER LLC. CAAR
- $259,0003 bd2 ba965 sqft181 Gun St, Waynesboro, VA 22980For SaleMLS ID #676421, JASON HARRIS REAL ESTATE TEAM, KW COMMONWEALTH. CAAR
- $284,9003 bd2 ba1k sqft60 Jefferson Ln, Arrington, VA 22922For SaleMLS ID #367192, Christina Holmes, Keller Williams. LMLS
- $270,0003 bd2 ba1.2k sqft1504 5th St, Waynesboro, VA 22980For SaleMLS ID #678216, CATHY BALLEW, NEST REALTY GROUP STAUNTON. CAAR
- $359,0001 bd1 ba650 sqft1494 Spruce Creek Ln, Nellysford, VA 22958For SaleMLS ID #677234, LISA FLOOD, PEAK REALTY VIRGINIA, LLC. CAAR
