Turnkey, Fully finished, and just a short walk to ski slopes, Wintergreen Market, & ski lodge, beautifully updated 2-BR, 2-BA condo is ready to enjoy! Thoughtfully, renovated throughout, it features, new LVP flooring, new windows, new interior, and exterior doors, new carrier HVAC (2024), and more. The stylish kitchen offers freshly painted white cabinetry, granite countertops, new backsplash, & brand-new appliances, including refrigerator, oven, microwave, microwave & dryer. Updated, lighting, mirrors, & faucets add a fresh, modern touch throughout. Designed for convenience, this smart home includes remote control of HVAC, hot water heater, water supply, and primary bath heater, and keyless entry for easy access. After a day on the slopes or trails unwind by the cozy wood-burning fireplace or relax on your private deck overlooking Laurelwood's exclusive outdoor pool - the only private condo pool at Wintergreen. Most furnishings brand new, this exceptional condo is truly move-in ready.
For sale
$274,000
740 Laurelwood, Wintergreen Resort, VA 22967
2beds
936sqft
:
Get pre-qualified$2,163/mo
Condominium
Built in 1978
-- sqft lot
$-- Zestimate®
$293/sqft
$483/mo HOA
What's special
Cozy wood-burning fireplaceGranite countertopsNew lvp flooringFreshly painted white cabinetryNew carrier hvacNew windowsStylish kitchen
- 37 days |
- 514 |
- 22 |
Zillow last checked:
Listing updated:
Listed by:
Susan L. Singleton 704-491-0539 susansingleton22@gmail.com,
Century 21 ALL-SERVICE-FOR 434-525-1212
Source: LMLS,MLS#: 367676 Originating MLS: Lynchburg Board of Realtors
Originating MLS: Lynchburg Board of RealtorsFacts & features
Interior
Bedrooms & bathrooms
- Bedrooms: 2
- Bathrooms: 2
- Full bathrooms: 2
Primary bedroom
- Level: First
- Area: 132
- Dimensions: 12 x 11
Bedroom
- Dimensions: 0 x 0
Bedroom 2
- Level: First
- Area: 121
- Dimensions: 11 x 11
Bedroom 3
- Area: 0
- Dimensions: 0 x 0
Bedroom 4
- Area: 0
- Dimensions: 0 x 0
Bedroom 5
- Area: 0
- Dimensions: 0 x 0
Dining room
- Area: 0
- Dimensions: 0 x 0
Family room
- Area: 0
- Dimensions: 0 x 0
Great room
- Level: First
- Area: 238
- Dimensions: 17 x 14
Kitchen
- Level: First
- Area: 72
- Dimensions: 9 x 8
Living room
- Area: 0
- Dimensions: 0 x 0
Office
- Area: 0
- Dimensions: 0 x 0
Heating
- Heat Pump
Cooling
- Heat Pump
Appliances
- Included: Dishwasher, Disposal, Dryer, Microwave, Electric Range, Refrigerator, Washer, Electric Water Heater
- Laundry: Dryer Hookup, Laundry Closet, Main Level, Washer Hookup
Features
- Great Room, High Speed Internet, Main Level Bedroom, Primary Bed w/Bath, Pantry, Rods
- Flooring: Ceramic Tile, Vinyl Plank
- Windows: Drapes
- Basement: Slab
- Attic: None
- Number of fireplaces: 1
- Fireplace features: 1 Fireplace, Great Room, Wood Burning
Interior area
- Total structure area: 936
- Total interior livable area: 936 sqft
- Finished area above ground: 936
- Finished area below ground: 0
Property
Features
- Levels: One
- Exterior features: Tennis Courts Nearby
- Pool features: Pool Nearby
Lot
- Size: 2,178 Square Feet
- Features: Landscaped, Close to Clubhouse, Ski Slope Nearby
Details
- Parcel number: 11BF740
- Zoning: R1
Construction
Type & style
- Home type: Condo
- Property subtype: Condominium
Materials
- Wood Siding
- Roof: Shingle
Condition
- Year built: 1978
Utilities & green energy
- Electric: Central VA Electric, Other
- Sewer: County
- Water: County
Community & HOA
Community
- Security: Smoke Detector(s)
- Subdivision: Wintergreen Mountain Village
HOA
- Has HOA: Yes
- Amenities included: Playground, Pool
- Services included: Maintenance Structure, Maintenance Grounds, Neighborhood Lights, Road Maintenance, Roof, Snow Removal, Trash
- HOA fee: $1,450 quarterly
Location
- Region: Wintergreen Resort
Financial & listing details
- Price per square foot: $293/sqft
- Tax assessed value: $153,000
- Annual tax amount: $1,314
- Date on market: 6/29/2026
- Cumulative days on market: 38 days
Estimated market value
Not available
Estimated sales range
Not available
Not available
Price history
| Date | Event | Price |
|---|---|---|
| 6/29/2026 | Listed for sale | $274,000+15.6%$293/sqft |
Source:  LMLS #367676 Report a problem LMLS #367676 Report a problem | ||
| 7/8/2025 | Sold | $237,000$253/sqft |
Source:  CAAR #663668 Report a problem CAAR #663668 Report a problem | ||
| 6/11/2025 | Pending sale | $237,000$253/sqft |
Source: CAAR #663668 Report a problem | ||
| 5/22/2025 | Price change | $237,000-4.8%$253/sqft |
Source: CAAR #663668 Report a problem | ||
| 4/24/2025 | Listed for sale | $249,000+10.7%$266/sqft |
Source: CAAR #663668 Report a problem | ||
| 3/22/2024 | Sold | $225,000-4.3%$240/sqft |
Source: CAAR #648096 Report a problem | ||
| 2/13/2024 | Pending sale | $235,000$251/sqft |
Source: CAAR #648096 Report a problem | ||
| 12/12/2023 | Listed for sale | $235,000+119.6%$251/sqft |
Source: CAAR #648096 Report a problem | ||
| 9/3/2015 | Sold | $107,000-28.7%$114/sqft |
Source: Public Record Report a problem | ||
| 4/13/2009 | Sold | $150,000$160/sqft |
Source: Public Record Report a problem | ||
Public tax history
| Year | Property taxes | Tax assessment |
|---|---|---|
| 2024 | $995 | $153,000 |
| 2023 | $995 | $153,000 |
| 2022 | $995 +46.6% | $153,000 +62.4% |
| 2021 | $678 | $94,200 |
| 2020 | $678 | $94,200 |
| 2019 | $678 | $94,200 |
| 2018 | -- | $94,200 -15.7% |
| 2017 | -- | $111,800 |
| 2016 | $805 | $111,800 |
| 2015 | $805 | $111,800 |
| 2014 | $805 | $111,800 -44.2% |
| 2012 | -- | $200,300 |
| 2011 | -- | $200,300 |
| 2010 | -- | $200,300 |
Find assessor info on the county website
Monthly payment
Est. payment
Payment breakdown
Explore the cost of this home by adjusting the details. Changes won't be saved.Climate risks
Neighborhood: 22967
Nearby schools
GreatSchools rating
- 6/10Rockfish River Elementary SchoolGrades: PK-5Distance: 6.2 mi
- 7/10Nelson Middle SchoolGrades: 6-8Distance: 12.7 mi
- 4/10Nelson County High SchoolGrades: 9-12Distance: 12.7 mi
- $258,0002 bd2 ba972 sqft741 Laurelwood, Wintergreen Resort, VA 22967Off Market
- $165,4001 bd1 ba648 sqft742 Laurelwood, Wintergreen Resort, VA 22967Off Market
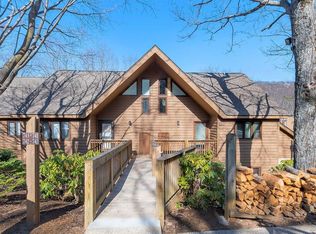
- $247,3002 bd2 ba972 sqft743 Laurelwood, Wintergreen Resort, VA 22967Off Market

- $238,2002 bd2 ba972 sqft745 Laurelwood, Wintergreen Resort, VA 22967Off Market
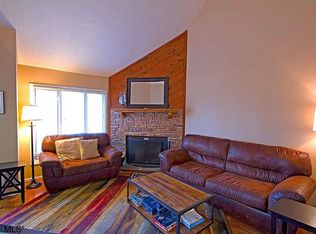
- $155,0001 bd1 ba648 sqft744 Laurelwood, Wintergreen Resort, VA 22967Sold
- $250,0002 bd2 ba972 sqft745 Laurelwood #745, Roseland, VA 22967Pending
- $250,4002 bd2 ba936 sqft738 Laurelwood, Wintergreen Resort, VA 22967Off Market
- $223,8002 bd2 ba972 sqft739 Laurelwood, Wintergreen Resort, VA 22967Off Market
A local agent can set up tours, give advice and negotiate with sellers.
Similar homes
- $249,5002 bd2 ba907 sqft473 Three Ridges, Wintergreen Resort, VA 22967For Sale

 MLS ID #677861, BEN HOLMES, PEAK REALTY VIRGINIA, LLC. CAAR
 - $239,0002 bd2 ba936 sqft730 Laurelwood, Wintergreen Resort, VA 22967For Sale
 MLS ID #679285, YVETTE STAFFORD, MOUNTAIN AREA NEST REALTY. CAAR
 - $259,0002 bd2 ba936 sqft762 Laurelwood, Wintergreen Resort, VA 22967For Sale
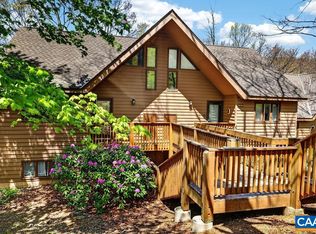 MLS ID #677216, DIMA HOLMES, PEAK REALTY VIRGINIA, LLC. CAAR
 - $255,0002 bd2 ba1.1k sqft2026 Stone Rdg, Wintergreen Resort, VA 22967For Sale
 MLS ID #2616968, Michael Blaylock, EXIT Realty Success. CVRMLS
 - $299,0001 bd2 ba851 sqft1587 Vistas, Wintergreen Resort, VA 22967For SaleMLS ID #678691, CATALINA SAN GIORGIO, FOUR SEASONS REALTY 1. CAAR
- $365,0002 bd2 ba923 sqft25 Hickorynut Dr, Wintergreen Resort, VA 22967For SaleMLS ID #678251, MICHAEL WOOLARD, RE/MAX REALTY SPECIALISTS-CHARLOTTESVILLE. CAAR
- $265,0003 bd3 ba1.4k sqft2025 Stone Rdg, Wintergreen Resort, VA 22967For SaleMLS ID #657791, TIM MERRICK, WINTERGREEN REALTY, LLC. CAAR
- $235,0002 bd2 ba1.2k sqft2074 Stone Rdg, Wintergreen Resort, VA 22967For SaleMLS ID #678382, WAYNE FLOOD, PEAK REALTY VIRGINIA, LLC. CAAR
- $219,0002 bd2 ba812 sqft2244 Tanners Rdg, Wintergreen Resort, VA 22967For SaleMLS ID #10645792, Kim Rente. REIN Inc.
- $214,0001 bd1 ba648 sqft792 Laurelwood, Wintergreen Resort, VA 22967For SaleMLS ID #678219, LISA LYNCH, JASON MITCHELL REAL ESTATE. CAAR
- $249,9752 bd2 ba1.2k sqft2084 Stone Rdg, Wintergreen Resort, VA 22967For SaleMLS ID #674199, ROBERT CRAIG, WINTERGREEN REALTY, LLC. CAAR
- $325,0001 bd1 ba763 sqft1501 Cliffs, Wintergreen Resort, VA 22967For SaleMLS ID #678894, YVETTE STAFFORD, MOUNTAIN AREA NEST REALTY. CAAR
- $217,5002 bd2 ba852 sqft2224 Tanners Rdg #2224, Roseland, VA 22967For SaleMLS ID #672456, KYLE LYNN, WINTERGREEN REALTY, LLC. CAAR
- $389,0002 bd2 ba1.1k sqft1808 High Ridge Ct, Wintergreen Resort, VA 22967For SaleMLS ID #675117, KATE FARLEY, PEAK REALTY VIRGINIA, LLC. CAAR
- $160,0001 bd1 ba648 sqft758 Laurelwood #758, Roseland, VA 22967For Sale
 MLS ID #VANL2000710, Devon Dempsey, KW Realty Lakeside. Bright MLS
 - $407,0002 bd2 ba1.2k sqft1707 High Rdg, Wintergreen Resort, VA 22967For SaleMLS ID #677518, WAYNE FLOOD, PEAK REALTY VIRGINIA, LLC. CAAR
- $149,0001 bd1 ba615 sqft2246 Tanners Rdg, Wintergreen Resort, VA 22967For SaleMLS ID #678740, YVETTE STAFFORD, MOUNTAIN AREA NEST REALTY. CAAR
- $149,5001 bd2 ba765 sqft2031 Stone Rdg, Wintergreen Resort, VA 22967For SaleMLS ID #667941, TIM MERRICK, WINTERGREEN REALTY, LLC. CAAR
- $263,0003 bd3 ba1.2k sqft2221 Crabtree Falls Hwy, Massies Mill, VA 22967For SaleMLS ID #678592, MYRA BEAMS, REAL BROKER LLC. CAAR
- $299,9003 bd2 ba1.4k sqft16 Ball Diamond Trl, Vesuvius, VA 24483For SaleMLS ID #675630, HEARTHSTONE REALTY GROUP TEAM, NEST REALTY GROUP STAUNTON. CAAR
