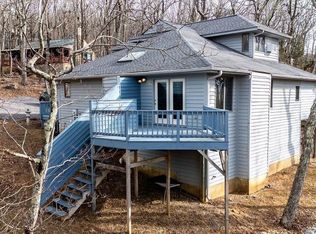
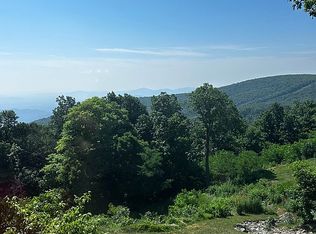
Perched at the end of a quiet cul-de-sac in Wintergreen Resort, this beautifully updated mountain cottage offers the ideal balance of privacy, comfort, and walkable access. Seasonal mountain views and a peaceful wooded setting create the feeling of a true retreat, while skiing, hiking, dining, and year-round resort amenities remain just minutes away. Sold fully turn-key, the home is ready for immediate enjoyment as a personal getaway or continued success as a short-term rental. Inside, warm and inviting spaces are designed for relaxing after a day outdoors, while the gas fireplace and newer hot tub make cozy mountain evenings unforgettable. The fenced area, spacious deck, and ample off-street parking add to the home’s easy livability. Extensive updates since 2020 include a renovated kitchen and bathrooms, new roof, tankless water heater, complete chimney rebuild, paved driveway, interior and exterior paint, upstairs carpet, encapsulated crawlspace with dehumidifier, rebuilt exterior stairs, stained deck, and more. A rare move-in ready Wintergreen cottage that combines charm, updates, privacy, and convenience in one exceptional package.
Active
$489,000
138 Oak Ln, Wintergreen Resort, VA 22967
3beds
1,323sqft
:
Get pre-qualified$3,124/mo
Single Family Residence
Built in 1980
0.53 Acres Lot
$473,000 Zestimate®
$370/sqft
$190/mo HOA
What's special
Seasonal mountain viewsGas fireplacePeaceful wooded settingPaved drivewayAmple off-street parkingInterior and exterior paintNewer hot tub
- 61 days |
- 570 |
- 26 |
Zillow last checked:
Listing updated:
Listed by:
LISA FLOOD 804-787-0388,
PEAK REALTY VIRGINIA, LLC 434-325-3335
Source: CAAR,MLS#: 677731 Originating MLS: Charlottesville Area Association of Realtors
Originating MLS: Charlottesville Area Association of RealtorsFacts & features
Interior
Bedrooms & bathrooms
- Bedrooms: 3
- Bathrooms: 3
- Full bathrooms: 2
- 1/2 bathrooms: 1
- Main level bathrooms: 2
- Main level bedrooms: 1
Rooms
- Room types: Bathroom, Bedroom, Dining Room, Full Bath, Half Bath, Kitchen, Laundry, Living Room
Bedroom
- Level: First
Bedroom
- Level: Second
Bathroom
- Level: Second
Bathroom
- Level: First
Dining room
- Level: First
Half bath
- Level: First
Kitchen
- Level: First
Laundry
- Level: First
Living room
- Level: First
Heating
- Baseboard, Electric
Cooling
- Central Air
Appliances
- Included: Dishwasher, Electric Range, Microwave, Refrigerator, Dryer, Washer
Features
- Primary Downstairs, Remodeled, Vaulted Ceiling(s)
- Windows: Insulated Windows
- Has basement: No
- Has fireplace: Yes
- Fireplace features: Gas
Interior area
- Total structure area: 1,323
- Total interior livable area: 1,323 sqft
- Finished area above ground: 1,323
- Finished area below ground: 0
Video & virtual tour
Property
Features
- Levels: Two
- Stories: 2
- Patio & porch: Deck
- Pool features: Association
Lot
- Size: 0.53 Acres
- Features: Cul-De-Sac
- Topography: Mountainous
Details
- Parcel number: 11A229
- Zoning description: RPC Residential Planned Community
Construction
Type & style
- Home type: SingleFamily
- Property subtype: Single Family Residence
Materials
- Stick Built
- Foundation: Block
- Roof: Architectural
Condition
- Updated/Remodeled
- New construction: No
- Year built: 1980
Utilities & green energy
- Sewer: Community/Coop Sewer, Shared Septic
- Water: Community/Coop
- Utilities for property: Cable Available, Fiber Optic Available, High Speed Internet Available
Community & HOA
Community
- Security: 24 Hour Security, Surveillance System
- Subdivision: WINTERGREEN MOUNTAIN VILLAGE
HOA
- Has HOA: Yes
- Amenities included: Clubhouse, Fitness Center, Golf Course, Guest Suites, Stable(s), Library, Meeting Room, Meeting/Banquet/Party Room, Picnic Area, Playground, Pool, Sauna, Tennis Court(s), Trail(s), Transportation Service, Water
- Services included: Playground, Pool(s), Reserve Fund, Road Maintenance, Snow Removal, Security, Trash
- HOA fee: $2,279 annually
Location
- Region: Wintergreen Resort
Financial & listing details
- Price per square foot: $370/sqft
- Tax assessed value: $282,900
- Annual tax amount: $2,213
- Date on market: 5/28/2026
- Cumulative days on market: 157 days
- Exclusions: Personal items, sporting equipment.
Estimated market value
$473,000
$449,000 - $497,000
$2,296/mo
Price history
| Date | Event | Price |
|---|---|---|
| 5/28/2026 | Listed for sale | $489,000$370/sqft |
Source:  CAAR #677731 Report a problem CAAR #677731 Report a problem | ||
| 5/1/2026 | Listing removed | $489,000$370/sqft |
Source: CAAR #672800 Report a problem | ||
| 1/26/2026 | Listed for sale | $489,000+19.1%$370/sqft |
Source: CAAR #672800 Report a problem | ||
| 1/13/2023 | Sold | $410,500-4.5%$310/sqft |
Source: Public Record Report a problem | ||
| 11/24/2022 | Pending sale | $430,000$325/sqft |
Source: CAAR #635959 Report a problem | ||
| 10/22/2022 | Listed for sale | $430,000+234.6%$325/sqft |
Source: CAAR #635959 Report a problem | ||
| 1/27/2020 | Sold | $128,500$97/sqft |
Source: Public Record Report a problem | ||
Public tax history
| Year | Property taxes | Tax assessment |
|---|---|---|
| 2024 | $1,839 | $282,900 |
| 2023 | $1,839 | $282,900 |
| 2022 | $1,839 +22% | $282,900 +35.1% |
| 2021 | $1,508 | $209,400 |
| 2020 | $1,508 | $209,400 |
| 2019 | $1,508 | $209,400 |
| 2018 | -- | $209,400 -5.2% |
| 2017 | -- | $220,800 |
| 2016 | $1,590 | $220,800 |
| 2015 | $1,590 | $220,800 |
| 2014 | $1,590 | $220,800 -32.1% |
| 2012 | -- | $325,300 |
| 2011 | -- | $325,300 |
| 2010 | -- | $325,300 |
Find assessor info on the county website
Monthly payment
Est. payment
Payment breakdown
Explore the cost of this home by adjusting the details. Changes won't be saved.Climate risks
Neighborhood: 22967
Nearby schools
GreatSchools rating
- 6/10Rockfish River Elementary SchoolGrades: PK-5Distance: 6.5 mi
- 7/10Nelson Middle SchoolGrades: 6-8Distance: 12.8 mi
- 4/10Nelson County High SchoolGrades: 9-12Distance: 12.8 mi
Schools provided by the listing agent
- Elementary: Rockfish
- Middle: Nelson
- High: Nelson
Source: CAAR. This data may not be complete. We recommend contacting the local school district to confirm school assignments for this home.
- $555,5553 bd2 ba1.6k sqft122 Oak Ln, Nellysford, VA 22958Sold
- $341,400-- bd-- ba-- sqft125 Oak Lane, Wintergreen, VA 22958Off Market
- $555,5553 bd2 ba1.6k sqft122 Oak Ln, Roseland, VA 22967Sold

- $1,150,0003 bd3 ba2.4k sqft140 Oak Ln, Wintergreen Resort, VA 22967Sold

- $530,0003 bd3 ba2k sqft106 Oak Ln, Wintergreen Resort, VA 22967Sold
- $471,3003 bd2 ba1.2k sqft245 White Oak Dr, Roseland, VA 22967Off Market
- $457,0003 bd2 ba1.4k sqft125 Oak Ln, Wintergreen Resort, VA 22967Off Market
- $475,5003 bd2 ba1.2k sqft137 Oak Ln, Wintergreen Resort, VA 22967Off Market
A local agent can set up tours, give advice and negotiate with sellers.
Similar homes
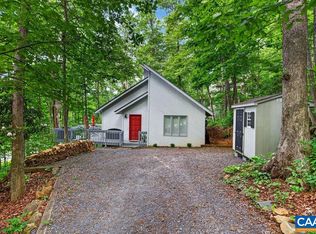
- $499,0004 bd3 ba1.6k sqft20 Red Cedar Ct, Wintergreen Resort, VA 22967For Sale
 MLS ID #672554, FRANCESCA SAN GIORGIO, FOUR SEASONS REALTY 1. CAAR
 - $469,0003 bd3 ba1.4k sqft1802 High Ridge Ct, Wintergreen Resort, VA 22967For Sale By Owner
- $499,5004 bd3 ba1.8k sqft20 Blue Ridge Ct, Wintergreen Resort, VA 22967For Sale
 MLS ID #678333, DIMA HOLMES, PEAK REALTY VIRGINIA, LLC. CAAR
 - $365,0002 bd2 ba923 sqft25 Hickorynut Dr, Wintergreen Resort, VA 22967For Sale
 MLS ID #678251, MICHAEL WOOLARD, RE/MAX REALTY SPECIALISTS-CHARLOTTESVILLE. CAAR
 - $549,9993 bd3 ba1.6k sqft1300 Blue Ridge Dr, Wintergreen Resort, VA 22967For SaleMLS ID #678821, DIMA HOLMES, PEAK REALTY VIRGINIA, LLC. CAAR
- $469,9003 bd3 ba1.4k sqft1817 High Ridge Ct, Wintergreen Resort, VA 22967For SaleMLS ID #677526, LISA FLOOD, PEAK REALTY VIRGINIA, LLC. CAAR
- $597,0004 bd3 ba1.6k sqft93 Valley View Ln, Wintergreen Resort, VA 22967For SaleMLS ID #679146, CHASTITY MORGAN, NEST REALTY GROUP. CAAR
- $495,0004 bd4 ba1.8k sqft17 Ivy Glen Ln, Wintergreen Resort, VA 22967For SaleMLS ID #677064, STEVE MARIANELLA, WINTERGREEN REALTY, LLC. CAAR
- $495,0002 bd2 ba1.1k sqft1826 High Ridge Ct, Wintergreen Resort, VA 22967For SaleMLS ID #678972, BEN HOLMES, PEAK REALTY VIRGINIA, LLC. CAAR
- $459,9752 bd2 ba1.2k sqft1641 Overlook, Wintergreen Resort, VA 22967For SaleMLS ID #678390, ROBERT CRAIG, WINTERGREEN REALTY, LLC. CAAR
- $430,0002 bd2 ba1.2k sqft1717 High Rdg, Wintergreen Resort, VA 22967For SaleMLS ID #676442, KRISTEL HARRIS, EXP REALTY LLC - STAFFORD. CAAR
- $485,0003 bd2 ba1.3k sqft325 Persimmon Hill Dr, Roseland, VA 22967For Sale By Owner
- $407,0002 bd2 ba1.2k sqft1707 High Rdg, Wintergreen Resort, VA 22967For SaleMLS ID #677518, WAYNE FLOOD, PEAK REALTY VIRGINIA, LLC. CAAR
- $389,0002 bd2 ba1.1k sqft1808 High Ridge Ct, Wintergreen Resort, VA 22967For SaleMLS ID #675117, KATE FARLEY, PEAK REALTY VIRGINIA, LLC. CAAR
- $249,5002 bd2 ba907 sqft473 Three Ridges, Wintergreen Resort, VA 22967For SaleMLS ID #677861, BEN HOLMES, PEAK REALTY VIRGINIA, LLC. CAAR
- $274,0002 bd2 ba936 sqft740 Laurelwood, Wintergreen Resort, VA 22967For SaleMLS ID #367676, Susan L. Singleton, Century 21 ALL-SERVICE-FOR. LMLS
- $469,0003 bd2 ba1.2k sqft48 Meadow Ln, Nellysford, VA 22958For SaleMLS ID #674559, FRANCESCA SAN GIORGIO, FOUR SEASONS REALTY 1. CAAR
- $455,0003 bd3 ba1.7k sqft1795 Avon Rd, Afton, VA 22920For SaleMLS ID #676813, RONDA PEARL, FRANK HARDY SOTHEBY'S INTERNATIONAL REALTY. CAAR
- $434,0003 bd2 ba1.8k sqft2 Dogwood Ln, Nellysford, VA 22958For SaleMLS ID #676600, FRANCESCA SAN GIORGIO, FOUR SEASONS REALTY 1. CAAR
- $487,0003 bd2 ba1.3k sqft850 Greenwood Rd, Crozet, VA 22932For SaleMLS ID #676128, DUANE TURNER, OLD DOMINION REALTY INC - AUGUSTA. CAAR
