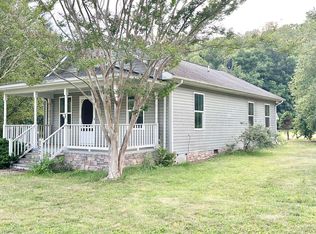
**OPEN HOUSE Saturday & Sunday August 22nd & 23rd 1pm-3pm** Brand-new construction in the heart of Nelson County, perfectly positioned to enjoy everything the Route 151 corridor has to offer! This light-filled home blends modern comfort with a relaxed mountain lifestyle, just minutes from wineries, breweries, hiking, and outdoor recreation. A fabulous wraparound porch sets the tone for easy living, offering space to relax, entertain, and take in the surrounding scenery. Inside, abundant natural light creates a bright, welcoming feel throughout. The main level features two bedrooms, while the spacious upper-level loft offers flexible use as a primary suite, office, guest space, or second living area. An encapsulated crawl space adds thoughtful quality to this new build. Set on a double lot, the property offers the rare opportunity to build an additional home ideal for a guest house, investment, or family compound. It also offers short-term rental potential, making it a strong option for full-time living, a getaway, or income-producing use. Whether you're seeking a new home, mountain escape, or future investment potential, 325 Persimmon Hill Drive places you close to the best of Nelson County living.
Active
$479,000
325 Persimmon Hill Dr, Roseland, VA 22967
3beds
1,330sqft
Single Family Residence
Built in 2025
5.15 Acres Lot
$-- Zestimate®
$360/sqft
$-- HOA
What's special
Light-filled homeBright welcoming feel throughoutSpacious upper-level loftFabulous wraparound porchAbundant natural light
- 1 day |
- 342 |
- 13 |
Zillow last checked:
Listing updated:
Listed by:
MELODY JENNINGS 434-872-1887,
HOMESELL REALTY 434-977-5530,
ANGELO JENNINGS 434-872-1887,
HOMESELL REALTY
Source: CAAR,MLS#: 680894 Originating MLS: Charlottesville Area Association of Realtors
Originating MLS: Charlottesville Area Association of RealtorsFacts & features
Interior
Bedrooms & bathrooms
- Bedrooms: 3
- Bathrooms: 2
- Full bathrooms: 2
- Main level bathrooms: 1
- Main level bedrooms: 2
Rooms
- Room types: Bathroom, Bedroom, Dining Room, Full Bath, Kitchen, Loft, Living Room, Office
Bedroom
- Level: First
Bedroom
- Level: Second
Bathroom
- Level: First
Bathroom
- Level: Second
Dining room
- Level: First
Kitchen
- Level: First
Living room
- Level: First
Loft
- Level: Second
Office
- Level: Second
Heating
- Central
Cooling
- Central Air
Features
- Home Office, Loft
- Has basement: No
Interior area
- Total structure area: 1,330
- Total interior livable area: 1,330 sqft
- Finished area above ground: 1,330
- Finished area below ground: 0
Property
Lot
- Size: 5.15 Acres
Details
- Parcel number: 42 6 6
- Zoning description: R-1 Residential
Construction
Type & style
- Home type: SingleFamily
- Property subtype: Single Family Residence
Materials
- Stick Built
- Foundation: Pillar/Post/Pier
Condition
- New construction: No
- Year built: 2025
Utilities & green energy
- Sewer: Septic Tank
- Water: Private, Well
- Utilities for property: Cable Available, High Speed Internet Available, Satellite Internet Available
Community & HOA
Community
- Subdivision: PERSIMMON HILL
HOA
- Has HOA: Yes
- Amenities included: None
Location
- Region: Roseland
Financial & listing details
- Price per square foot: $360/sqft
- Tax assessed value: $52,900
- Annual tax amount: $1,736
- Date on market: 8/19/2026
- Cumulative days on market: 2 days
Estimated market value
Not available
Estimated sales range
Not available
$2,385/mo
Price history
| Date | Event | Price |
|---|---|---|
| 8/20/2026 | Listed for sale | $479,000+4%$360/sqft |
Source:  CAAR #680894 Report a problem CAAR #680894 Report a problem | ||
| 8/19/2026 | Listing removed | -- |
Source: Owner Report a problem | ||
| 7/31/2026 | Price change | $460,750-5%$346/sqft |
Source: Owner Report a problem | ||
| 6/18/2026 | Listed for sale | $485,000+21.9%$365/sqft |
Source: Owner Report a problem | ||
| 6/18/2026 | Listing removed | $398,000$299/sqft |
Source:  Bright MLS #VANL2000656 Report a problem Bright MLS #VANL2000656 Report a problem | ||
| 5/14/2026 | Price change | $398,000-16.2%$299/sqft |
Source: Bright MLS #VANL2000656 Report a problem | ||
| 4/23/2026 | Listed for sale | $475,000$357/sqft |
Source: Bright MLS #VANL2000656 Report a problem | ||
| 4/16/2026 | Listing removed | -- |
Source: Owner Report a problem | ||
| 2/17/2026 | Listed for sale | $475,000-2.1%$357/sqft |
Source: Owner Report a problem | ||
| 2/7/2026 | Listing removed | -- |
Source: Owner Report a problem | ||
| 9/6/2025 | Listed for sale | $485,000+546.7%$365/sqft |
Source: Owner Report a problem | ||
| 9/27/2024 | Sold | $75,000$56/sqft |
Source:  LMLS #353459 Report a problem LMLS #353459 Report a problem | ||
| 7/30/2024 | Pending sale | $75,000$56/sqft |
Source: LMLS #353459 Report a problem | ||
| 7/16/2024 | Listed for sale | $75,000$56/sqft |
Source: LMLS #353459 Report a problem | ||
Public tax history
| Year | Property taxes | Tax assessment |
|---|---|---|
| 2024 | $344 | $52,900 |
| 2023 | $344 | $52,900 |
| 2022 | $344 -4.3% | $52,900 +6% |
| 2021 | $359 | $49,900 |
| 2020 | $359 | $49,900 |
| 2019 | $359 | $49,900 |
| 2018 | -- | $49,900 -72.4% |
| 2017 | -- | $180,500 |
| 2016 | $1,300 | $180,500 |
| 2015 | $1,300 | $180,500 |
| 2014 | $1,300 | $180,500 +47.2% |
| 2012 | -- | $122,600 |
| 2011 | -- | $122,600 |
| 2010 | -- | $122,600 |
Find assessor info on the county website
Monthly payment
Est. payment
Payment breakdown
Explore the cost of this home by adjusting the details. Changes won't be saved.Climate risks
Neighborhood: 22967
Getting around
0 / 100
Car-DependentNearby schools
GreatSchools rating
- 6/10Tye River Elementary SchoolGrades: PK-5Distance: 6.9 mi
- 7/10Nelson Middle SchoolGrades: 6-8Distance: 6.5 mi
- 4/10Nelson County High SchoolGrades: 9-12Distance: 6.5 mi
Schools provided by the listing agent
- Elementary: Tye River
- Middle: Nelson
- High: Nelson
Source: CAAR. This data may not be complete. We recommend contacting the local school district to confirm school assignments for this home.
- $334,7002 bd2 ba1.2k sqft293 Persimmon Hill Dr, Roseland, VA 22967Off Market

- $291,5002 bd1 ba1.1k sqft224 Persimmon Hill Dr, Roseland, VA 22967Off Market
- $520,8003 bd3 ba1.8k sqft344 Persimmon Hill Dr, Roseland, VA 22967Off Market
- $445,2003 bd2 ba1.8k sqft121 Orchard Ct, Roseland, VA 22967Off Market
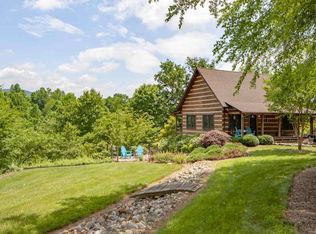
- $387,9002 bd2 ba1.9k sqft447 Persimmon Hill Dr, Roseland, VA 22967Off Market
- $541,0003 bd5 ba3.7k sqft62 Summit Ct, Roseland, VA 22967Sold
- $413,6003 bd3 ba2k sqft223 Persimmon Hill Dr, Roseland, VA 22967Off Market
- $406,8003 bd2 ba1.6k sqft510 Persimmon Hill Dr, Roseland, VA 22967Off Market
A local agent can set up tours, give advice and negotiate with sellers.
Similar homes
- $489,0003 bd3 ba1.3k sqft138 Oak Ln, Wintergreen Resort, VA 22967For Sale
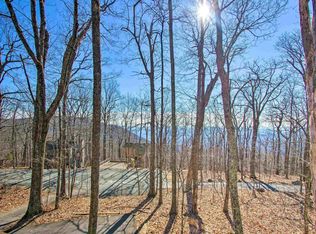
 MLS ID #677731, LISA FLOOD, PEAK REALTY VIRGINIA, LLC. CAAR
 - $459,9003 bd2 ba1.5k sqft2294 High Peak Rd, Monroe, VA 24574For Sale
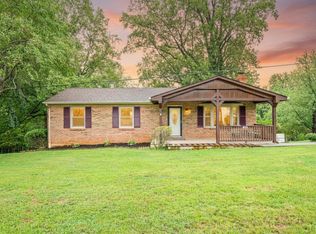 MLS ID #368283, Randy Higgins, Cornerstone Realty Group Inc.. LMLS
 - $529,9003 bd3 ba1.6k sqft426 Laurel Springs Dr, Wintergreen Resort, VA 22967For Sale
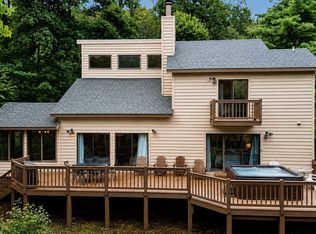 MLS ID #680506, DIMA HOLMES, PEAK REALTY VIRGINIA, LLC. CAAR
 - $245,0003 bd3 ba1.2k sqft2221 Crabtree Falls Hwy, Massies Mill, VA 22967For Sale
 MLS ID #678592, MYRA BEAMS, REAL BROKER LLC. CAAR
 - $415,0003 bd3 ba1.9k sqft210 Williamstown Rd, Shipman, VA 22971For SaleMLS ID #368562, Jeremy Bruce Phillips Sr., BHHS Dawson Ford Garbee-Forest. LMLS
- $566,5003 bd2 ba1.2k sqft457 E Catoctin Dr, Wintergreen Resort, VA 22967For Sale
 MLS ID #VANL2000700, Jill Vlasic, RE/MAX Gateway. Bright MLS
 - $299,0002 bd1 ba856 sqft989 Battery Hill Ln, Tyro, VA 22976For SaleMLS ID #368553, Anne Buteau, Montague Miller And Co.-Amher. LMLS
- $650,0002 bd2 ba1.8k sqft2728 E Branch Loop, Roseland, VA 22967For SaleMLS ID #362908, Sue Harvey, Montague Miller And Co.-Amher. LMLS
- $499,0004 bd3 ba1.6k sqft20 Red Cedar Ct, Wintergreen Resort, VA 22967For SaleMLS ID #672554, FRANCESCA SAN GIORGIO, FOUR SEASONS REALTY 1. CAAR
- $474,5004 bd3 ba1.8k sqft20 Blue Ridge Ct, Wintergreen Resort, VA 22967For SaleMLS ID #678333, DIMA HOLMES, PEAK REALTY VIRGINIA, LLC. CAAR
- $469,0003 bd3 ba1.4k sqft1802 High Ridge Ct, Wintergreen Resort, VA 22967For Sale By Owner
- $484,9003 bd3 ba1.9k sqft39 Cranberry Dr, Stuarts Draft, VA 24477For SaleMLS ID #680299, CHARITY COX, PAUL WESLEY REAL ESTATE. CAAR
- $415,0004 bd2 ba1.9k sqft6144 Helens Way, Schuyler, VA 22969For SaleMLS ID #677837, GARY PALMER, TOWN REALTY. CAAR
- $475,9003 bd2 ba1.5k sqft18 Windy Acres Cir, Afton, VA 22920For SaleMLS ID #678154, DAVID FERRALL, MOUNTAIN AREA NEST REALTY. CAAR
- $420,0003 bd2 ba1.7k sqft14 Old Oak Dr, Stuarts Draft, VA 24477For SaleMLS ID #677867, SHERRY ANDERSEN, NEST REALTY GROUP STAUNTON. CAAR
- $434,0003 bd2 ba1.8k sqft2 Dogwood Ln, Nellysford, VA 22958For SaleMLS ID #676600, FRANCESCA SAN GIORGIO, FOUR SEASONS REALTY 1. CAAR
- $539,9003 bd3 ba1.9k sqft780 Old Stoney Creek Rd, Nellysford, VA 22958For SaleMLS ID #680508, DIMA HOLMES, PEAK REALTY VIRGINIA, LLC. CAAR
- $424,9003 bd3 ba1.3k sqft29 Rockfish Ln, Faber, VA 22938For SaleMLS ID #368510, Jacob Cox, Elite Realty. LMLS
- $379,9003 bd2 ba1.5k sqft3112 Lyndhurst Rd, Stuarts Draft, VA 24477New ConstructionMLS ID #680787, JULIAN WELLS, REAL ESTATE PLUS. CAAR
- $539,0003 bd1 ba1.8k sqft53 & 13 Siding Ln, Vesuvius, VA 24483For Sale
 MLS ID #930404, PAULA J MARTIN. RVAR
