Huge Blue Ridge Mountain views and main floor living characterize this lovely 3 bedroom 2 bath Afton home! Perfect for family living or short term rental! Set on 1.32 acres, this low maintenance brick home features a brand new roof, newer HVAC, new water heater, whole house generator, and a fresh interior/exterior professional paint job. Inside the home finds gleaming hardwood floors, tiled bathrooms, living room with wood burning fireplace, kitchen with new stainless appliances and granite counters, whole house fan, and Firefly fiber internet. The large tiled family rooms leads outside to the huge deck & gazebo. Incredible mountain views make this the spot for family togetherness and entertaining! Spacious (and dry!) unfinished walkup basement offers plenty of workshop and storage space. The large backyard is fully fenced w/additional invisible fencing, and garden area, landscaped beds, shed and a wonderful stone fishpond with waterfall. Two car garage and new two-car carport allow for plenty of covered parking. And all this in the heart of the Nelson 151 craft brewing trail! Convenient to Wintergreen skiing and golf, Appalachian Trail hiking, Crozet shopping/dining, Charlottesville and all things UVA, and the Shenandoah Valley.
Active
Price cut: $24.1K (8/5)
$475,900
18 Windy Acres Cir, Afton, VA 22920
3beds
1,500sqft
Single Family Residence
Built in 1963
1.32 Acres Lot
$466,700 Zestimate®
$317/sqft
$-- HOA
What's special
Incredible mountain viewsGarden areaNew two-car carportMain floor livingTwo car garageBrand new roofLandscaped beds
- 125 days
- 497
- 17
Zillow last checked:
Listing updated:
Listed by:
DAVID FERRALL 434-882-5263,
MOUNTAIN AREA NEST REALTY 434-361-2440
Source: CAAR,MLS#: 678154 Originating MLS: Charlottesville Area Association of Realtors
Originating MLS: Charlottesville Area Association of RealtorsFacts & features
Interior
Bedrooms & bathrooms
- Bedrooms: 3
- Bathrooms: 2
- Full bathrooms: 2
- Main level bathrooms: 2
- Main level bedrooms: 3
Rooms
- Room types: Bathroom, Bedroom, Family Room, Full Bath, Foyer, Kitchen, Living Room, Primary Bathroom, Primary Bedroom, Utility Room
Primary bedroom
- Level: First
Bedroom
- Level: First
Primary bathroom
- Level: First
Bathroom
- Level: First
Family room
- Level: First
Foyer
- Level: First
Kitchen
- Level: First
Living room
- Level: First
Heating
- Forced Air, Heat Pump
Cooling
- Central Air, Heat Pump
Appliances
- Included: Dishwasher, ENERGY STAR Qualified Appliances, Electric Range, Disposal, Microwave, Refrigerator, Dryer, Washer
- Laundry: Stacked
Features
- Primary Downstairs, Entrance Foyer, Recessed Lighting, Utility Room
- Flooring: Ceramic Tile, Hardwood
- Windows: Insulated Windows
- Basement: Exterior Entry,Full,Heated,Interior Entry,Walk-Out Access
- Has fireplace: Yes
- Fireplace features: Glass Doors, Wood Burning
Interior area
- Total structure area: 3,384
- Total interior livable area: 1,500 sqft
- Finished area above ground: 1,500
- Finished area below ground: 0
Property
Parking
- Total spaces: 4
- Parking features: Asphalt, Detached, Electricity, Garage Faces Front, Garage, Off Street
- Garage spaces: 2
- Carport spaces: 2
- Covered spaces: 4
Features
- Levels: One
- Stories: 1
- Patio & porch: Deck
- Exterior features: Fence
- Fencing: Fenced,Partial
- Has view: Yes
- View description: Mountain(s)
Lot
- Size: 1.32 Acres
- Features: Landscaped, Level
Details
- Additional structures: Gazebo, Shed(s)
- Parcel number: 6A27 & 699B
- Zoning description: RA Rural Area
Construction
Type & style
- Home type: SingleFamily
- Architectural style: Ranch
- Property subtype: Single Family Residence
Materials
- Brick, Stick Built
- Foundation: Block
- Roof: Architectural
Condition
- New construction: No
- Year built: 1963
Utilities & green energy
- Electric: Generator
- Sewer: Septic Tank
- Water: Private, Well
- Utilities for property: Fiber Optic Available, Propane
Green energy
- Indoor air quality: Whole House Exhaust Only Ventilation
Community & HOA
Community
- Security: Dead Bolt(s), Smoke Detector(s), Surveillance System
- Subdivision: WINDY ACRES
HOA
- Has HOA: No
Location
- Region: Afton
Financial & listing details
- Price per square foot: $317/sqft
- Tax assessed value: $392,000
- Annual tax amount: $2,222
- Date on market: 6/8/2026
- Cumulative days on market: 108 days
Estimated market value
$466,700
$443,000 - $490,000
$1,963/mo
Price history
| Date | Event | Price |
|---|---|---|
| 10/7/2026 | Listed for sale | $475,900$317/sqft |
Source:  CAAR #678154 Report a problem CAAR #678154 Report a problem | ||
| 9/19/2026 | Pending sale | $475,900$317/sqft |
Source: CAAR #678154 Report a problem | ||
| 8/5/2026 | Price change | $475,900-4.8%$317/sqft |
Source: CAAR #678154 Report a problem | ||
| 7/14/2026 | Price change | $499,999-5.6%$333/sqft |
Source: CAAR #678154 Report a problem | ||
| 6/21/2026 | Price change | $529,900-4.5%$353/sqft |
Source: CAAR #678154 Report a problem | ||
| 6/8/2026 | Listed for sale | $554,900+123.8%$370/sqft |
Source: CAAR #678154 Report a problem | ||
| 9/6/2019 | Sold | $248,000+8.3%$165/sqft |
Source: Public Record Report a problem | ||
| 3/27/2012 | Listing removed | $229,000$153/sqft |
Source: Charlottesville Real Estate Solutions #494800 Report a problem | ||
| 1/20/2012 | Listed for sale | $229,000$153/sqft |
Source: Charlottesville Real Estate Solutions #494800 Report a problem | ||
Public tax history
| Year | Property taxes | Tax assessment |
|---|---|---|
| 2025 | $1,750 | $392,000 +45.6% |
| 2024 | $1,750 | $269,300 |
| 2023 | $1,750 | $269,300 |
| 2022 | $1,750 +6.7% | $269,300 +18.2% |
| 2021 | $1,641 | $227,900 |
| 2020 | $1,641 | $227,900 |
| 2019 | $1,641 | $227,900 |
| 2018 | -- | $227,900 +1.5% |
| 2017 | -- | $224,500 |
| 2016 | $1,616 | $224,500 |
| 2015 | $1,616 | $224,500 |
| 2014 | $1,616 | $224,500 -9.6% |
| 2012 | -- | $248,400 |
| 2011 | -- | $248,400 |
| 2010 | -- | $248,400 |
Find assessor info on the county website
Monthly payment
Est. payment
Payment breakdown
Explore the cost of this home by adjusting the details. Changes won't be saved.Climate risks
Neighborhood: 22920
Nearby schools
Schools provided by the listing agent
- Elementary: Rockfish
- Middle: Nelson
- High: Nelson
Source: CAAR. This data may not be complete. We recommend contacting the local school district to confirm school assignments for this home.

Similar homes
- $359,9003 bd2 ba1.5k sqft1508 Pughs Store Rd, Afton, VA 22920For Sale
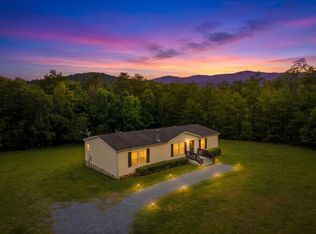
 MLS ID #681315, ANA DUARTE COLE, RE/MAX ADVANTAGE-WAYNESBORO. CAAR
 - $459,0003 bd2 ba1.4k sqft926 Blue Ridge Dr, Wintergreen Resort, VA 22967For Sale
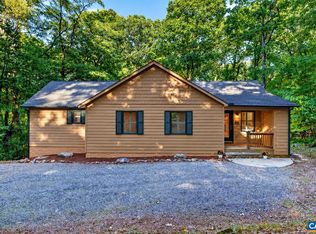 MLS ID #682670, DIMA HOLMES, PEAK REALTY VIRGINIA, LLC. CAAR
 - $494,3003 bd2 ba1.6k sqft668 Miller School Rd, Charlottesville, VA 22903For Sale
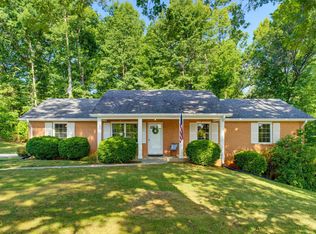 MLS ID #679186, BEVERLY STERMER, REAL BROKER LLC. CAAR
 - $450,0003 bd2 ba1.8k sqft1821 White Hill Rd, Stuarts Draft, VA 24477For Sale
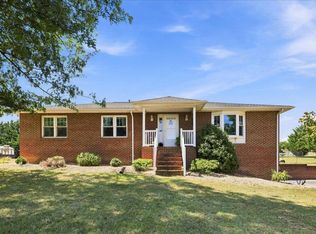 MLS ID #681618, KATIE GRIFFIN, MCCLURE REALTY COMPANY. CAAR
 - $558,5003 bd2 ba1.9k sqft462 Burchs Creek Rd, Crozet, VA 22932For SaleMLS ID #679825, ROSS STEVENS, STEVENS & COMPANY-CROZET. CAAR
- $395,0003 bd2 ba1.9k sqft54 Lea Dr, Fishersville, VA 22939For SaleMLS ID #665542, BEVERLY HAWKINS, NEXTHOME REALTY SELECT. CAAR
- $465,0004 bd3 ba1.8k sqft20 Blue Ridge Ct, Wintergreen Resort, VA 22967For SaleMLS ID #678333, DIMA HOLMES, PEAK REALTY VIRGINIA, LLC. CAAR
- $425,0003 bd1 ba1.3k sqft5669 Wayland Dr, Crozet, VA 22932For SaleMLS ID #681942, JEFF MATTIE, CORE REAL ESTATE PARTNERS LLC. CAAR
- $479,5004 bd2 ba1.6k sqft80 Mill Creek Ct, Charlottesville, VA 22902For SaleMLS ID #681290, EDDIE KAROLIUSSEN, FOUR CORNERS REAL ESTATE SOLUTIONS, LLC. CAAR
- $469,0003 bd1 ba1.3k sqft335 Camellia Dr, Charlottesville, VA 22903For SaleMLS ID #680534, JANET BRADLEY, HOMESELL REALTY. CAAR
- $420,0003 bd3 ba1.4k sqft164 Tinkling Spring Rd, Fishersville, VA 22939For SaleMLS ID #678783, JASON HARRIS REAL ESTATE TEAM, KW COMMONWEALTH. CAAR
- $500,0003 bd2 ba1.9k sqft640 Big Oak Rd, Charlottesville, VA 22903For SaleMLS ID #675326, DEBI DOTSON, REAL ESTATE III, INC.. CAAR
- $469,0003 bd3 ba1.7k sqft1285 Amber Ridge Rd, Charlottesville, VA 22901For SaleMLS ID #681632, THE CROMER TEAM, NEST REALTY GROUP. CAAR
- $450,0003 bd2 ba1.5k sqft1238 Timberbranch Ct, Charlottesville, VA 22902For SaleMLS ID #677859, KARYN TRUMBULL, NEST REALTY GROUP. CAAR
- $425,0003 bd2 ba1.8k sqft12 Essex Rd, Grottoes, VA 24441For Sale
 MLS ID #VAAG2002720, JoAnne Plaster, Funkhouser Real Estate Group. Bright MLS
 - $450,0004 bd2 ba1.5k sqft1249 Gristmill Dr, Charlottesville, VA 22902For SaleMLS ID #679546, CHRIS SAXON, NEST REALTY GROUP. CAAR
- $420,0003 bd3 ba2.1k sqft252 Flint Mountain Dr, Stuarts Draft, VA 24477For SaleMLS ID #674977, GARY PALMER, TOWN REALTY. CAAR
- $349,9003 bd2 ba1.5k sqft517 Old White Hill Rd, Stuarts Draft, VA 24477For SaleMLS ID #682688, CATHY WARD, OLD DOMINION REALTY INC - AUGUSTA. CAAR
- $415,0004 bd2 ba1.9k sqft6144 Helens Way, Schuyler, VA 22969For SaleMLS ID #677837, GARY PALMER, TOWN REALTY. CAAR
- $365,0004 bd2 ba2.2k sqft924 Washington Ave, Waynesboro, VA 22980For SaleMLS ID #681931, JO WALLING, NEST REALTY GROUP STAUNTON. CAAR
