Just blocks from downtown Crozet and walkable to Crozet Elementary, this well cared for brick rancher is ready for your updates. The 1,382 square foot main level offers 3 bedrooms, 1 bathroom, original hardwood floors ready for refinishing, a brick fireplace with a pine mantel, and a built in bookshelf in the living room. The kitchen retains its original knotty pine cabinetry, a blank canvas ready for your fresh vision. Outside, a large, flat, tree lined lot is anchored by a flowering crepe myrtle out front, with plenty of room to garden, entertain, or simply enjoy the shade. The true bonus is the detached garage, offering over 750 square feet with a heated workshop, perfect for hobbies, storage, or a home business. This is a rare opportunity to put your own stamp on a solid, well built home in an unbeatable Crozet location, moments from local shops, restaurants, and breweries, yet tucked into a quiet, established neighborhood with sidewalks to school. Bring your vision and make it your own. Schedule your private showing today.
Active
Price cut: $26K (10/16)
$399,000
5669 Wayland Dr, Crozet, VA 22932
3beds
1,382sqft
Single Family Residence
Built in 1958
0.38 Acres Lot
$389,300 Zestimate®
$289/sqft
$-- HOA
What's special
- 39 days
- 820
- 54
Zillow last checked:
Listing updated:
Listed by:
JEFF MATTIE 434-466-8256,
CORE REAL ESTATE PARTNERS LLC 434-826-2118
Source: CAAR,MLS#: 681942 Originating MLS: Charlottesville Area Association of Realtors
Originating MLS: Charlottesville Area Association of RealtorsFacts & features
Interior
Bedrooms & bathrooms
- Bedrooms: 3
- Bathrooms: 1
- Full bathrooms: 1
- Main level bathrooms: 1
- Main level bedrooms: 3
Rooms
- Room types: Bathroom, Bedroom, Dining Room, Full Bath, Kitchen, Living Room
Primary bedroom
- Level: First
Bedroom
- Level: First
Bathroom
- Level: First
Dining room
- Level: First
Kitchen
- Level: First
Living room
- Level: First
Heating
- Central, Heat Pump
Cooling
- Central Air, Heat Pump
Appliances
- Included: Dishwasher, Electric Range, Refrigerator, Dryer, Washer
Features
- Primary Downstairs
- Flooring: Hardwood, Vinyl
- Basement: Exterior Entry,Full,Heated,Interior Entry
- Number of fireplaces: 1
- Fireplace features: One, Gas Log
Interior area
- Total structure area: 3,532
- Total interior livable area: 1,382 sqft
- Finished area above ground: 1,382
- Finished area below ground: 0
Property
Parking
- Total spaces: 2
- Parking features: Detached, Electricity, Garage, Heated Garage, Garage Faces Rear
- Garage spaces: 2
Features
- Levels: One
- Stories: 1
- Patio & porch: Front Porch, Porch
Lot
- Size: 0.38 Acres
- Features: Open Lot
Details
- Parcel number: 056A2030A00900
- Zoning description: R-2 Residential
Construction
Type & style
- Home type: SingleFamily
- Property subtype: Single Family Residence
Materials
- Brick, Stick Built
- Foundation: Block
- Roof: Architectural
Condition
- New construction: No
- Year built: 1958
Utilities & green energy
- Sewer: Public Sewer
- Water: Public
- Utilities for property: Cable Available, Fiber Optic Available, Satellite Internet Available
Community & HOA
Community
- Security: Security System, Smoke Detector(s), Surveillance System
- Subdivision: NONE
HOA
- Has HOA: No
Location
- Region: Crozet
Financial & listing details
- Price per square foot: $289/sqft
- Tax assessed value: $351,300
- Annual tax amount: $3,317
- Date on market: 9/15/2026
- Cumulative days on market: 40 days
Estimated market value
$389,300
$370,000 - $409,000
$2,113/mo
Price history
| Date | Event | Price |
|---|---|---|
| 10/16/2026 | Price change | $399,000-6.1%$289/sqft |
Source:  CAAR #681942 Report a problem CAAR #681942 Report a problem | ||
| 9/16/2026 | Listed for sale | $425,000$308/sqft |
Source: CAAR #681942 Report a problem | ||
Public tax history
| Year | Property taxes | Tax assessment |
|---|---|---|
| 2025 | $3,141 +13.7% | $351,300 +8.6% |
| 2024 | $2,762 -0.7% | $323,400 -0.7% |
| 2023 | $2,781 +10.3% | $325,700 +10.3% |
| 2022 | $2,523 +5.3% | $295,400 +5.3% |
| 2021 | $2,396 +7.6% | $280,600 +7.6% |
| 2020 | $2,228 +2.4% | $260,900 +2.4% |
| 2019 | $2,175 +19.2% | $254,700 +17.1% |
| 2018 | $1,825 +113.5% | $217,500 +6.8% |
| 2017 | $855 -43.3% | $203,700 +13.4% |
| 2016 | $1,507 +4.3% | $179,600 +1.8% |
| 2015 | $1,445 | $176,400 +0.7% |
| 2014 | -- | $175,100 -0.7% |
| 2013 | -- | $176,400 -0.8% |
| 2012 | -- | $177,800 -9.8% |
| 2011 | -- | $197,100 -0.8% |
| 2010 | -- | $198,700 -4.1% |
| 2009 | -- | $207,100 -13.9% |
| 2008 | -- | $240,500 -5.4% |
| 2007 | -- | $254,300 +51.5% |
| 2006 | -- | $167,900 |
| 2005 | -- | $167,900 +18.7% |
| 2004 | -- | $141,400 |
| 2003 | -- | $141,400 +33.4% |
| 2002 | -- | $106,000 |
| 2001 | -- | $106,000 |
Find assessor info on the county website
Monthly payment
Est. payment
Payment breakdown
Explore the cost of this home by adjusting the details. Changes won't be saved.Climate risks
Neighborhood: 22932
Nearby schools
Schools provided by the listing agent
- Elementary: Crozet
- Middle: Henley
- High: Western Albemarle
Source: CAAR. This data may not be complete. We recommend contacting the local school district to confirm school assignments for this home.


Similar homes
- $399,0003 bd3 ba1.4k sqft5512 Secretarys Sand Rd, Esmont, VA 22937For Sale
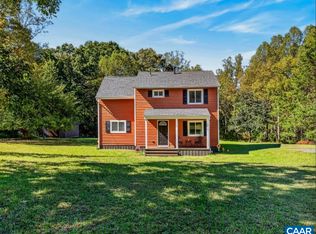
 MLS ID #682751, AMY GOOLSBY, REAL BROKER, LLC. CAAR
 - $469,0003 bd3 ba1.7k sqft1285 Amber Ridge Rd, Charlottesville, VA 22901For Sale
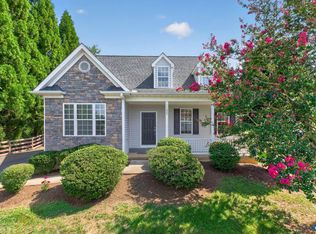 MLS ID #681632, THE CROMER TEAM, NEST REALTY GROUP. CAAR
 - $405,0003 bd3 ba2k sqft1731 Painted Sky Ter, Charlottesville, VA 22901For Sale
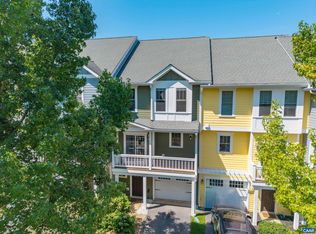 MLS ID #681650, AARON HOWELL, STORY HOUSE REAL ESTATE. CAAR
 - $395,0003 bd2 ba1.9k sqft54 Lea Dr, Fishersville, VA 22939For Sale
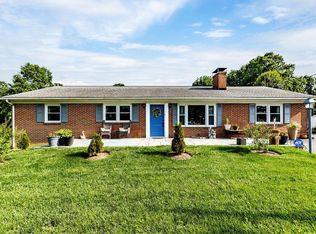 MLS ID #665542, BEVERLY HAWKINS, NEXTHOME REALTY SELECT. CAAR
 - $379,0004 bd2 ba1.6k sqft989 Buck Mountain Ford Ln, Earlysville, VA 22936For SaleMLS ID #682723, BETHANY DAVIS, KELLER WILLIAMS ALLIANCE - CHARLOTTESVILLE. CAAR
- $399,9003 bd3 ba2k sqft1842 Ed Jones Rd, Scottsville, VA 24590For SaleMLS ID #683175, GRACE BELLOWS, SAMSON PROPERTIES. CAAR
- $395,9003 bd2 ba1.6k sqft30 Lost Pond Ct, Fishersville, VA 22939For SaleMLS ID #681914, TAYLOR COLLIER, FREEDOM REALTY GROUP LLC. CAAR
- $399,0003 bd1 ba950 sqft117 Buckingham Cir, Charlottesville, VA 22903For SaleMLS ID #678598, MALLORY WEBB, NEST REALTY GROUP. CAAR
- $494,3003 bd2 ba1.6k sqft668 Miller School Rd, Charlottesville, VA 22903For SaleMLS ID #679186, BEVERLY STERMER, REAL BROKER LLC. CAAR
- $389,0003 bd3 ba1.6k sqft91 Grace St, Grottoes, VA 24441For Sale
 MLS ID #VARO2003308, JoAnne Plaster, Funkhouser Real Estate Group. Bright MLS
 - $349,9003 bd2 ba1.5k sqft1508 Pughs Store Rd, Afton, VA 22920For SaleMLS ID #681315, ANA DUARTE COLE, RE/MAX ADVANTAGE-WAYNESBORO. CAAR
- $475,0003 bd2 ba1.5k sqft1980 Owensville Rd, Charlottesville, VA 22901For SaleMLS ID #682807, GERRI RUSSELL, HOWARD HANNA ROY WHEELER REALTY CO.- CHARLOTTESVILLE. CAAR
- $439,9003 bd2 ba1.1k sqft331 Camellia Dr, Charlottesville, VA 22903For SaleMLS ID #680629, GARY PALMER, TOWN REALTY. CAAR
- $415,0004 bd2 ba1.9k sqft6144 Helens Way, Schuyler, VA 22969For SaleMLS ID #677837, GARY PALMER, TOWN REALTY. CAAR
- $379,0003 bd2 ba1.7k sqft4229 Earlysville Rd, Earlysville, VA 22936For SaleMLS ID #676098, ALEX TISCORNIA, HOWARD HANNA ROY WHEELER REALTY CO.- CHARLOTTESVILLE. CAAR
- $399,0003 bd2 ba1.4k sqft1646 Meridian St, Charlottesville, VA 22902For SaleMLS ID #674899, CRAIG SPICER, KELLER WILLIAMS ALLIANCE - CHARLOTTESVILLE. CAAR
- $420,0003 bd2 ba1.2k sqft2959 Burnley Station Rd, Barboursville, VA 22923For SaleMLS ID #676999, AMANDA SPIGONE, KELLER WILLIAMS ALLIANCE - CHARLOTTESVILLE. CAAR
- $375,0003 bd2 ba1.3k sqft544 Battlefield Rd, Crimora, VA 24431For SaleMLS ID #679840, TAYLOR COLLIER, FREEDOM REALTY GROUP LLC. CAAR
- $375,0002 bd1 ba1k sqft393 Minor Ridge Rd, Charlottesville, VA 22901For SaleMLS ID #682709, CECI VAUGHAN, JAMIE WHITE REAL ESTATE. CAAR
- $415,0003 bd2 ba1.5k sqft262 Lakeview Dr, Charlottesville, VA 22901For SaleMLS ID #681893, MACON GUNTER, NEST REALTY GROUP. CAAR
