Enjoy gorgeous mountain views in this move-in ready townhome, offering 3 BR,2.5 BA and attached garage. Hardwood floors on main living level (engineered wood downstairs and carpet on top level), Gas fireplace, built-ins, custom built breakfast nook benches with storage, 2 decks (off kitchen and breakfast area, living room). Stunning mountain views from the main floor balcony deck, living room and primary bedroom. Owners suite with tray ceiling, walk-in closet and double vanity bathroom, and 2 more bedrooms and a full bath on the top floor. Minutes to downtown Crozet, library, restaurants, shopping, wineries and breweries. Updated granite counters in kitchen (2023) & bathrooms (2026), new dishwasher (2025), gas range (2025), washer/dryer (2023), HVAC regularly serviced on maintenance plan. Owner is a licensed realtor in Virginia. Buyers can obtain a 1% rate reduction on 30yr or 15yr fixed mortgage with use of sellers preferred lender
Active
$415,000
1731 Painted Sky Ter, Charlottesville, VA 22901
3beds
2,055sqft
Townhouse
Built in 2007
1,742 Square Feet Lot
$407,700 Zestimate®
$202/sqft
$255/mo HOA
What's special
- 19 days
- 342
- 32
Zillow last checked:
Listing updated:
Listed by:
AARON HOWELL 434-216-0433,
STORY HOUSE REAL ESTATE 434-260-1435
Source: CAAR,MLS#: 681650 Originating MLS: Charlottesville Area Association of Realtors
Originating MLS: Charlottesville Area Association of RealtorsFacts & features
Interior
Bedrooms & bathrooms
- Bedrooms: 3
- Bathrooms: 3
- Full bathrooms: 2
- 1/2 bathrooms: 1
- Main level bathrooms: 1
Rooms
- Room types: Bathroom, Breakfast Room/Nook, Bedroom, Den, Full Bath, Half Bath, Kitchen, Living Room
Primary bedroom
- Level: Third
Bedroom
- Level: Third
Primary bathroom
- Level: Third
Bathroom
- Level: Third
Breakfast room nook
- Level: Second
Den
- Level: First
Half bath
- Level: First
Kitchen
- Level: Second
Living room
- Level: Second
Heating
- Heat Pump, Propane
Cooling
- Central Air, Heat Pump
Appliances
- Included: Dishwasher, Gas Range, Microwave, Refrigerator, Dryer, Washer
Features
- Double Vanity, Walk-In Closet(s), Breakfast Bar, Breakfast Area
- Flooring: Carpet, Ceramic Tile, Hardwood, Laminate
- Windows: Insulated Windows, Screens, Tilt-In Windows
- Has basement: No
- Has fireplace: Yes
- Fireplace features: Gas Log
- Common walls with other units/homes: 2+ Common Walls
Interior area
- Total structure area: 2,295
- Total interior livable area: 2,055 sqft
- Finished area above ground: 2,055
- Finished area below ground: 0
Video & virtual tour
Property
Parking
- Total spaces: 1
- Parking features: Attached, Garage Faces Front, Garage, Garage Door Opener
- Attached garage spaces: 1
Features
- Levels: Three Or More
- Stories: 3
- Patio & porch: Rear Porch, Front Porch, Porch
- Pool features: None
- Has view: Yes
- View description: Mountain(s), Panoramic
Lot
- Size: 1,742 Square Feet
Details
- Parcel number: 056J0000101100
- Zoning description: NMD Neighborhood Model Development
Construction
Type & style
- Home type: Townhouse
- Property subtype: Townhouse
- Attached to another structure: Yes
Materials
- HardiPlank Type, Stick Built
- Foundation: Slab
- Roof: Composition,Shingle
Condition
- New construction: No
- Year built: 2007
Utilities & green energy
- Sewer: Public Sewer
- Water: Public
- Utilities for property: Cable Available, Fiber Optic Available, High Speed Internet Available, Satellite Internet Available
Community & HOA
Community
- Subdivision: WICKHAM POND
HOA
- Has HOA: Yes
- Amenities included: Clubhouse, Playground, Trail(s)
- HOA fee: $255 monthly
Location
- Region: Charlottesville
Financial & listing details
- Price per square foot: $202/sqft
- Tax assessed value: $393,100
- Annual tax amount: $3,514
- Date on market: 9/8/2026
- Cumulative days on market: 17 days
Estimated market value
$407,700
$387,000 - $428,000
$2,521/mo
Price history
| Date | Event | Price |
|---|---|---|
| 9/10/2026 | Listed for sale | $415,000+4.8%$202/sqft |
Source:  CAAR #681650 Report a problem CAAR #681650 Report a problem | ||
| 7/15/2026 | Listing removed | $2,700$1/sqft |
Source: Zillow Rentals Report a problem | ||
| 5/20/2026 | Listed for rent | $2,700$1/sqft |
Source: Zillow Rentals Report a problem | ||
| 6/24/2025 | Listing removed | $2,700$1/sqft |
Source: Zillow Rentals Report a problem | ||
| 6/16/2025 | Listed for rent | $2,700$1/sqft |
Source: Zillow Rentals Report a problem | ||
| 7/1/2023 | Listing removed | $2,700$1/sqft |
Source: Zillow Rentals Report a problem | ||
| 6/18/2023 | Listed for rent | $2,700$1/sqft |
Source: Zillow Rentals Report a problem | ||
| 6/1/2023 | Sold | $396,000-1%$193/sqft |
Source: Public Record Report a problem | ||
| 4/6/2023 | Pending sale | $400,000$195/sqft |
Source: CAAR #640096 Report a problem | ||
| 4/1/2023 | Listed for sale | $400,000+37.9%$195/sqft |
Source: CAAR #640096 Report a problem | ||
| 9/6/2018 | Sold | $290,000$141/sqft |
Source: Public Record Report a problem | ||
| 7/4/2018 | Price change | $290,000-1.7%$141/sqft |
Source: ROY WHEELER REALTY CO.- CHARLOTTESVILLE #574212 Report a problem | ||
| 5/19/2018 | Price change | $295,000-1.3%$144/sqft |
Source: ROY WHEELER REALTY CO.- CHARLOTTESVILLE #574212 Report a problem | ||
| 4/3/2018 | Listed for sale | $299,000$145/sqft |
Source: ROY WHEELER REALTY CO.- CHARLOTTESVILLE #574212 Report a problem | ||
Public tax history
| Year | Property taxes | Tax assessment |
|---|---|---|
| 2025 | $3,514 +8% | $393,100 +3.1% |
| 2024 | $3,255 +6.3% | $381,100 +6.3% |
| 2023 | $3,061 +3.6% | $358,400 +3.6% |
| 2022 | $2,956 +12.8% | $346,100 +12.8% |
| 2021 | $2,619 +2% | $306,700 +2% |
| 2020 | $2,567 +5% | $300,600 +5% |
| 2019 | $2,444 +3.1% | $286,200 +1.3% |
| 2018 | $2,370 +118% | $282,500 +9% |
| 2017 | $1,087 -50% | $259,200 -0.1% |
| 2016 | $2,176 +115.3% | $259,400 +5.1% |
| 2015 | $1,011 | $246,800 +0.8% |
| 2014 | -- | $244,900 +2.8% |
| 2013 | -- | $238,200 -0.8% |
| 2012 | -- | $240,000 -0.7% |
| 2011 | -- | $241,800 -0.7% |
| 2010 | -- | $243,600 -3.8% |
| 2009 | -- | $253,200 -6.3% |
| 2008 | -- | $270,300 |
Find assessor info on the county website
Monthly payment
Est. payment
Payment breakdown
Explore the cost of this home by adjusting the details. Changes won't be saved.Climate risks
Neighborhood: 22901
Nearby schools
Schools provided by the listing agent
- Elementary: Crozet
- Middle: Henley
- High: Western Albemarle
Source: CAAR. This data may not be complete. We recommend contacting the local school district to confirm school assignments for this home.
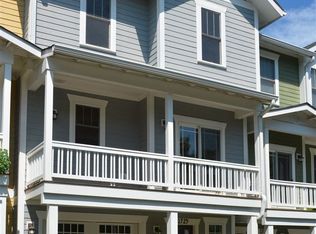
- $396,8003 bd2 ba2k sqft1729 Painted Sky Ter, Charlottesville, VA 22901Off Market
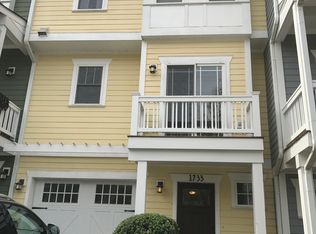
- $409,7003 bd3 ba2k sqft1733 Painted Sky Ter, Charlottesville, VA 22901Off Market
- $396,1003 bd2 ba1.8k sqft1727 Painted Sky Ter, Charlottesville, VA 22901Off Market

- $445,7003 bd2 ba2k sqft1735 Painted Sky Ter, Charlottesville, VA 22901Off Market
Similar homes
- $479,0003 bd3 ba1.7k sqft1285 Amber Ridge Rd, Charlottesville, VA 22901For Sale
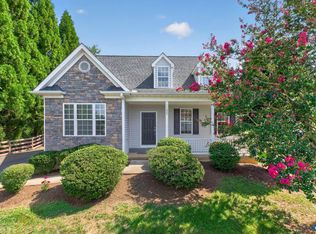
 MLS ID #681632, THE CROMER TEAM, NEST REALTY GROUP. CAAR
 - $410,0003 bd4 ba2.3k sqft2032 Bethpage Ct, Charlottesville, VA 22901For Sale
 MLS ID #682016, ANNE MCINTYRE, LONG & FOSTER - CHARLOTTESVILLE. CAAR
 - $434,9003 bd3 ba1.7k sqft1508 Westfield Ct, Charlottesville, VA 22901For Sale
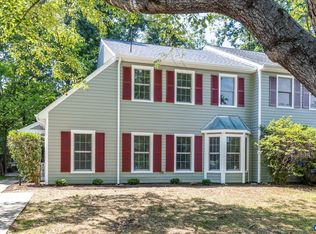 MLS ID #681627, SAL MILIONE, TARGET THE MARKET REAL ESTATE. CAAR
 - $398,9003 bd4 ba1.8k sqft1402 Allister Grn, Charlottesville, VA 22901For Sale
 MLS ID #680209, JAY HURDLE, RE/MAX REALTY SPECIALISTS-CHARLOTTESVILLE. CAAR
 - $415,0003 bd2 ba1.5k sqft262 Lakeview Dr, Charlottesville, VA 22901For SaleMLS ID #681893, MACON GUNTER, NEST REALTY GROUP. CAAR
- $475,0003 bd3 ba1.8k sqft521 Crimson St, Crozet, VA 22932For SaleMLS ID #677450, KELLY C. LINDAUER, NEST REALTY GROUP. CAAR
- $464,9004 bd4 ba2.2k sqft229 Pebble Beach Ct, Charlottesville, VA 22901For SaleMLS ID #681648, JOSHUA WHITE, STORY HOUSE REAL ESTATE. CAAR
- $399,9003 bd3 ba1.7k sqft1165 Sunset Avenue Ext, Charlottesville, VA 22903For SaleMLS ID #681178, BRADLEY PITT, KELLER WILLIAMS ALLIANCE - CHARLOTTESVILLE. CAAR
- $449,0003 bd4 ba2.1k sqft785 Park Ridge Dr, Crozet, VA 22932For SaleMLS ID #669437, BRADLEY PITT, KELLER WILLIAMS ALLIANCE - CHARLOTTESVILLE. CAAR
- $459,0003 bd4 ba2.2k sqft1731 Treesdale Way, Charlottesville, VA 22901For SaleMLS ID #678016, MATT KNEECE, REAL BROKER, LLC. CAAR
- $425,0003 bd4 ba1.9k sqft168 Buttercup Ln, Charlottesville, VA 22902For SaleMLS ID #681047, ANNE BIASIOLLI, LONG & FOSTER - CHARLOTTESVILLE. CAAR
- $445,0003 bd3 ba1.7k sqft1332 Stoney Ridge Rd, Charlottesville, VA 22902For SaleMLS ID #681651, KEVIN HOLT, NEST REALTY GROUP. CAAR
- $290,0002 bd3 ba1.2k sqft334 Marquette Ct, Crozet, VA 22932For SaleMLS ID #677971, MARCELA FOSHAY, NEST REALTY GROUP. CAAR
- $355,0003 bd3 ba1.5k sqft1259 Branchlands Dr, Charlottesville, VA 22901For SaleMLS ID #681550, TELE JENIFER, REAL ESTATE III, INC.. CAAR
- $471,9444 bd4 ba1.9k sqft788 Park Ridge Dr, Crozet, VA 22932New ConstructionMLS ID #681259, GREG SLATER, NEST REALTY GROUP. CAAR
- $415,0003 bd3 ba1.7k sqft1940 Lois Ln, Charlottesville, VA 22911For SaleMLS ID #681870, LORI MEISTRELL, NEST REALTY GROUP. CAAR
- $415,0003 bd3 ba1.6k sqft3233 Acadia Dr, Charlottesville, VA 22911For SaleMLS ID #681462, SASHA TRIPP, STORY HOUSE REAL ESTATE. CAAR
- $495,0003 bd4 ba2.3k sqft1529 Birnam Dr, Charlottesville, VA 22901For SaleMLS ID #680124, BECKY CROWE, CHARLOTTESVILLE SOLUTIONS. CAAR
- $440,0003 bd3 ba1.4k sqft807 Watson Ave, Charlottesville, VA 22901For SaleMLS ID #681135, HARRY RINDLER, LONG & FOSTER - CHARLOTTESVILLE. CAAR
- $420,0003 bd3 ba2.3k sqft1159 Morning Glory Turn, Ruckersville, VA 22968For SaleMLS ID #681760, RICKY APPLEGATE, THE HOGAN GROUP-CHARLOTTESVILLE. CAAR
