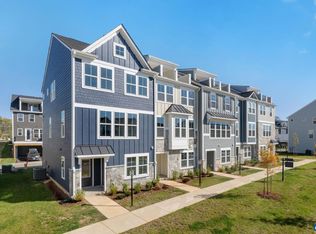
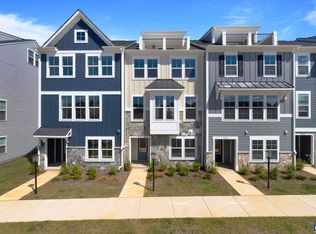
Barely lived in, impeccably maintained, and an incredible value in Glenbrook! This farmhouse-style Poplar end-unit townhome offers the feel of new construction with the warmth of a home that’s ready to enjoy. Set among Blue Ridge Mountain views, parks, and walking trails, you’re just minutes from everything downtown Crozet has to offer. Inside, the spacious kitchen has plenty of room to prep, cook, and gather, while the walk-in pantry keeps everything tucked away. Start your morning with coffee on the elevated rear deck or head out for a walk to nearby Crozet Park. Real stone accents, oak stairs, solid-core doors, wood shelving, and upgraded trim bring quality and character throughout. An energy-efficient furnace adds comfort, and the attached two-car garage provides room for parking, storage, and all your weekend gear. End-unit living means extra windows and natural light, making the home feel bright and welcoming. Whether you’re hosting friends, enjoying a quiet night in, or exploring nearby restaurants, wineries, and trails, this home makes it easy to enjoy the Crozet lifestyle. Why wait to build when you can move right in and start making yourself at home?
Active
$499,999
2054 Meyers Way, Crozet, VA 22932
4beds
1,938sqft
Townhouse
Built in 2024
1,306 Square Feet Lot
$493,900 Zestimate®
$258/sqft
$115/mo HOA
What's special
Real stone accentsUpgraded trimAttached two-car garageBlue ridge mountain viewsFarmhouse-style poplar end-unit townhomeSpacious kitchenWalk-in pantry
- 5 days
- 139
- 5
Likely to sell faster than
Zillow last checked:
Listing updated:
Listed by:
BETHANY DAVIS 334-320-6659,
KELLER WILLIAMS ALLIANCE - CHARLOTTESVILLE 434-220-2200
Source: CAAR,MLS#: 683730 Originating MLS: Charlottesville Area Association of Realtors
Facts & features
Interior
Bedrooms & bathrooms
- Bedrooms: 4
- Bathrooms: 4
- Full bathrooms: 3
- 1/2 bathrooms: 1
- Main level bathrooms: 1
- Main level bedrooms: 1
Rooms
- Room types: Bathroom, Bedroom, Dining Room, Family Room, Full Bath, Foyer, Half Bath, Kitchen
Primary bedroom
- Level: Third
Bedroom
- Level: First
Bedroom
- Level: Third
Primary bathroom
- Level: Third
Bathroom
- Level: First
Bathroom
- Level: Third
Dining room
- Level: Second
Family room
- Level: Second
Foyer
- Level: First
Half bath
- Level: Second
Kitchen
- Level: Second
Heating
- Central, Electric, ENERGY STAR Qualified Equipment, Forced Air
Cooling
- Central Air, ENERGY STAR Qualified Equipment
Appliances
- Included: Dishwasher, ENERGY STAR Qualified Dishwasher, ENERGY STAR Qualified Refrigerator, Electric Range, Disposal, Microwave, Refrigerator
Features
- Attic, Double Vanity, Permanent Attic Stairs, Entrance Foyer, Eat-in Kitchen, Kitchen Island, Programmable Thermostat, Recessed Lighting, WaterSense Fixture(s)
- Flooring: Carpet, Ceramic Tile, Laminate
- Windows: Low-Emissivity Windows, Screens, Tilt-In Windows, Vinyl, ENERGY STAR Qualified Windows
- Has basement: No
- Attic: Permanent Stairs
- Common walls with other units/homes: End Unit
Interior area
- Total structure area: 2,343
- Total interior livable area: 1,938 sqft
- Finished area above ground: 1,938
- Finished area below ground: 0
Property
Parking
- Total spaces: 2
- Parking features: Garage Door Opener, Garage Faces Rear
- Garage spaces: 2
Features
- Levels: Three Or More
- Stories: 3
- Patio & porch: Deck, Front Porch, Porch
Lot
- Size: 1,306 Square Feet
Details
- Parcel number: 056K0000306100
- Zoning description: R-6 Residential
Construction
Type & style
- Home type: Townhouse
- Property subtype: Townhouse
- Attached to another structure: Yes
Materials
- Attic/Crawl Hatchway(s) Insulated, Board & Batten Siding, Fiber Cement, Foam Insulation, HardiPlank Type, Stick Built, Stone, Cement Siding, Ducts Professionally Air-Sealed
- Foundation: Slab
- Roof: Architectural,Metal,Shingle
Condition
- New construction: No
- Year built: 2024
Details
- Builder name: Greenwood Homes
Utilities & green energy
- Sewer: Public Sewer
- Water: Public
- Utilities for property: Fiber Optic Available
Green energy
- Green verification: HERS Index Score
- Energy efficient items: Lighting, Roof
- Indoor air quality: Low VOC Paint/Materials
Community & HOA
Community
- Security: Smoke Detector(s), Surveillance System, Carbon Monoxide Detector(s), Radon Mitigation System
- Subdivision: GLENBROOK AT FOOTHILL CROSSING
HOA
- Has HOA: Yes
- Amenities included: Playground, Trail(s)
- HOA fee: $346 quarterly
Location
- Region: Crozet
Financial & listing details
- Price per square foot: $258/sqft
- Tax assessed value: $477,600
- Annual tax amount: $4,270
- Date on market: 11/5/2026
- Cumulative days on market: 5 days
Estimated market value
$493,900
$469,000 - $519,000
$2,973/mo
Price history
| Date | Event | Price |
|---|---|---|
| 11/5/2026 | Listed for sale | $499,999+7.8%$258/sqft |
Source:  CAAR #683730 Report a problem | ||
| 3/28/2025 | Sold | $463,623$239/sqft |
Source: Public Record Report a problem | ||
Public tax history
| Year | Property taxes | Tax assessment |
|---|---|---|
| 2025 | $4,270 +455.5% | $477,600 +430.7% |
| 2024 | $769 -14.3% | $90,000 -14.3% |
| 2023 | $897 | $105,000 |
Find assessor info on the county website
Monthly payment
Est. payment
Payment breakdown
Explore the cost of this home by adjusting the details. Changes won't be saved.Climate risks
Neighborhood: 22932
Nearby schools
Schools provided by the listing agent
- Elementary: Crozet
- Middle: Henley
- High: Western Albemarle
Source: CAAR. This data may not be complete. We recommend contacting the local school district to confirm school assignments for this home.

Similar homes
- $490,0003 bd3 ba1.9k sqft327 Claibourne Rd, Crozet, VA 22932For Sale
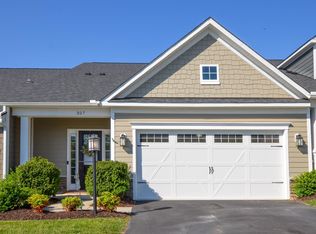
 MLS ID #677405, CRAIG SPICER, KELLER WILLIAMS ALLIANCE - CHARLOTTESVILLE. CAAR
- $549,0003 bd3 ba2.2k sqft821 Heathfield Ln, Crozet, VA 22932For Sale
 MLS ID #680059, JESSICA RUSSO, NEST REALTY GROUP. CAAR
- $539,0004 bd4 ba2.1k sqft912 Orion Ln, Crozet, VA 22932For Sale
 MLS ID #679252, GEORGIA LINDSEY, NEST REALTY GROUP. CAAR
- $529,0004 bd4 ba2.1k sqft916 Orion Ln, Crozet, VA 22932For Sale
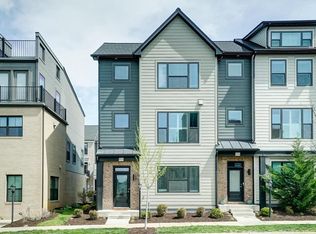 MLS ID #675236, PATTI ROWE. Long & Foster Broker Feed
- $399,0003 bd4 ba2.1k sqft6027 McComb St, Crozet, VA 22932For SaleMLS ID #682801, JUSTINE BECKHAM, THE HOGAN GROUP-CHARLOTTESVILLE. CAAR
- $397,1353 bd4 ba2k sqft3036 Rambling Brook Ln, Crozet, VA 22932New ConstructionMLS ID #680981, DANIELLE WALLACE, SM BROKERAGE, LLC. CAAR
- $389,5853 bd4 ba2k sqft3030 Rambling Brook Ln, Crozet, VA 22932New ConstructionMLS ID #680984, DANIELLE WALLACE, SM BROKERAGE, LLC. CAAR
- $399,4354 bd4 ba2k sqft3038 Rambling Brook Ln, Crozet, VA 22932New ConstructionCAAR
- $647,9405 bd4 ba2.7k sqft2233 Leeham St #A & B, Crozet, VA 22932New ConstructionCAAR
- $659,8505 bd4 ba2.7k sqft2235 Leeham St #A & B, Crozet, VA 22932New ConstructionCAAR
- $399,9903 bd4 ba2k sqft3028 Rambling Brook Ln, Crozet, VA 22932New ConstructionMLS ID #680985, DANIELLE WALLACE, SM BROKERAGE, LLC. CAAR
- $373,5903 bd4 ba1.7k sqft3040 Rambling Brook Ln, Crozet, VA 22932New ConstructionCAAR
- $376,0903 bd4 ba1.7k sqft3032 Rambling Brook Ln, Crozet, VA 22932New ConstructionMLS ID #680961, DANIELLE WALLACE, SM BROKERAGE, LLC. CAAR
- $349,5903 bd4 ba1.7k sqft3018 Rambling Brook Ln, Crozet, VA 22932New ConstructionCAAR
- $399,0003 bd3 ba2k sqft1731 Painted Sky Ter, Charlottesville, VA 22901For SaleMLS ID #681650, AARON HOWELL, STORY HOUSE REAL ESTATE. CAAR
- $440,0003 bd3 ba1.7k sqft1285 Amber Ridge Rd, Charlottesville, VA 22901For SaleMLS ID #681632, THE CROMER TEAM, NEST REALTY GROUP. CAAR
- $498,0004 bd4 ba2.2k sqft2317 Avinity Ct, Charlottesville, VA 22902For SaleMLS ID #682623, DAVID FERRALL, MOUNTAIN AREA NEST REALTY. CAAR
