Open house Saturday, July 11 from 10:00 AM to Noon. The END UNIT Bainbridge, a light filled 22’ wide townhome thoughtfully designed for an efficient use of space. The entry level has an office, full bath, & attached two car garage. The open main level is perfect for entertaining w/ great room, dining, kitchen w/ 9’ island, Trex deck, & ½ bath. The 3rd level consists of the primary suite, dual vanity hall bath, two additional bedrooms, & side by side laundry. Premium location in the heart of Old Trail across from 18 acre Western Park, steps to dining, coffee shop, the pool, golf, walking trails, schools & more! Every home is Pearl Gold Certified and HERS scored by a third party to ensure quality, comfort, energy efficiency, & peace of mind.
Active
Price cut: $10K (6/4)
$529,000
916 Orion Ln, Crozet, VA 22932
4beds
2,132sqft
:
Get pre-qualified$3,371/mo
Townhouse
Built in 2021
-- sqft lot
$522,000 Zestimate®
$248/sqft
$108/mo HOA
What's special
Great roomTrex deckAttached two car garageSide by side laundryTwo additional bedroomsDual vanity hall bath
- 115 days |
- 131 |
- 5 |
Zillow last checked:
Listing updated:
Listed by:
PATTI ROWE 434-531-2214,
LONG & FOSTER - GLENMORE 434-260-5371,
TOM PACE 434-953-8865,
LONG & FOSTER - GLENMORE
Source: CAAR,MLS#: 675236 Originating MLS: Charlottesville Area Association of Realtors
Originating MLS: Charlottesville Area Association of RealtorsFacts & features
Interior
Bedrooms & bathrooms
- Bedrooms: 4
- Bathrooms: 4
- Full bathrooms: 3
- 1/2 bathrooms: 1
- Main level bathrooms: 1
- Main level bedrooms: 1
Rooms
- Room types: Bathroom, Bedroom, Dining Room, Full Bath, Foyer, Great Room, Half Bath, Kitchen
Primary bedroom
- Level: Second
Bedroom
- Level: Second
Bedroom
- Level: First
Primary bathroom
- Level: Second
Bathroom
- Level: First
Bathroom
- Level: Second
Dining room
- Level: Second
Foyer
- Level: First
Great room
- Level: Second
Half bath
- Level: Second
Kitchen
- Level: Second
Heating
- Central, Forced Air, Natural Gas
Cooling
- Central Air
Appliances
- Included: Dishwasher, Electric Range, Disposal, Microwave, Refrigerator
- Laundry: Washer Hookup, Dryer Hookup
Features
- Double Vanity, Walk-In Closet(s), Breakfast Bar, Entrance Foyer, Recessed Lighting
- Flooring: Carpet, Ceramic Tile, Hardwood
- Windows: Double Pane Windows, Low-Emissivity Windows, Screens, Tilt-In Windows, Vinyl
- Has basement: No
- Common walls with other units/homes: End Unit
Interior area
- Total structure area: 2,568
- Total interior livable area: 2,132 sqft
- Finished area above ground: 2,132
- Finished area below ground: 0
Property
Parking
- Total spaces: 2
- Parking features: Attached, Garage Faces Front, Garage, Garage Door Opener
- Attached garage spaces: 2
Accessibility
- Accessibility features: Accessible Doors
Features
- Levels: Three Or More
- Stories: 3
- Patio & porch: Front Porch, Porch
Lot
- Features: Level
Details
- Parcel number: 055E0017A00900
- Zoning description: PUD Planned Unit Development
Construction
Type & style
- Home type: Townhouse
- Property subtype: Townhouse
- Attached to another structure: Yes
Materials
- Brick, Fiber Cement, Stick Built
- Foundation: Poured, Slab
Condition
- New construction: No
- Year built: 2021
Utilities & green energy
- Sewer: Public Sewer
- Water: Public
- Utilities for property: Cable Available, High Speed Internet Available
Green energy
- Green verification: ENERGY STAR Certified Homes, HERS Index Score, Pearl Certification
Community & HOA
Community
- Security: Carbon Monoxide Detector(s), Smoke Detector(s)
- Subdivision: OLD TRAIL
HOA
- Has HOA: Yes
- Amenities included: Playground
- Services included: Association Management, Common Area Maintenance, Playground, Snow Removal, Trash
- HOA fee: $324 quarterly
Location
- Region: Crozet
Financial & listing details
- Price per square foot: $248/sqft
- Tax assessed value: $547,400
- Annual tax amount: $4,594
- Date on market: 4/2/2026
- Cumulative days on market: 115 days
Estimated market value
$522,000
$496,000 - $548,000
$3,195/mo
Price history
| Date | Event | Price |
|---|---|---|
| 6/4/2026 | Price change | $529,000-1.9%$248/sqft |
Source:  CAAR #675236 Report a problem CAAR #675236 Report a problem | ||
| 4/2/2026 | Listed for sale | $539,000+26.1%$253/sqft |
Source: CAAR #675236 Report a problem | ||
| 5/13/2024 | Listing removed | $427,299$200/sqft |
Source:  Bright MLS #606401 Report a problem Bright MLS #606401 Report a problem | ||
| 5/13/2023 | Listing removed | -- |
Source: Bright MLS #606401 Report a problem | ||
| 5/12/2021 | Sold | $427,299$200/sqft |
Source: Public Record Report a problem | ||
| 4/6/2021 | Pending sale | $427,299$200/sqft |
Source: Bright MLS #606401 Report a problem | ||
Public tax history
| Year | Property taxes | Tax assessment |
|---|---|---|
| 2025 | $4,894 +9.3% | $547,400 +4.4% |
| 2024 | $4,476 +7.5% | $524,100 +7.5% |
| 2023 | $4,162 +8.1% | $487,400 +8.1% |
| 2022 | $3,852 +362.6% | $451,000 +362.6% |
| 2021 | $833 -4.9% | $97,500 -4.9% |
| 2020 | $875 +13.9% | $102,500 +13.9% |
| 2019 | $769 | $90,000 |
| 2018 | -- | $90,000 |
Find assessor info on the county website
Monthly payment
Est. payment
Payment breakdown
Explore the cost of this home by adjusting the details. Changes won't be saved.Climate risks
Neighborhood: 22932
Nearby schools
GreatSchools rating
- 10/10Brownsville Elementary SchoolGrades: PK-5Distance: 0.7 mi
- 8/10Joseph T Henley Middle SchoolGrades: 6-8Distance: 0.6 mi
- 8/10Western Albemarle High SchoolGrades: 9-12Distance: 0.9 mi
Schools provided by the listing agent
- Elementary: Brownsville
- Middle: Henley
- High: Western Albemarle
Source: CAAR. This data may not be complete. We recommend contacting the local school district to confirm school assignments for this home.
- $532,2004 bd3 ba2k sqft914 Orion Ln, Crozet, VA 22932Off Market
- $530,0003 bd4 ba2.4k sqft924 Orion Ln, Crozet, VA 22932Sold
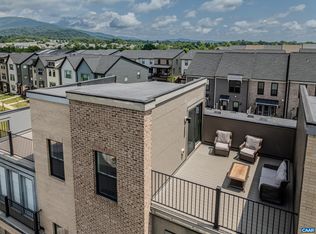
- $566,0004 bd4 ba2.3k sqft950 Orion Ln, Crozet, VA 22932Sold
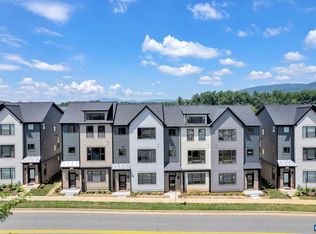
- $528,0003 bd4 ba2.4k sqft922 Orion Ln, Crozet, VA 22932Sold

- $649,4004 bd4 ba2.3k sqft405 Fennel Rd, Crozet, VA 22932Off Market
- $540,2944 bd4 ba2.3k sqft938 Orion Ln, Crozet, VA 22932Sold
- $539,0004 bd4 ba2.1k sqft912 Orion Ln, Crozet, VA 22932For Sale
- $507,3164 bd4 ba2.1k sqft952 Orion Ln, Crozet, VA 22932Sold
A local agent can set up tours, give advice and negotiate with sellers.
Similar homes
- $539,0004 bd4 ba2.1k sqft912 Orion Ln, Crozet, VA 22932For Sale

 MLS ID #679252, GEORGIA LINDSEY, NEST REALTY GROUP. CAAR
 - $530,0003 bd3 ba1.9k sqft327 Claibourne Rd, Crozet, VA 22932For Sale
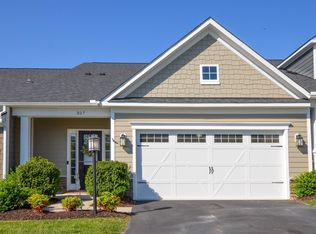 MLS ID #677405, CRAIG SPICER, KELLER WILLIAMS ALLIANCE - CHARLOTTESVILLE. CAAR
 - $525,0003 bd4 ba1.9k sqft5428 Golf Dr, Crozet, VA 22932For Sale
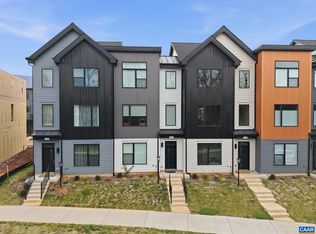 MLS ID #671470, CHRIS SAXON, NEST REALTY GROUP. CAAR
 - $539,9003 bd4 ba1.8k sqft5436 Golf Dr, Crozet, VA 22932New Construction
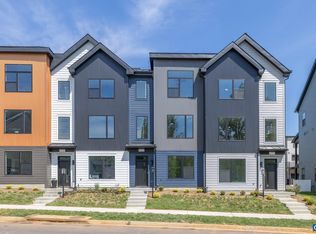 CAAR
CAAR - $775,0004 bd5 ba3k sqft5457 Golf Dr, Crozet, VA 22932For SaleMLS ID #679804, DENISE RAMEY TEAM, LONG & FOSTER - CHARLOTTESVILLE WEST. CAAR
- $645,0005 bd4 ba2.7k sqft5622 Upland Dr, Crozet, VA 22932For SaleMLS ID #677362, DENISE RAMEY TEAM, LONG & FOSTER - CHARLOTTESVILLE WEST. CAAR
- $527,0953 bd4 ba2.2k sqft137 Park Ridge Dr, Crozet, VA 22932New ConstructionCAAR
- $573,6824 bd4 ba2.3k sqft138 Park Ridge Dr, Crozet, VA 22932New ConstructionCAAR
- $424,9304 bd4 ba2k sqft3008 Rambling Brook Ln #118, Crozet, VA 22932New ConstructionMLS ID #677329, DANIELLE WALLACE, SM BROKERAGE, LLC. CAAR
- $445,0953 bd4 ba1.9k sqft141 Park Ridge Dr, Crozet, VA 22932New ConstructionCAAR
- $449,0003 bd4 ba2.1k sqft785 Park Ridge Dr, Crozet, VA 22932For SaleMLS ID #669437, BRADLEY PITT, KELLER WILLIAMS ALLIANCE - CHARLOTTESVILLE. CAAR
- $359,9903 bd4 ba1.7k sqft2998 Rambling Brook Ln Lot 121, Crozet, VA 22932New ConstructionMLS ID #675410, DANIELLE WALLACE, SM BROKERAGE, LLC. CAAR
- $382,0903 bd4 ba1.7k sqft3014 Rambling Brook Ln, Crozet, VA 22932New ConstructionStanley Martin Homes
- $384,5903 bd4 ba1.7k sqft3018 Rambling Brook Ln, Crozet, VA 22932New ConstructionStanley Martin Homes
- from $445,0953 bd4 ba1.9k sqftThe Poplar II Plan, Glenbrook Townhomes, Crozet, VA 22932New ConstructionGreenwood Home
- $359,9903 bd4 ba1.7k sqft2998 Rambling Brook Ln, Crozet, VA 22932New ConstructionStanley Martin Homes
- from $784,9003 bd4 ba2.6k sqftThe Mulberry Plan, Old Trail Village Singles, Crozet, VA 22932New ConstructionSouthern Development
- $495,0003 bd4 ba2.2k sqft1680 Delphi Dr, Charlottesville, VA 22911For SaleMLS ID #677325, JESSICA RUSSO, NEST REALTY GROUP. CAAR
- $479,9004 bd3 ba2k sqft240 Claybrook Dr, Waynesboro, VA 22980For SaleMLS ID #678607, MATTHEW FALLS, RE/MAX ADVANTAGE-WAYNESBORO. CAAR
- $519,5003 bd4 ba2.3k sqft1810 Fowler St, Charlottesville, VA 22901For SaleMLS ID #678662, THE CROMER TEAM, NEST REALTY GROUP. CAAR
