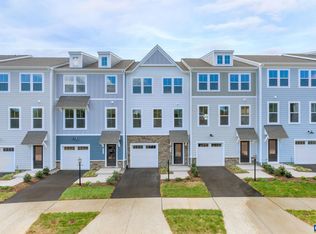
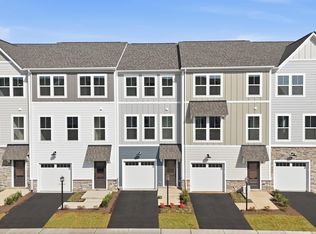
Experience low-maintenance living in Crozet's sought-after Pleasant Green community. Backed by stunning mountain views, this brand-new Lennox townhome offers a versatile three-level layout designed for today's lifestyle. The main living level features an open-concept kitchen with a large center island, abundant cabinetry, and seamless flow into the dining and family rooms. Step onto the rear deck to enjoy mountain sunsets, morning coffee, or entertaining friends. The entry-level recreation room provides exceptional flexibility as a home office, fitness space, media room, or optional third bedroom with a full bath. Upstairs, two spacious bedroom suites and a conveniently located laundry area create a comfortable and functional retreat. Just minutes from downtown Crozet, local wineries, breweries, hiking trails, and Charlottesville, this move-in-ready home combines modern style with the charm of mountain living.
Pending
Price cut: $15K (8/25)
$359,590
3014 Rambling Brook Ln, Crozet, VA 22932
3beds
1,725sqft
Townhouse
Built in 2026
1,742 Square Feet Lot
$366,200 Zestimate®
$208/sqft
$127/mo HOA
What's special
Mountain sunsetsVersatile three-level layoutComfortable and functional retreatTwo spacious bedroom suitesConveniently located laundry areaLarge center islandOpen-concept kitchen
- 152 days
- 40
- 0
Zillow last checked:
Listing updated:
Listed by:
DANIELLE WALLACE,
SM BROKERAGE, LLC 804-253-0325,
DANIELLE WALLACE,
SM BROKERAGE, LLC
Source: CAAR,MLS#: 677160 Originating MLS: Charlottesville Area Association of Realtors
Originating MLS: Charlottesville Area Association of RealtorsFacts & features
Interior
Bedrooms & bathrooms
- Bedrooms: 3
- Bathrooms: 4
- Full bathrooms: 3
- 1/2 bathrooms: 1
- Main level bathrooms: 1
- Main level bedrooms: 1
Rooms
- Room types: Bathroom, Bedroom, Dining Room, Full Bath, Half Bath, Kitchen, Living Room, Primary Bedroom, Recreation
Primary bedroom
- Level: Third
Bedroom
- Level: Third
Bedroom
- Level: First
Bedroom
- Level: Third
Primary bathroom
- Level: Third
Bathroom
- Level: First
Bathroom
- Level: Third
Dining room
- Level: Second
Half bath
- Level: Second
Kitchen
- Level: Second
Living room
- Level: Second
Heating
- Heat Pump
Cooling
- Central Air
Appliances
- Included: Dishwasher, Electric Range, Disposal, Microwave, Refrigerator
Features
- Kitchen Island, Recessed Lighting
- Flooring: Carpet, Ceramic Tile, Luxury Vinyl Plank
- Windows: Insulated Windows, Low-Emissivity Windows, Screens, Tilt-In Windows, Vinyl
- Has basement: No
- Common walls with other units/homes: 2+ Common Walls
Interior area
- Total structure area: 2,002
- Total interior livable area: 1,725 sqft
- Finished area above ground: 1,725
- Finished area below ground: 0
Property
Parking
- Total spaces: 1
- Parking features: Attached, Garage
- Attached garage spaces: 1
Features
- Levels: Three Or More
- Stories: 3
- Patio & porch: Composite, Deck
- Pool features: None
- Has view: Yes
- View description: Mountain(s), Residential
Lot
- Size: 1,742 Square Feet
- Features: Landscaped, Level
Details
- Parcel number: 056A1050015000
- Zoning description: R Residential
Construction
Type & style
- Home type: Townhouse
- Property subtype: Townhouse
- Attached to another structure: Yes
Materials
- HardiPlank Type, Stick Built
- Foundation: Slab
- Roof: Architectural,Tile
Condition
- New construction: Yes
- Year built: 2026
Details
- Builder name: STANLEY MARTIN HOMES
Utilities & green energy
- Sewer: Public Sewer
- Water: Public
- Utilities for property: Cable Available
Community & HOA
Community
- Subdivision: PLEASANT GREEN
HOA
- Has HOA: Yes
- Amenities included: Basketball Court, Clubhouse, Playground
- Services included: Association Management, Common Area Maintenance, Maintenance Grounds, Snow Removal, Trash
- HOA fee: $127 monthly
Location
- Region: Crozet
Financial & listing details
- Price per square foot: $208/sqft
- Annual tax amount: $3,258
- Date on market: 5/14/2026
- Cumulative days on market: 152 days
Estimated market value
$366,200
$348,000 - $385,000
$2,495/mo
Price history
| Date | Event | Price |
|---|---|---|
| 9/21/2026 | Pending sale | $359,590$208/sqft |
Source:  CAAR #677160 Report a problem CAAR #677160 Report a problem | ||
| 8/25/2026 | Price change | $359,590-4%$208/sqft |
Source: CAAR #677160 Report a problem | ||
| 8/18/2026 | Price change | $374,590-0.1%$217/sqft |
Source: CAAR #677160 Report a problem | ||
| 8/13/2026 | Price change | $375,090-1.8%$217/sqft |
Source:  Stanley Martin Homes Report a problem Stanley Martin Homes Report a problem | ||
| 6/10/2026 | Price change | $382,090-0.2%$222/sqft |
Source: Stanley Martin Homes Report a problem | ||
| 5/14/2026 | Listed for sale | $382,990$222/sqft |
Source: CAAR #677160 Report a problem | ||
Public tax history
Tax history is unavailable.
Monthly payment
Est. payment
Payment breakdown
Explore the cost of this home by adjusting the details. Changes won't be saved.Climate risks
Neighborhood: 22932
Nearby schools
Schools provided by the listing agent
- Elementary: Crozet
- Middle: Henley
- High: Western Albemarle
Source: CAAR. This data may not be complete. We recommend contacting the local school district to confirm school assignments for this home.
Similar homes
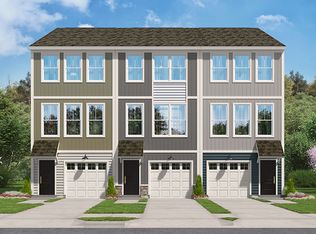
- $364,5903 bd4 ba1.7k sqft3018 Rambling Brook Ln, Crozet, VA 22932New Construction
 Stanley Martin Homes
 - $376,9853 bd4 ba2k sqft3034 Rambling Brook Ln, Crozet, VA 22932New Construction

 CAAR
CAAR - $373,5902 bd2 ba1.7k sqft3040 Rambling Brook Ln, Crozet, VA 22932New Construction
 CAAR
CAAR - $376,0902 bd2 ba1.7k sqft3032 Rambling Brook Ln, Crozet, VA 22932New Construction
 CAAR
CAAR - $399,4354 bd4 ba2k sqft3038 Rambling Brook Ln, Crozet, VA 22932New ConstructionCAAR
- $416,4303 bd4 ba2k sqft3028 Rambling Brook Ln, Crozet, VA 22932New ConstructionCAAR
- $397,1353 bd4 ba2k sqft3036 Rambling Brook Ln, Crozet, VA 22932New ConstructionCAAR
- $389,5853 bd4 ba2k sqft3030 Rambling Brook Ln, Crozet, VA 22932New ConstructionCAAR
- $539,0004 bd4 ba2.1k sqft912 Orion Ln, Crozet, VA 22932For SaleMLS ID #679252, GEORGIA LINDSEY, NEST REALTY GROUP. CAAR
- $490,0003 bd3 ba1.9k sqft327 Claibourne Rd, Crozet, VA 22932For SaleMLS ID #677405, CRAIG SPICER, KELLER WILLIAMS ALLIANCE - CHARLOTTESVILLE. CAAR
- $290,0002 bd3 ba1.2k sqft334 Marquette Ct, Crozet, VA 22932For SaleMLS ID #677971, MARCELA FOSHAY, NEST REALTY GROUP. CAAR
- $409,0003 bd3 ba2k sqft1731 Painted Sky Ter, Charlottesville, VA 22901For SaleMLS ID #681650, AARON HOWELL, STORY HOUSE REAL ESTATE. CAAR
- $471,9444 bd4 ba1.9k sqft788 Park Ridge Dr, Crozet, VA 22932New ConstructionMLS ID #681259, GREG SLATER, NEST REALTY GROUP. CAAR
- $379,0003 bd2 ba1.5k sqft123 Forest Chapel Ln, Crimora, VA 24431New ConstructionMLS ID #682872, MICHAEL DAVIS, DOGWOOD REALTY GROUP LLC. CAAR
- $359,9904 bd3 ba1.9k sqft4 White Birch Rd, Waynesboro, VA 22980New ConstructionMLS ID #682981, Valley Roots Team, Kline May Realty. CAAR
- $329,9903 bd2 ba1.2k sqft2 White Birch Rd, Waynesboro, VA 22980New ConstructionMLS ID #682980, Valley Roots Team, Kline May Realty. CAAR
- $469,0003 bd3 ba1.7k sqft1285 Amber Ridge Rd, Charlottesville, VA 22901For SaleMLS ID #681632, THE CROMER TEAM, NEST REALTY GROUP. CAAR
