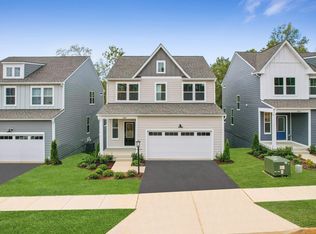
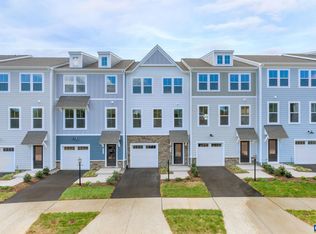
Town Home at Pleasant Green in the Heart of Crozet! The LUCAS Lot 112 is coming soon and will be move-in, near middle to end of September. Located just steps from Downtown Crozet and only 12 miles from UVA, this 3-bedroom townhome 2.5 Bath is thoughtfully designed with an oversized 1-car garage & flexible living spaces to fit today’s lifestyle. | The entry level features a bedroom with a full bath ready to be made into a , perfect spot for guests. On the open-concept main level, enjoy an open concept living area, a gourmet kitchen with GE® stainless steel appliances, quartz countertops, a large island, and dining space that opens to a private deck for easy entertaining. | Upstairs, the primary suite offers a walk-in closet and dual-vanity bath, complemented by two additional bedrooms, a full bath, and convenient bedroom-level laundry.
Pending
$409,635
3020 Rambling Brook Ln, Crozet, VA 22932
3beds
2,091sqft
Townhouse
Built in 2026
1,742 Square Feet Lot
$409,100 Zestimate®
$196/sqft
$127/mo HOA
What's special
- 117 days
- 9
- 1
Zillow last checked:
Listing updated:
Listed by:
DANIELLE WALLACE,
SM BROKERAGE, LLC 804-253-0325,
DANIELLE WALLACE,
SM BROKERAGE, LLC
Source: CAAR,MLS#: 677295 Originating MLS: Charlottesville Area Association of Realtors
Originating MLS: Charlottesville Area Association of RealtorsFacts & features
Interior
Bedrooms & bathrooms
- Bedrooms: 3
- Bathrooms: 3
- Full bathrooms: 2
- 1/2 bathrooms: 1
- Main level bedrooms: 1
Rooms
- Room types: Bathroom, Bedroom, Dining Room, Full Bath, Half Bath, Kitchen, Living Room, Primary Bedroom, Recreation
Primary bedroom
- Level: Third
Bedroom
- Level: First
Bedroom
- Level: Third
Bedroom
- Level: Third
Primary bathroom
- Level: Third
Bathroom
- Level: Third
Dining room
- Level: Second
Half bath
- Level: Second
Kitchen
- Level: Second
Living room
- Level: Second
Heating
- Heat Pump
Cooling
- Central Air
Appliances
- Included: Dishwasher, Electric Range, Disposal, Microwave, Refrigerator
Features
- Kitchen Island, Recessed Lighting
- Flooring: Carpet, Ceramic Tile, Luxury Vinyl Plank
- Windows: Insulated Windows, Low-Emissivity Windows, Screens, Tilt-In Windows, Vinyl
- Has basement: No
- Common walls with other units/homes: 2+ Common Walls
Interior area
- Total structure area: 2,368
- Total interior livable area: 2,091 sqft
- Finished area above ground: 2,091
- Finished area below ground: 0
Property
Parking
- Total spaces: 1
- Parking features: Attached, Garage
- Attached garage spaces: 1
Features
- Levels: Three Or More
- Stories: 3
- Patio & porch: Composite, Deck
- Pool features: None
- Has view: Yes
- View description: Mountain(s), Residential
Lot
- Size: 1,742 Square Feet
- Features: Landscaped, Level
Details
- Parcel number: 056A1050015000
- Zoning description: R Residential
Construction
Type & style
- Home type: Townhouse
- Property subtype: Townhouse
- Attached to another structure: Yes
Materials
- HardiPlank Type, Stick Built
- Foundation: Slab
- Roof: Architectural,Tile
Condition
- New construction: Yes
- Year built: 2026
Details
- Builder name: STANLEY MARTIN HOMES
Utilities & green energy
- Sewer: Public Sewer
- Water: Public
- Utilities for property: Cable Available
Community & HOA
Community
- Subdivision: PLEASANT GREEN
HOA
- Has HOA: Yes
- Amenities included: Basketball Court, Clubhouse, Playground
- Services included: Association Management, Common Area Maintenance, Maintenance Grounds, Snow Removal, Trash
- HOA fee: $127 monthly
Location
- Region: Crozet
Financial & listing details
- Price per square foot: $196/sqft
- Annual tax amount: $3,258
- Date on market: 5/18/2026
- Cumulative days on market: 61 days
Estimated market value
$409,100
$389,000 - $430,000
$2,980/mo
Price history
| Date | Event | Price |
|---|---|---|
| 6/29/2026 | Pending sale | $409,635$196/sqft |
Source:  CAAR #677295 Report a problem CAAR #677295 Report a problem | ||
| 5/18/2026 | Listed for sale | $409,635$196/sqft |
Source: CAAR #677295 Report a problem | ||
Public tax history
Tax history is unavailable.
Monthly payment
Est. payment
Payment breakdown
Explore the cost of this home by adjusting the details. Changes won't be saved.Climate risks
Neighborhood: 22932
Nearby schools
Schools provided by the listing agent
- Elementary: Crozet
- Middle: Henley
- High: Western Albemarle
Source: CAAR. This data may not be complete. We recommend contacting the local school district to confirm school assignments for this home.
Similar homes
- $416,4303 bd4 ba2.1k sqft3028 Rambling Brook Ln, Crozet, VA 22932New Construction

 CAAR
CAAR - $412,9303 bd3 ba2k sqft3022 Rambling Brook Ln, Crozet, VA 22932New Construction
 CAAR
CAAR - $399,4354 bd4 ba2k sqft3038 Rambling Brook Ln, Crozet, VA 22932New ConstructionCAAR
- $376,9853 bd4 ba2.2k sqft3034 Rambling Brook Ln, Crozet, VA 22932New Construction
 CAAR
CAAR - $374,5903 bd4 ba1.7k sqft3018 Rambling Brook Ln, Crozet, VA 22932New ConstructionCAAR
- $359,5903 bd4 ba1.7k sqft3014 Rambling Brook Ln, Crozet, VA 22932New ConstructionMLS ID #677160, DANIELLE WALLACE, SM BROKERAGE, LLC. CAAR
- $397,1353 bd4 ba2k sqft3036 Rambling Brook Ln, Crozet, VA 22932New ConstructionCAAR
- $389,5853 bd4 ba2.2k sqft3030 Rambling Brook Ln, Crozet, VA 22932New ConstructionCAAR
- $384,9354 bd4 ba2k sqft3010 Rambling Brook Ln, Crozet, VA 22932New ConstructionCAAR
- $449,0003 bd4 ba2.1k sqft785 Park Ridge Dr, Crozet, VA 22932For SaleMLS ID #669437, BRADLEY PITT, KELLER WILLIAMS ALLIANCE - CHARLOTTESVILLE. CAAR
- $489,9003 bd3 ba1.8k sqft521 Crimson St, Crozet, VA 22932For SaleMLS ID #677450, KELLY C. LINDAUER, NEST REALTY GROUP. CAAR
- $499,0003 bd3 ba1.9k sqft327 Claibourne Rd, Crozet, VA 22932For SaleMLS ID #677405, CRAIG SPICER, KELLER WILLIAMS ALLIANCE - CHARLOTTESVILLE. CAAR
- $539,0004 bd4 ba2.1k sqft912 Orion Ln, Crozet, VA 22932For SaleMLS ID #679252, GEORGIA LINDSEY, NEST REALTY GROUP. CAAR
- $471,9444 bd4 ba1.9k sqft788 Park Ridge Dr, Crozet, VA 22932New ConstructionMLS ID #681259, GREG SLATER, NEST REALTY GROUP. CAAR
- $527,0953 bd4 ba2.2k sqft790 Park Ridge Dr, Crozet, VA 22932New ConstructionCAAR
- $409,9003 bd3 ba1.7k sqft1165 Sunset Avenue Ext, Charlottesville, VA 22903For SaleMLS ID #681178, BRADLEY PITT, KELLER WILLIAMS ALLIANCE - CHARLOTTESVILLE. CAAR
- $395,0003 bd3 ba2k sqft1997 Asheville Dr, Charlottesville, VA 22911For SaleMLS ID #677945, HELEN ASCOLI, NEST REALTY GROUP. CAAR
- $415,0003 bd3 ba2.3k sqft2148 Elm Tree Ct, Charlottesville, VA 22911For SaleMLS ID #678472, KRISTINA SEFTER, STORY HOUSE REAL ESTATE. CAAR
- $425,0003 bd4 ba1.9k sqft168 Buttercup Ln, Charlottesville, VA 22902For SaleMLS ID #681047, ANNE BIASIOLLI, LONG & FOSTER - CHARLOTTESVILLE. CAAR
