Skip main navigation
Closed
  • $428,630

    3002 Rambling Brook Ln, Crozet, VA 22932

    3beds
    2,091sqft
    Townhouse
    Built in 2026
    1,742 Square Feet Lot
    $429,100 Zestimate®
    $205/sqft
    $2,633 Estimated rent

    Home value

    $429,100

    $399,000 - $459,000

    $2,633/mo

    Zestimate® history
    Loading
    Loading...

    Owner options

    List your home for rent

    $2,633/mo

    Rent Zestimate®

    Find your next renter with Zillow Rental Manager. Plus, with online applications, you can quickly screen prospective tenants – for free.

    Learn more

    $2,633/mo

    Rent Zestimate®

    Refinance and save

    $2,911/mo

    Est. payment

    Refinancing to a lower rate could help reduce your monthly payments and save thousands over the life of the loan.

    See today's rates

    $2,911/mo

    Est. payment

    Explore your selling options

    Work with a Zillow partner agent

    Leverage their expertise and Zillow's premium Showcase listings to get your home seen by more buyers.

    Get started

    List with your own agent

    Get your home in front of millions of buyers by listing it on Zillow.

    Learn how to do it

    Sell it yourself

    Take full control of how buyers see your home on Zillow by listing For Sale by Owner (FSBO).

    List your home

    What's special

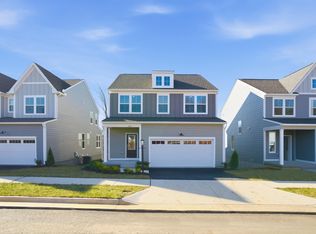
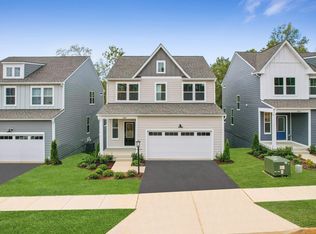
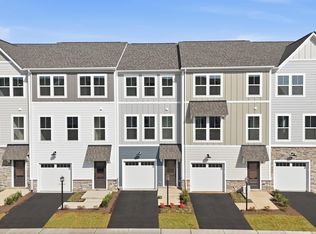
    Stylish End Unit Townhome at Pleasant Green in the heart of Crozet. Located just steps from Downtown Crozet and only 15 miles from UVA, this 3 bedroom end unit townhome offers an oversized one car garage and flexible living spaces designed for today’s lifestyle and a spacious backyard with room for future fence installation. The entry level features a spacious recreation room with a half bath, perfect for a home office, gym, or guest retreat. Oak stairs lead you to the open concept main level includes a bright living area and gourmet kitchen with GE stainless steel appliances, quartz countertops, a large island, and dining space that opens to a private deck for easy entertaining. Upstairs, the primary suite offers a walk in closet and dual vanity bath along with two additional bedrooms, a full bath, and convenient bedroom level laundry. Enjoy HOA maintained lawn care, new home warranty coverage, and community amenities including fire pits, a renovated clubhouse, playground, and walking trails all within walking distance to shops and dining. Schedule your appointment today to tour Lot 119 and ask us about our closing cost incentives!

    Zillow last checked:

    Listing updated:

    Listed by:

    DANIELLE WALLACE,

    SM BROKERAGE, LLC,

    DANIELLE WALLACE,

    SM BROKERAGE, LLC

    Bought with:

    CRAIG MASSIE, 0225258249

    COMPASS-Avenue

    Source: CAAR,MLS#: 675408MLS LogoOriginating MLS: Charlottesville Area Association of Realtors

    Facts & features

    Interior

    Bedrooms & bathrooms
    • Bedrooms: 3
    • Bathrooms: 4
    • Full bathrooms: 2
    • 1/2 bathrooms: 2
    • Main level bathrooms: 1
    • Main level bedrooms: 1
    Rooms
    • Room types: Bathroom, Bedroom, Dining Room, Full Bath, Half Bath, Kitchen, Living Room, Primary Bedroom, Recreation
    Primary bedroom
    • Level: Third
    Bedroom
    • Level: First
    Bedroom
    • Level: Third
    Primary bathroom
    • Level: Third
    Bathroom
    • Level: Third
    Dining room
    • Level: Second
    Half bath
    • Level: Second
    Half bath
    • Level: First
    Kitchen
    • Level: Second
    Living room
    • Level: Second
    Heating
    • Heat Pump
    Cooling
    • Central Air
    Appliances
    • Included: Dishwasher, Electric Range, Disposal, Microwave, Refrigerator
    Features
    • Kitchen Island, Recessed Lighting
    • Flooring: Carpet, Ceramic Tile, Luxury Vinyl Plank
    • Windows: Insulated Windows, Low-Emissivity Windows, Screens, Tilt-In Windows, Vinyl
    • Has basement: No
    • Common walls with other units/homes: 2+ Common Walls
    Interior area
    • Total structure area: 2,390
    • Total interior livable area: 2,091 sqft
    • Finished area above ground: 2,091
    • Finished area below ground: 0

    Property

    Parking
    • Total spaces: 1
    • Parking features: Attached, Garage
    • Attached garage spaces: 1
    Features
    • Levels: Three Or More
    • Stories: 3
    • Patio & porch: Composite, Deck
    • Pool features: None
    • Has view: Yes
    • View description: Residential
    Lot
    • Size: 1,742 Square Feet
    • Features: Landscaped
    Details
    • Parcel number: Lot 119
    • Zoning description: R Residential

    Construction

    Type & style
    • Home type: Townhouse
    • Property subtype: Townhouse
    • Attached to another structure: Yes
    Materials
    • HardiPlank Type, Stick Built
    • Foundation: Slab
    • Roof: Architectural,Tile
    Condition
    • New construction: Yes
    • Year built: 2026
    Details
    • Builder name: STANLEY MARTIN HOMES

    Utilities & green energy

    • Sewer: Public Sewer
    • Water: Public
    • Utilities for property: Cable Available

    Community & HOA

    Community
    • Subdivision: PLEASANT GREEN
    HOA
    • Has HOA: Yes
    • Amenities included: Basketball Court, Clubhouse, Playground
    • Services included: Association Management, Common Area Maintenance, Maintenance Grounds, Snow Removal, Trash
    • HOA fee: $127 monthly
    Location
    • Region: Crozet

    Financial & listing details

    • Price per square foot: $205/sqft
    • Annual tax amount: $3,447
    • Date on market: 4/6/2026
    • Cumulative days on market: 112 days

    Price history

    DateEventPrice
    9/3/2026Sold$428,630$205/sqft
    Source: CAAR #675408 Report a problem
    7/27/2026Pending sale$428,630$205/sqft
    Source: CAAR #675408 Report a problem
    4/6/2026Listed for sale$428,630$205/sqft
    Source: CAAR #675408 Report a problem

    Public tax history

    Tax history is unavailable.

    Neighborhood: 22932

    Nearby schools

    GreatSchools rating
    Schools provided by the listing agent
    • Elementary: Crozet
    • Middle: Henley
    • High: Western Albemarle

    Source: CAAR. This data may not be complete. We recommend contacting the local school district to confirm school assignments for this home.

    Sell for more on Zillow
    Get a Zillow Showcase℠ listing at no additional cost and you could sell for .
    $429,100
    2% more
    +$8,582
    With Zillow Showcase(estimated)
    $437,682
    Sell for more on Zillow
    Get a Zillow Showcase℠ listing at no additional cost and you could sell for .
    $429,100
    2% more
    +$8,582
    With Zillow Showcase(estimated)
    $437,682