Skip main navigation
Closed
  • $950,000

    427 Tanbark Dr, Afton, VA 22920

    3beds
    2,175sqft
    Single Family Residence
    Built in 2018
    2.66 Acres Lot
    $987,600 Zestimate®
    $437/sqft
    $2,426 Estimated rent

    Home value

    $987,600

    Estimated sales range

    Not available

    $2,426/mo

    Zestimate® history
    Loading
    Loading...

    Owner options

    List your home for rent

    $2,426/mo

    Rent Zestimate®

    Find your next renter with Zillow Rental Manager. Plus, with online applications, you can quickly screen prospective tenants – for free.

    Learn more

    $2,426/mo

    Rent Zestimate®

    Refinance and save

    $5,677/mo

    Est. payment

    Refinancing to a lower rate could help reduce your monthly payments and save thousands over the life of the loan.

    See today's rates

    $5,677/mo

    Est. payment

    Explore your selling options

    Work with a Zillow partner agent

    Leverage their expertise and Zillow's premium Showcase listings to get your home seen by more buyers.

    Get started

    List with your own agent

    Get your home in front of millions of buyers by listing it on Zillow.

    Learn how to do it

    Sell it yourself

    Take full control of how buyers see your home on Zillow by listing For Sale by Owner (FSBO).

    List your home

    What's special

    Breathtaking mountain viewsWood-burning fireplaceBluestone tileCustom kitchenOpen shelvingExpansive deckWalk-in closet
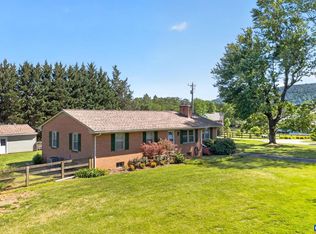
    Coveted Afton location, just 2 miles from the Albemarle border and 25 minutes from UVA, this stunning property boasts high-level finishes and breathtaking mountain views. Savor the beauty of sunsets over Humpback Rock from the expansive deck, or take in the tranquility of a 2-acre private wildlife meadow. The spacious front porch, with a ceiling fan and porch swing, overlooks a fenced 1/2-acre yard—perfect for pets and play. The primary suite boasts a luxurious bath with a marble rain shower, dual vanities, walk-in closet, and a connected laundry room. White oak floors and bluestone tile are showcased throughout, combining timeless style with durability. The custom kitchen features Brazilian soapstone counters, open shelving, and a butcher block island. The living room is made for cozy evenings with its reclaimed white oak beam mantle and wood-burning fireplace. Above the garage, a 650 sq. ft. space with its own entrance, HVAC, and rough-ins for a bath and kitchen offers endless possibilities. With wineries and breweries just around the corner, this home offers the perfect blend of serenity and excitement.

    Zillow last checked:

    Listing updated:

    Listed by:

    CATALINA SAN GIORGIO 434-996-9599,

    FOUR SEASONS REALTY 1,

    FRANCESCA SAN GIORGIO 434-906-0934,

    FOUR SEASONS REALTY 1

    Bought with:

    GARY PALMER, 0225217224

    TOWN REALTY

    Source: CAAR,MLS#: 660256MLS LogoOriginating MLS: Charlottesville Area Association of Realtors

    Facts & features

    Interior

    Bedrooms & bathrooms
    • Bedrooms: 3
    • Bathrooms: 3
    • Full bathrooms: 2
    • 1/2 bathrooms: 1
    • Main level bathrooms: 2
    • Main level bedrooms: 1
    Rooms
    • Room types: Bathroom, Bedroom, Dining Room, Full Bath, Foyer, Garage Apartment, Half Bath, Kitchen, Laundry, Living Room, Primary Bathroom, Primary Bedroom
    Heating
    • Central, Heat Pump
    Cooling
    • Central Air, Heat Pump
    Appliances
    • Included: Convection Oven, Dishwasher, ENERGY STAR Qualified Dishwasher, ENERGY STAR Qualified Refrigerator, ENERGY STAR Qualified Washer, Disposal, Refrigerator, Wine Cooler, Dryer, Washer
    Features
    • Double Vanity, Primary Downstairs, Walk-In Closet(s), Entrance Foyer, Kitchen Island, Recessed Lighting
    • Flooring: Carpet, Hardwood, Stone
    • Windows: Insulated Windows, Low-Emissivity Windows
    • Basement: Crawl Space
    • Has fireplace: Yes
    • Fireplace features: Wood Burning
    Interior area
    • Total structure area: 3,469
    • Total interior livable area: 2,175 sqft
    • Finished area above ground: 2,175
    • Finished area below ground: 0

    Property

    Parking
    • Total spaces: 2
    • Parking features: Asphalt, Attached, Garage Faces Front, Garage, Garage Door Opener, Heated Garage
    • Attached garage spaces: 2
    Features
    • Levels: Two
    • Stories: 2
    • Patio & porch: Wood
    • Exterior features: Awning(s), Fence
    • Fencing: Wood,Fenced,Partial
    • Has view: Yes
    • View description: Mountain(s), Panoramic
    Lot
    • Size: 2.66 Acres
    • Features: Garden, Landscaped
    • Topography: Rolling
    Details
    • Additional structures: Outbuilding
    • Parcel number: 6 1 2B
    • Zoning description: 2-SINGLE FAMILY SUBUR

    Construction

    Type & style
    • Home type: SingleFamily
    • Property subtype: Single Family Residence
    Materials
    • Foam Insulation, HardiPlank Type, Low VOC Insulation, Stick Built
    • Foundation: Block
    • Roof: Composition,Copper,Shingle
    Condition
    • New construction: No
    • Year built: 2018

    Utilities & green energy

    • Electric: Underground, Generator, Generator Hookup
    • Sewer: Septic Tank
    • Water: Private, Well
    • Utilities for property: Fiber Optic Available, Propane

    Community & HOA

    Community
    • Security: Surveillance System
    • Subdivision: NONE
    HOA
    • Has HOA: No
    Location
    • Region: Afton

    Financial & listing details

    • Price per square foot: $437/sqft
    • Tax assessed value: $513,000
    • Annual tax amount: $3,335
    • Date on market: 1/23/2025
    • Cumulative days on market: 13 days
    • Exclusions: Dining room banquet, raised garden beds

    Price history

    DateEventPrice
    3/10/2025Sold$950,000$437/sqft
    Source: CAAR #660256 Report a problem
    2/6/2025Pending sale$950,000$437/sqft
    Source: CAAR #660256 Report a problem
    1/24/2025Listed for sale$950,000+102.1%$437/sqft
    Source: CAAR #660256 Report a problem
    10/19/2018Sold$470,000$216/sqft
    Source: Public Record Report a problem

    Public tax history

    YearProperty taxesTax assessment
    2024$3,335 $513,000
    2023$3,335 $513,000
    2022$3,335 +11.1%$513,000 +23%
    2021$3,002 $417,000
    2020$3,002 $417,000
    2019$3,002 $417,000 +1467.7%
    2018-- $26,600
    Find assessor info on the county website

    Neighborhood: 22920

    Nearby schools

    GreatSchools rating
    Schools provided by the listing agent
    • Elementary: Rockfish
    • Middle: Nelson
    • High: Nelson

    Source: CAAR. This data may not be complete. We recommend contacting the local school district to confirm school assignments for this home.

    Get pre-qualified for a loan
    At Zillow Home Loans, we can pre-qualify you in as little as 5 minutes with no impact to your credit score.

    An equal housing lender. NMLS #10287.

    Sell for more on Zillow
    Get a Zillow Showcase℠ listing at no additional cost and you could sell for .
    $987,600
    2% more
    +$19,752
    With Zillow Showcase(estimated)
    $1,007,352