Welcome home to this beautiful 3-bedroom, 2-bath home situated on over an acre in Augusta County, offering the perfect blend of comfort, space, and peaceful surroundings. Enjoy the serene country feel while still having the convenience of public water and easy access to Afton, I-64, Waynesboro, and Charlottesville. Step inside to a thoughtfully designed floor plan featuring an inviting living area and modern finishes throughout. The spacious primary suite provides a private retreat with its own en-suite bath, while two additional bedrooms offer plenty of flexibility for family, guests, or a home office. Outside, the rear patio is the perfect place to enjoy your morning coffee, grill with family and friends, or simply relax and take in the quiet surroundings. With over an acre of land, there's plenty of outdoor space to enjoy. An attached 1-car garage provides additional convenience and storage. If you're looking for a great home with room to spread out, a peaceful Augusta County setting, and convenient access to shopping, dining, and major commuter routes, this home is a must-see!
Pending
$379,900
3112 Lyndhurst Rd, Stuarts Draft, VA 24477
3beds
1,504sqft
Single Family Residence
Built in 2026
1.25 Acres Lot
$379,500 Zestimate®
$253/sqft
$-- HOA
What's special
Thoughtfully designed floor planModern finishes throughoutPlenty of outdoor spaceSpacious primary suite
- 49 days
- 63
- 1
Likely to sell faster than
Zillow last checked:
Listing updated:
Listed by:
JULIAN WELLS 434-266-9537,
REAL ESTATE PLUS 540-248-7587
Source: CAAR,MLS#: 680787 Originating MLS: Greater Augusta Association of Realtors Inc
Originating MLS: Greater Augusta Association of Realtors IncFacts & features
Interior
Bedrooms & bathrooms
- Bedrooms: 3
- Bathrooms: 2
- Full bathrooms: 2
- Main level bathrooms: 2
Rooms
- Room types: Bathroom, Bedroom, Full Bath, Kitchen, Laundry, Living Room
Primary bedroom
- Level: First
Bedroom
- Level: First
Primary bathroom
- Level: First
Bathroom
- Level: First
Kitchen
- Level: First
Laundry
- Level: First
Living room
- Level: First
Heating
- Electric, Heat Pump, Hot Water
Cooling
- Heat Pump
Appliances
- Included: ENERGY STAR Qualified Appliances
Features
- Primary Downstairs
- Has basement: No
Interior area
- Total structure area: 1,839
- Total interior livable area: 1,504 sqft
- Finished area above ground: 1,504
- Finished area below ground: 0
Property
Parking
- Total spaces: 1
- Parking features: Attached, Garage, Garage Door Opener
- Attached garage spaces: 1
Features
- Levels: One
- Stories: 1
Lot
- Size: 1.25 Acres
Details
- Parcel number: 81C
- Zoning description: A-1 Agricultural
Construction
Type & style
- Home type: SingleFamily
- Property subtype: Single Family Residence
Materials
- Stick Built
- Foundation: Poured, Pillar/Post/Pier, Slab
Condition
- New construction: Yes
- Year built: 2026
Details
- Builder name: WELLS HOME BUILDERS, LLC
Utilities & green energy
- Sewer: Conventional Sewer
- Water: Public
- Utilities for property: Cable Available
Community & HOA
Community
- Subdivision: NONE
HOA
- Has HOA: No
Location
- Region: Stuarts Draft
Financial & listing details
- Price per square foot: $253/sqft
- Tax assessed value: $142,500
- Annual tax amount: $741
- Date on market: 8/17/2026
- Cumulative days on market: 50 days
Estimated market value
$379,500
$361,000 - $398,000
$2,199/mo
Price history
| Date | Event | Price |
|---|---|---|
| 8/24/2026 | Pending sale | $379,900$253/sqft |
Source:  CAAR #680787 Report a problem CAAR #680787 Report a problem | ||
| 8/17/2026 | Listed for sale | $379,900+245.7%$253/sqft |
Source: CAAR #680787 Report a problem | ||
| 2/18/2025 | Sold | $109,900$73/sqft |
Source:  Bright MLS #VAAG2000446 Report a problem Bright MLS #VAAG2000446 Report a problem | ||
| 1/28/2025 | Pending sale | $109,900$73/sqft |
Source: Bright MLS #VAAG2000446 Report a problem | ||
| 1/24/2025 | Listed for sale | $109,900+43.1%$73/sqft |
Source: Bright MLS #VAAG2000446 Report a problem | ||
| 1/2/2025 | Sold | $76,805-3.4%$51/sqft |
Source: Public Record Report a problem | ||
| 4/30/2010 | Sold | $79,500$53/sqft |
Source: Public Record Report a problem | ||
Public tax history
| Year | Property taxes | Tax assessment |
|---|---|---|
| 2025 | $741 | $142,500 |
| 2024 | $741 +17% | $142,500 +41.8% |
| 2023 | $633 | $100,500 |
| 2022 | $633 | $100,500 |
| 2021 | $633 | $100,500 |
| 2020 | $633 | $100,500 |
| 2019 | $633 -38.8% | $100,500 -2.9% |
| 2018 | $1,035 +72.4% | $103,451 |
| 2017 | $600 +9% | $103,451 |
| 2016 | $551 | $103,451 |
| 2015 | $551 | $103,451 |
| 2014 | $551 | $103,451 -9.8% |
| 2013 | $551 | $114,700 |
| 2012 | -- | $114,700 |
| 2010 | -- | $114,700 |
| 2009 | -- | $114,700 |
Find assessor info on the county website
Monthly payment
Est. payment
Payment breakdown
Explore the cost of this home by adjusting the details. Changes won't be saved.Climate risks
Neighborhood: 24477
Nearby schools
Schools provided by the listing agent
- Elementary: Stuarts Draft
- Middle: Stuarts Draft
- High: Stuarts Draft
Source: CAAR. This data may not be complete. We recommend contacting the local school district to confirm school assignments for this home.
- $258,1003 bd1 ba1.5k sqft3098 Lyndhurst Rd, Stuarts Draft, VA 24477Off Market
- $221,7003 bd1 ba1.2k sqft3118 Lyndhurst Rd, Lyndhurst, VA 22952Off Market
- $249,8004 bd2 ba1.7k sqft3124 Lyndhurst Rd, LYNDHURST, VA 22952Off Market

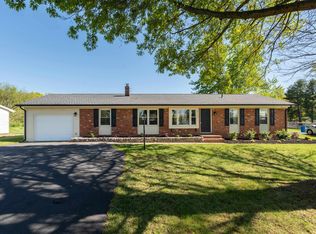
- $378,0004 bd2 ba1.8k sqft3124 Lyndhurst Rd, Stuarts Draft, VA 24477Off Market
Similar homes
- $430,0003 bd3 ba1.8k sqft52 Cloverdale Ln, Stuarts Draft, VA 24477For Sale

 MLS ID #681122, KK HOMES TEAM, PAUL WESLEY REAL ESTATE. CAAR
 - $379,0004 bd2 ba2.2k sqft924 Washington Ave, Waynesboro, VA 22980For Sale
 MLS ID #681931, JO WALLING, NEST REALTY GROUP STAUNTON. CAAR
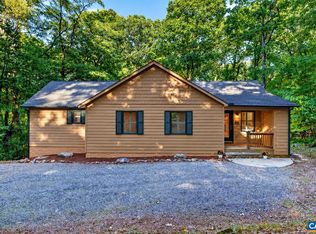
 - $459,0003 bd2 ba1.4k sqft926 Blue Ridge Dr, Wintergreen Resort, VA 22967For Sale
 MLS ID #682670, DIMA HOLMES, PEAK REALTY VIRGINIA, LLC. CAAR
 - $405,0004 bd3 ba2.1k sqft156 Pheasant Run, Waynesboro, VA 22980For Sale
 MLS ID #677822, JOHAN TORRES, TOWN REALTY. CAAR
 - $419,9003 bd2 ba1.5k sqft206 Langley Dr, Waynesboro, VA 22980New ConstructionMLS ID #680429, KK HOMES TEAM, PAUL WESLEY REAL ESTATE. CAAR
- $385,0003 bd2 ba1.5k sqft123 Forest Chapel Ln, Crimora, VA 24431New ConstructionMLS ID #682017, BILL MCMEANS, REAL ESTATE PLUS. CAAR
- $363,0003 bd2 ba1.4k sqft181 Crimora Station Ln, Crimora, VA 24431For SaleMLS ID #681068, ANDREW BROTHERS, KLINE MAY REALTY, LLC. CAAR
- $499,9004 bd2 ba2k sqft204 Locust Grove Ln, Stuarts Draft, VA 24477New ConstructionMLS ID #681665, JILL ARGENBRIGHT, EARHART AND ASSOCIATES. CAAR
- $393,7404 bd2 ba1.6k sqft117 Julian Dr, Waynesboro, VA 22980New ConstructionMLS ID #681078, Victoria Clark, D.R. Horton Realty of Virginia LLC. CAAR
- $393,7404 bd2 ba1.6k sqft105 Julian Dr, Waynesboro, VA 22980New ConstructionMLS ID #680126, Victoria Clark, D.R. Horton Realty of Virginia LLC. CAAR
- $393,7404 bd2 ba1.6k sqft520 Summercrest Ave, Waynesboro, VA 22980New ConstructionMLS ID #679996, Victoria Clark, D.R. Horton Realty of Virginia LLC. CAAR
- $359,0003 bd2 ba2k sqft1215 Pinehurst Rd, Staunton, VA 24401For SaleMLS ID #680395, JASON HARRIS REAL ESTATE TEAM, KW COMMONWEALTH. CAAR
- $398,5003 bd3 ba1.6k sqft91 Grace St, Grottoes, VA 24441For Sale
 MLS ID #VARO2003308, JoAnne Plaster, Funkhouser Real Estate Group. Bright MLS
 - $474,9003 bd3 ba2k sqft152 Langley Dr, Waynesboro, VA 22980For SaleMLS ID #680620, MATTHEW PETTWAY, NEST REALTY GROUP STAUNTON. CAAR
- $399,0004 bd3 ba2.1k sqft20 Kiley Ln, Stuarts Draft, VA 24477For SaleMLS ID #678782, Andrew Costa, KELLER WILLIAMS ALLIANCE. CAAR
- $310,0003 bd2 ba1.2k sqft1433 Harding Ave, Waynesboro, VA 22980For SaleMLS ID #680888, KELLY MORRISON, COMPASS - AVENUE. CAAR
- $380,7404 bd2 ba1.6k sqft110 Southview Dr, Staunton, VA 24401New ConstructionMLS ID #680453, Victoria Clark, D.R. Horton Realty of Virginia LLC. CAAR
- $325,0003 bd2 ba1.2k sqft105 White Birch Rd, Waynesboro, VA 22980For SaleMLS ID #680973, KK HOMES TEAM, PAUL WESLEY REAL ESTATE. CAAR
- $400,6404 bd2 ba1.6k sqft116 Julian Dr, Waynesboro, VA 22980New ConstructionMLS ID #677633, Victoria Clark, D.R. Horton Realty of Virginia LLC. CAAR
