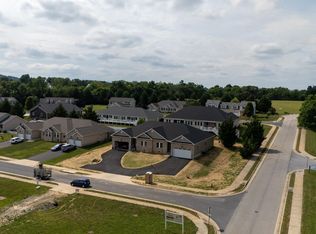
If you want main-level living without giving up the space you actually use, this is one to see. With 2,174 finished square feet, 4 bedrooms, 3 full baths and a 2-car garage, this nearly new home offers an unusually flexible floor plan. The main level includes the primary suite with an oversized tiled shower, a second bedroom and full bath, plus an open kitchen and living area with vaulted ceilings, fireplace with built-ins, quartz countertops and upgraded cabinetry. Upstairs adds even more flexibility with additional bedroom and living space - ideal for guests, a home office, hobbies or simply having room to spread out. Built in 2023 with upgrades, the home offers the space and storage of a larger home with the added convenience of lawn care handled by the HOA. A great option for anyone who wants to simplify the upkeep without downsizing their lifestyle.
Active
Price cut: $16K (8/30)
$399,000
20 Kiley Ln, Stuarts Draft, VA 24477
4beds
2,174sqft
Townhouse
Built in 2023
7,840 Square Feet Lot
$398,600 Zestimate®
$184/sqft
$70/mo HOA
What's special
Fireplace with built-insVaulted ceilingsUpgraded cabinetryQuartz countertopsOversized tiled shower
- 98 days
- 371
- 17
Zillow last checked:
Listing updated:
Listed by:
Andrew Costa 540-256-2750,
KELLER WILLIAMS ALLIANCE 434-220-2200
Source: CAAR,MLS#: 678782 Originating MLS: Greater Augusta Association of Realtors Inc
Originating MLS: Greater Augusta Association of Realtors IncFacts & features
Interior
Bedrooms & bathrooms
- Bedrooms: 4
- Bathrooms: 3
- Full bathrooms: 3
- Main level bathrooms: 2
- Main level bedrooms: 2
Rooms
- Room types: Bathroom, Bedroom, Full Bath, Great Room, Kitchen, Mud Room
Primary bedroom
- Level: First
Bedroom
- Level: First
Bedroom
- Level: Second
Primary bathroom
- Level: First
Bathroom
- Level: Second
Bathroom
- Level: First
Great room
- Level: First
Kitchen
- Level: First
Mud room
- Level: First
Heating
- Heat Pump
Cooling
- Heat Pump
Appliances
- Included: Dishwasher, Gas Range, Microwave, Refrigerator, Dryer, Washer
Features
- Primary Downstairs, Mud Room
- Flooring: Luxury Vinyl Plank
- Has basement: No
- Number of fireplaces: 1
- Fireplace features: One, Gas Log
- Common walls with other units/homes: End Unit
Interior area
- Total structure area: 2,651
- Total interior livable area: 2,174 sqft
- Finished area above ground: 2,174
- Finished area below ground: 0
Property
Parking
- Total spaces: 2
- Parking features: Attached, Garage Faces Front, Garage
- Attached garage spaces: 2
Features
- Levels: Two
- Stories: 2
- Has view: Yes
- View description: Mountain(s)
Lot
- Size: 7,840 Square Feet
Details
- Parcel number: 075/ G 6/ / 6 /
- Zoning description: AR Attached Residential
Construction
Type & style
- Home type: Townhouse
- Property subtype: Townhouse
- Attached to another structure: Yes
Materials
- HardiPlank Type, Stick Built, Stone, Vinyl Siding
- Foundation: Block
- Roof: Composition,Shingle
Condition
- New construction: No
- Year built: 2023
Utilities & green energy
- Sewer: Public Sewer
- Water: Public
- Utilities for property: Cable Available
Community & HOA
Community
- Subdivision: KILEY RIDGE
HOA
- Has HOA: Yes
- Amenities included: None
- HOA fee: $70 monthly
Location
- Region: Stuarts Draft
Financial & listing details
- Price per square foot: $184/sqft
- Annual tax amount: $2,205
- Date on market: 6/24/2026
- Cumulative days on market: 99 days
Estimated market value
$398,600
$379,000 - $419,000
$2,589/mo
Price history
| Date | Event | Price |
|---|---|---|
| 8/30/2026 | Price change | $399,000-3.9%$184/sqft |
Source:  CAAR #678782 Report a problem CAAR #678782 Report a problem | ||
| 7/9/2026 | Price change | $415,000-2.4%$191/sqft |
Source: CAAR #678782 Report a problem | ||
| 6/24/2026 | Listed for sale | $425,000+3.7%$195/sqft |
Source: CAAR #678782 Report a problem | ||
| 8/18/2023 | Pending sale | $409,900$189/sqft |
Source: CAAR #643834 Report a problem | ||
| 7/19/2023 | Listed for sale | $409,900$189/sqft |
Source: CAAR #643834 Report a problem | ||
Public tax history
Tax history is unavailable.
Monthly payment
Est. payment
Payment breakdown
Explore the cost of this home by adjusting the details. Changes won't be saved.Climate risks
Neighborhood: 24477
Nearby schools
Schools provided by the listing agent
- Elementary: Guy K. Stump
- Middle: Stuarts Draft
- High: Stuarts Draft
Source: CAAR. This data may not be complete. We recommend contacting the local school district to confirm school assignments for this home.
Similar homes
- $410,0003 bd3 ba1.8k sqft5 Meriwether Cir, Stuarts Draft, VA 24477New Construction
 MLS ID #675860, HAMED ABOUZIED, PREMIER PROPERTIES. CAAR
 - $364,9002 bd2 ba1.4k sqft76 Fossil Dr, Stuarts Draft, VA 24477New Construction
 MLS ID #680369, JILL ARGENBRIGHT, EARHART AND ASSOCIATES. CAAR
 - $405,0004 bd3 ba2.1k sqft156 Pheasant Run, Waynesboro, VA 22980For Sale
 MLS ID #677822, JOHAN TORRES, TOWN REALTY. CAAR
 - $499,9004 bd2 ba2k sqft204 Locust Grove Ln, Stuarts Draft, VA 24477New Construction
 MLS ID #681665, JILL ARGENBRIGHT, EARHART AND ASSOCIATES. CAAR
 - $399,9903 bd3 ba2.1k sqft553 Summercrest Ave, Waynesboro, VA 22980New ConstructionCAAR
- $430,7903 bd3 ba2.1k sqft565 Summercrest Ave, Waynesboro, VA 22980New ConstructionCAAR
- $365,0004 bd3 ba2.2k sqft99 Whispering Oaks Dr, Staunton, VA 24401For SaleMLS ID #679268, THE A TEAM ., NEST REALTY GROUP STAUNTON. CAAR
- $369,9004 bd2 ba1.8k sqft661 Gloria Pl, Staunton, VA 24401For SaleMLS ID #681848, GREG KAPLAN, RE/MAX ADVANTAGE-WAYNESBORO. CAAR
- $475,0003 bd2 ba2.5k sqft1217 Meadowbrook Rd, Waynesboro, VA 22980For SaleMLS ID #681865, HEATHER BROGDEN, KLINE & CO. REAL ESTATE. CAAR
- $429,7803 bd3 ba2.1k sqft60 Boutros Dr #5, Fishersville, VA 22939New ConstructionMLS ID #670499, LILLIAN BOUTROS, BOUTIQUE REAL ESTATE INC. CAAR
- $399,9004 bd3 ba1.9k sqft100 Vine St, Waynesboro, VA 22980For SaleMLS ID #677016, MICHAEL PLECKER, YES REALTY PARTNERS. CAAR
- $474,0004 bd3 ba2k sqft240 Claybrook Dr, Waynesboro, VA 22980For SaleMLS ID #678607, MATTHEW FALLS, RE/MAX ADVANTAGE-WAYNESBORO. CAAR
- $459,9003 bd3 ba2.2k sqft148 Ridgeline Dr, Waynesboro, VA 22980For SaleMLS ID #680069, LESLEY HOCK, WESTHILLS LTD. REALTORS. CAAR
- $399,9904 bd2 ba1.6k sqft289 Heather Ln, Staunton, VA 24401New ConstructionCAAR
- $439,5004 bd4 ba2.6k sqft418 Campbell St, Staunton, VA 24401For SaleMLS ID #675730, MARY BETH HARRIS, JAMES RIVER REALTY. CAAR
- $393,7404 bd2 ba1.6k sqft520 Summercrest Ave, Waynesboro, VA 22980New ConstructionMLS ID #679996, Victoria Clark, D.R. Horton Realty of Virginia LLC. CAAR
- $436,9004 bd2 ba1.8k sqftLindburgh Dr, Waynesboro, VA 22980New ConstructionMLS ID #675578, KK HOMES TEAM, PAUL WESLEY REAL ESTATE. CAAR
- $393,7404 bd2 ba1.6k sqft117 Julian Dr, Waynesboro, VA 22980New ConstructionMLS ID #681078, Victoria Clark, D.R. Horton Realty of Virginia LLC. CAAR
- $393,7404 bd2 ba1.6k sqft105 Julian Dr, Waynesboro, VA 22980New ConstructionMLS ID #680126, Victoria Clark, D.R. Horton Realty of Virginia LLC. CAAR
- $400,6404 bd2 ba1.6k sqft116 Julian Dr, Waynesboro, VA 22980New ConstructionMLS ID #677633, Victoria Clark, D.R. Horton Realty of Virginia LLC. CAAR
