Welcome to Graceland, a brand-new townhome community in the heart of Fishersville where modern comfort meets small-town charm. Designed for easy living, these homes offer an open floor plan with a main-level primary bedroom, dining area and living room plus two additional bedrooms, an office, and a spacious family room upstairs. Enjoy 9-foot ceilings, large windows that fill the space with natural light, and LVP flooring throughout. The chef’s kitchen features white soft-close cabinetry, quartz countertops, a walk-in pantry, and specialty drawers. Take in scenic mountain views while lawn care and snow removal are handled for you, offering true low-maintenance living. Conveniently located near I-64, I-81, Augusta Health, and local shopping and dining. Come home to Graceland, where quality, comfort, and convenience come together!
Active
$429,780
60 Boutros Dr #5, Fishersville, VA 22939
3beds
2,127sqft
:
Get pre-qualified$2,624/mo
Townhouse
Built in 2025
6,098 Square Feet Lot
$424,400 Zestimate®
$202/sqft
$65/mo HOA
What's special
Scenic mountain viewsMain-level primary bedroomOpen floor planLvp flooring throughoutTwo additional bedroomsWalk-in pantrySpacious family room upstairs
- 75 days |
- 152 |
- 4 |
Zillow last checked:
Listing updated:
Listed by:
LILLIAN BOUTROS 540-910-0300,
BOUTIQUE REAL ESTATE INC 540-910-0300
Source: CAAR,MLS#: 670499 Originating MLS: Greater Augusta Association of Realtors Inc
Originating MLS: Greater Augusta Association of Realtors IncFacts & features
Interior
Bedrooms & bathrooms
- Bedrooms: 3
- Bathrooms: 3
- Full bathrooms: 2
- 1/2 bathrooms: 1
- Main level bathrooms: 2
- Main level bedrooms: 1
Rooms
- Room types: Bathroom, Bedroom, Dining Room, Family Room, Full Bath, Foyer, Half Bath, Kitchen, Laundry, Living Room, Office
Primary bedroom
- Level: First
Bedroom
- Level: Second
Bedroom
- Level: Second
Primary bathroom
- Level: First
Bathroom
- Level: Second
Dining room
- Level: First
Family room
- Level: Second
Foyer
- Level: First
Half bath
- Level: First
Kitchen
- Level: First
Laundry
- Level: First
Living room
- Level: First
Office
- Level: Second
Heating
- Heat Pump
Cooling
- Central Air, Heat Pump
Appliances
- Included: Dishwasher, Electric Range, Disposal, Microwave, Refrigerator
- Laundry: Washer Hookup, Dryer Hookup
Features
- Double Vanity, Primary Downstairs, Walk-In Closet(s), Breakfast Bar, Entrance Foyer, Eat-in Kitchen, Home Office, Kitchen Island, Recessed Lighting
- Flooring: Luxury Vinyl Plank, Porcelain Tile
- Windows: Double Pane Windows, Screens, Tilt-In Windows, Transom Window(s)
- Has basement: No
- Common walls with other units/homes: End Unit
Interior area
- Total structure area: 2,515
- Total interior livable area: 2,127 sqft
- Finished area above ground: 2,127
- Finished area below ground: 0
Property
Parking
- Total spaces: 2
- Parking features: Attached, Concrete, Electricity, Garage Faces Front, Garage, Garage Door Opener
- Attached garage spaces: 2
Features
- Levels: Two
- Stories: 2
- Patio & porch: Rear Porch, Concrete, Covered, Front Porch, Patio, Porch
- Pool features: None
- Fencing: Partial,Privacy
- Has view: Yes
- View description: Mountain(s), Residential
Lot
- Size: 6,098 Square Feet
- Features: Landscaped, Level
Details
- Parcel number: 067/Q1//5/
- Zoning description: AR Attached Residential
Construction
Type & style
- Home type: Townhouse
- Property subtype: Townhouse
- Attached to another structure: Yes
Materials
- Stick Built, Stone, Vinyl Siding
- Foundation: Slab
- Roof: Architectural
Condition
- New construction: Yes
- Year built: 2025
Details
- Builder name: W. BOUTROS & CO
Utilities & green energy
- Electric: Underground
- Sewer: Public Sewer
- Water: Public
- Utilities for property: Fiber Optic Available
Community & HOA
Community
- Features: Sidewalks
- Security: Smoke Detector(s), Carbon Monoxide Detector(s)
- Subdivision: GRACELAND
HOA
- Has HOA: Yes
- Amenities included: None
- Services included: Association Management, Common Area Maintenance, Maintenance Grounds, Snow Removal
- HOA fee: $195 quarterly
Location
- Region: Fishersville
Financial & listing details
- Price per square foot: $202/sqft
- Annual tax amount: $315
- Date on market: 10/27/2025
- Cumulative days on market: 221 days
Estimated market value
$424,400
$403,000 - $446,000
$2,424/mo
Price history
| Date | Event | Price |
|---|---|---|
| 5/28/2026 | Listed for sale | $429,780$202/sqft |
Source:  CAAR #670499 Report a problem CAAR #670499 Report a problem | ||
| 4/1/2026 | Listing removed | $429,780$202/sqft |
Source: CAAR #670499 Report a problem | ||
| 1/12/2026 | Listed for sale | $429,780$202/sqft |
Source: CAAR #670499 Report a problem | ||
| 1/1/2026 | Listing removed | $429,780$202/sqft |
Source: CAAR #670499 Report a problem | ||
| 10/27/2025 | Listed for sale | $429,780$202/sqft |
Source: CAAR #670499 Report a problem | ||
Public tax history
Tax history is unavailable.
Monthly payment
Est. payment
Payment breakdown
Explore the cost of this home by adjusting the details. Changes won't be saved.Climate risks
Neighborhood: 22939
Nearby schools
GreatSchools rating
- 5/10Wilson Elementary SchoolGrades: PK-5Distance: 2.8 mi
- 5/10Wilson Middle SchoolGrades: 6-8Distance: 2.8 mi
- 4/10Wilson Memorial High SchoolGrades: 9-12Distance: 2.6 mi
Schools provided by the listing agent
- Elementary: Wilson
- Middle: Wilson
- High: Wilson Memorial
Source: CAAR. This data may not be complete. We recommend contacting the local school district to confirm school assignments for this home.
- $3,027,810-- bd-- ba21k sqft18 Sophia Grace Dr, Fishersville, VA 22939Off Market
- $2,665,3003 bd2 ba22k sqft1275 Goose Creek Rd, Fishersville, VA 22939Off Market
- $3,084,1003 bd1 ba1.6k sqft14 Caldwell Ln, Fishersville, VA 22939Off Market
- $212,3002 bd1 ba1.1k sqft6 Weyland Ln, Fishersville, VA 22939Off Market
- $283,9003 bd1 ba1.1k sqft18 Weyland Ln, Fishersville, VA 22939Off Market
- $203,7003 bd2 ba1.5k sqft32 Weyland Ln, Fishersville, VA 22939Off Market
- $255,1003 bd1 ba1.5k sqft11 Weyland Ln, Fishersville, VA 22939Off Market
- $435,5003 bd2 ba1.3k sqft74 Caldwell Ln, Fishersville, VA 22939Off Market
A local agent can set up tours, give advice and negotiate with sellers.
A local lender can help you make sure your offer is ready when you are.
Similar homes
- $415,0004 bd3 ba2.1k sqft20 Kiley Ln, Stuarts Draft, VA 24477For Sale

 MLS ID #678782, Andrew Costa, KELLER WILLIAMS ALLIANCE. CAAR
 - $394,9906 bd3 ba2.5k sqft10 White Birch Rd, Waynesboro, VA 22980New Construction
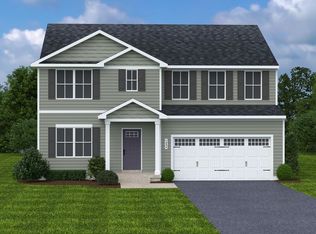 MLS ID #680579, Valley Roots Team, Kline May Realty. CAAR
 - $454,3333 bd3 ba2.2k sqft135 Springdale Rd, Waynesboro, VA 22980New Construction
 CAAR
CAAR - $564,9003 bd2 ba2.6k sqft45 Rolling Oaks Dr, Fishersville, VA 22939For Sale
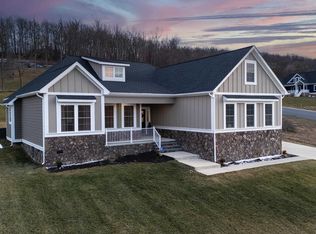 MLS ID #673653, MATTHEW PETTWAY, NEST REALTY GROUP STAUNTON. CAAR
 - $490,3913 bd3 ba2.2k sqft146 Sunbird Ln, Waynesboro, VA 22980New ConstructionCAAR
- $374,9905 bd3 ba2.2k sqft5 White Birch Rd, Waynesboro, VA 22980New ConstructionMLS ID #680577, Valley Roots Team, Kline May Realty. CAAR
- $479,9004 bd3 ba2k sqft240 Claybrook Dr, Waynesboro, VA 22980For SaleMLS ID #678607, MATTHEW FALLS, RE/MAX ADVANTAGE-WAYNESBORO. CAAR
- $359,9994 bd3 ba1.9k sqft3 White Birch Rd, Waynesboro, VA 22980New ConstructionMLS ID #680576, Valley Roots Team, Kline May Realty. CAAR
- $424,9905 bd3 ba2.1k sqft15 Holly Point Run, Staunton, VA 24401New ConstructionMLS ID #680297, Valley Roots Team, Kline May Realty. CAAR
- $397,7404 bd2 ba1.6k sqft529 Summercrest Ave, Waynesboro, VA 22980New ConstructionMLS ID #680414, Victoria Clark, D.R. Horton Realty of Virginia LLC. CAAR
- $443,7405 bd3 ba2.5k sqft101 Julian Dr, Waynesboro, VA 22980New ConstructionMLS ID #679997, Victoria Clark, D.R. Horton Realty of Virginia LLC. CAAR
- $448,7405 bd3 ba2.5k sqft533 Summercrest Ave, Waynesboro, VA 22980New ConstructionCAAR
- $409,9904 bd3 ba1.9k sqft14 Holly Point Run, Staunton, VA 24401New ConstructionMLS ID #680296, Valley Roots Team, Kline May Realty. CAAR
- $445,7905 bd3 ba2.5k sqft561 Summercrest Ave, Waynesboro, VA 22980New ConstructionCAAR
- from $454,3333 bd3 ba2.2k sqftThe Bayberry Plan, Creekwood Village Villas, Waynesboro, VA 22980New ConstructionGreenwood Home
- $443,7405 bd3 ba2.5k sqft124 Julian Dr, Waynesboro, VA 22980New ConstructionMLS ID #679922, Victoria Clark, D.R. Horton Realty of Virginia LLC. CAAR
- $439,9906 bd3 ba2.5k sqft16 Holly Point Run, Staunton, VA 24401New ConstructionMLS ID #680298, Valley Roots Team, Kline May Realty. CAAR
- $380,0004 bd3 ba2.2k sqft99 Whispering Oaks Dr, Staunton, VA 24401For SaleMLS ID #679268, THE A TEAM ., NEST REALTY GROUP STAUNTON. CAAR
- $475,0003 bd3 ba1.8k sqft514 Crimson St, Crozet, VA 22932For SaleMLS ID #679948, JIM DUNCAN, NEST REALTY GROUP. CAAR
- $399,9004 bd3 ba1.9k sqft100 Vine St, Waynesboro, VA 22980For SaleMLS ID #677016, MICHAEL PLECKER, YES REALTY PARTNERS. CAAR
