New price on this like-new 2024 build in Ivy Ridge. Offering 2,676 finished square feet, this one-level home features 3 bedrooms, 2 baths, and an open floor plan designed for both everyday living and entertaining. Hardwood flooring, granite countertops, and quality finishes throughout. The kitchen opens seamlessly to the main living area, creating a functional and inviting space. A finished bonus room above the garage provides flexibility for an office, media room, or additional living area. Hardie plank and stone exterior with mountain and quarry views that set this home apart. Well-positioned in a prime Fishersville location with strong value at the new price.
Active
Price cut: $10K (6/4)
$564,900
45 Rolling Oaks Dr, Fishersville, VA 22939
3beds
2,676sqft
:
Get pre-qualified$3,336/mo
Single Family Residence
Built in 2024
0.37 Acres Lot
$559,100 Zestimate®
$211/sqft
$8/mo HOA
What's special
Quality finishes throughoutGranite countertopsHardwood flooring
- 153 days |
- 426 |
- 16 |
Zillow last checked:
Listing updated:
Listed by:
MATTHEW PETTWAY 540-569-6038,
NEST REALTY GROUP STAUNTON 540-712-2733
Source: CAAR,MLS#: 673653 Originating MLS: Greater Augusta Association of Realtors Inc
Originating MLS: Greater Augusta Association of Realtors IncFacts & features
Interior
Bedrooms & bathrooms
- Bedrooms: 3
- Bathrooms: 2
- Full bathrooms: 2
- Main level bathrooms: 2
- Main level bedrooms: 3
Rooms
- Room types: Bathroom, Bonus Room, Bedroom, Full Bath, Great Room, Kitchen, Laundry
Primary bedroom
- Level: First
Bedroom
- Level: First
Bedroom
- Level: First
Primary bathroom
- Level: First
Bathroom
- Level: First
Bonus room
- Level: Second
Great room
- Level: First
Kitchen
- Level: First
Laundry
- Level: First
Heating
- Central, Forced Air, Heat Pump
Cooling
- Central Air, Heat Pump
Appliances
- Included: Dishwasher, Electric Range, Microwave, Refrigerator
- Laundry: Washer Hookup, Dryer Hookup
Features
- Primary Downstairs, Kitchen Island, Recessed Lighting
- Flooring: Ceramic Tile, Hardwood
- Windows: Screens, Tilt-In Windows
- Has basement: No
- Has fireplace: Yes
- Fireplace features: Gas
Interior area
- Total structure area: 3,104
- Total interior livable area: 2,676 sqft
- Finished area above ground: 2,676
- Finished area below ground: 0
Video & virtual tour
Property
Parking
- Total spaces: 2
- Parking features: Attached, Garage, Garage Door Opener, Garage Faces Side
- Attached garage spaces: 2
Features
- Levels: One
- Stories: 1
Lot
- Size: 0.37 Acres
Details
- Parcel number: 075H(23)32
- Zoning description: SF15
Construction
Type & style
- Home type: SingleFamily
- Property subtype: Single Family Residence
Materials
- HardiPlank Type, Stick Built, Stone
- Foundation: Block
- Roof: Composition,Shingle
Condition
- New construction: No
- Year built: 2024
Utilities & green energy
- Sewer: Public Sewer
- Water: Public
- Utilities for property: Fiber Optic Available
Community & HOA
Community
- Security: Surveillance System
- Subdivision: IVY RIDGE
HOA
- Has HOA: Yes
- Amenities included: None
- HOA fee: $100 annually
Location
- Region: Fishersville
Financial & listing details
- Price per square foot: $211/sqft
- Annual tax amount: $2,494
- Date on market: 2/26/2026
- Cumulative days on market: 153 days
Estimated market value
$559,100
$531,000 - $587,000
$2,662/mo
Price history
| Date | Event | Price |
|---|---|---|
| 6/4/2026 | Price change | $564,900-1.7%$211/sqft |
Source:  CAAR #673653 Report a problem CAAR #673653 Report a problem | ||
| 5/15/2026 | Price change | $574,900-0.9%$215/sqft |
Source: CAAR #673653 Report a problem | ||
| 4/8/2026 | Price change | $579,900-3.3%$217/sqft |
Source: CAAR #673653 Report a problem | ||
| 3/12/2026 | Price change | $599,900-3.2%$224/sqft |
Source: CAAR #673653 Report a problem | ||
| 2/26/2026 | Listed for sale | $620,000+11.4%$232/sqft |
Source: CAAR #673653 Report a problem | ||
| 1/31/2025 | Sold | $556,400+1.2%$208/sqft |
Source: CAAR #656673 Report a problem | ||
| 12/27/2024 | Pending sale | $549,900$205/sqft |
Source:  GASAOR #656673 Report a problem GASAOR #656673 Report a problem | ||
| 9/26/2024 | Price change | $549,900-4.3%$205/sqft |
Source: GASAOR #656673 Report a problem | ||
| 9/10/2024 | Listed for sale | $574,900$215/sqft |
Source: GASAOR #656673 Report a problem | ||
Public tax history
Tax history is unavailable.
Monthly payment
Est. payment
Payment breakdown
Explore the cost of this home by adjusting the details. Changes won't be saved.Climate risks
Neighborhood: 22939
Nearby schools
GreatSchools rating
- 6/10Stuarts Draft Elementary SchoolGrades: PK-5Distance: 2.2 mi
- 4/10Stuarts Draft Middle SchoolGrades: 6-8Distance: 2.4 mi
- 4/10Stuarts Draft High SchoolGrades: 9-12Distance: 2.4 mi
Schools provided by the listing agent
- Elementary: Stuarts Draft
- Middle: Stuarts Draft
- High: Stuarts Draft
Source: CAAR. This data may not be complete. We recommend contacting the local school district to confirm school assignments for this home.
- $---- bd-- ba-- sqft32 Rolling Oaks Dr, Fishersville, VA 22939Off Market
- $---- bd-- ba-- sqft30 Birchwood Rd, Staunton, VA 24401Off Market
- $97,0000.36 Acres25 Rolling Oaks Dr, Fishersville, VA 22939Sold
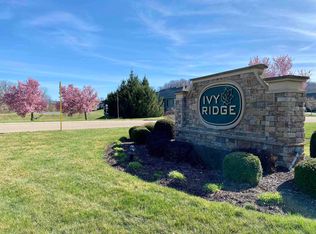
- $589,5004 bd4 ba2.8k sqft19 Aspen Ct, Fishersville, VA 22939Off Market
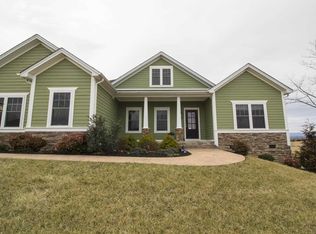
- $579,9004 bd3 ba2.4k sqft21 Rolling Oaks Dr, Fishersville, VA 22939Sold
- $738,1003 bd2 ba2.4k sqft25 Aspen Ct, Fishersville, VA 22939Off Market
- $649,9004 bd3 ba2.3k sqft9 Birch Cv, Fishersville, VA 22939Sold
- $92,5003 bd3 ba2.3k sqftRolling Oaks Dr, Fishersville, VA 22939Sold
A local agent can set up tours, give advice and negotiate with sellers.
A local lender can help you make sure your offer is ready when you are.
Similar homes
- $747,5003 bd3 ba2.4k sqft165 Rolling Oaks Dr, Fishersville, VA 22939For Sale

 MLS ID #679878, CARTER RIVENBURG, REAL BROKER LLC. CAAR
 - $689,0003 bd3 ba2.5k sqft5 Rolling Oaks Dr, Fishers Hill, VA 22939New Construction
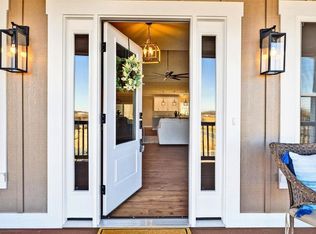 MLS ID #672983, JULIAN WELLS, REAL ESTATE PLUS. CAAR
 - $439,1113 bd2 ba2.1k sqft20 Dirby Way, Fishersville, VA 22939For Sale

 MLS ID #VAAG2002866, JEANETTE LANTZ, May Kline Realty, Inc. Bright MLS
 - $620,2504 bd4 ba3.5k sqft287 Kensington Dr, Fishersville, VA 22939For Sale
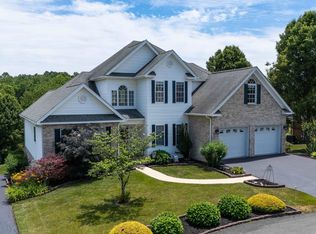 MLS ID #679130, THE A TEAM ., NEST REALTY GROUP STAUNTON. CAAR
 - $659,0004 bd4 ba2.7k sqft63 Victoria Dr, Fishersville, VA 22939New ConstructionMLS ID #673775, BEVERLY HAWKINS, NEXTHOME REALTY SELECT. CAAR
- $589,9003 bd2 ba2.2k sqft2524 Belvue Rd, Waynesboro, VA 22980For SaleMLS ID #679428, CHARITY COX, PAUL WESLEY REAL ESTATE. CAAR
- $425,0003 bd3 ba2.1k sqft21 Amelia Dr, Waynesboro, VA 22980For SaleMLS ID #679832, KERI WILFONG, NEST REALTY GROUP STAUNTON. CAAR
- $549,9004 bd3 ba2.1k sqft1005 High Point Ct, Waynesboro, VA 22980New ConstructionMLS ID #677745, Barry Suttles, Kline May Realty. CAAR
- $629,9003 bd3 ba2.7k sqft416 Pelham Cv, Waynesboro, VA 22980New ConstructionMLS ID #673139, JULIAN WELLS, REAL ESTATE PLUS. CAAR
- $429,7803 bd3 ba2.1k sqft60 Boutros Dr #5, Fishersville, VA 22939New ConstructionMLS ID #670499, LILLIAN BOUTROS, BOUTIQUE REAL ESTATE INC. CAAR
- $429,8004 bd3 ba2.1k sqft156 Pheasant Run, Waynesboro, VA 22980For SaleMLS ID #677822, JOHAN TORRES, TOWN REALTY. CAAR
- $565,0003 bd3 ba3.2k sqft1705 Holly Ave, Grottoes, VA 24441For SaleMLS ID #678603, P.J. WRIGHT, KEY REAL ESTATE. CAAR
- $479,9004 bd3 ba2k sqft240 Claybrook Dr, Waynesboro, VA 22980For SaleMLS ID #678607, MATTHEW FALLS, RE/MAX ADVANTAGE-WAYNESBORO. CAAR
- $487,0003 bd2 ba1.3k sqft850 Greenwood Rd, Crozet, VA 22932For SaleMLS ID #676128, DUANE TURNER, OLD DOMINION REALTY INC - AUGUSTA. CAAR
- $500,0003 bd3 ba2.2k sqft135 Langley Dr, Waynesboro, VA 22980New ConstructionMLS ID #675660, KK HOMES TEAM, PAUL WESLEY REAL ESTATE. CAAR
- $599,9905 bd4 ba3.1k sqft18 Avonwoods Dr, Staunton, VA 24401New ConstructionMLS ID #676283, Victoria Clark, D.R. Horton Realty of Virginia LLC. CAAR
- $495,0003 bd3 ba2.2k sqft144 Ridgeline Dr, Waynesboro, VA 22980For SaleMLS ID #679841, SAM DRUMELLER, WESTHILLS LTD. REALTORS. CAAR
- $605,0004 bd3 ba3.2k sqft20 Avonwoods Ct, Staunton, VA 24401For SaleMLS ID #676107, DEBBIE KENT, COTTAGE STREET REALTY, LLC. CAAR
- $445,7905 bd3 ba2.5k sqft561 Summercrest Ave, Waynesboro, VA 22980New ConstructionCAAR
- $424,9904 bd2 ba1.6k sqft293 Heather Ln, Staunton, VA 24401New ConstructionBright MLS
