Why wait months for new construction when this move-in-ready villa is finished and available today? While comparable new builds nearby are still under construction, this home is complete, upgraded, and ready for a fast close—settle in well before the holidays. No hidden finishing costs: blinds, custom window treatments, Electrolux dual fuel gas stove, Electrolux French door refrigerator, second pedestal washer, beautiful crown molding, and countless upgrades are already included. Select furniture may even be available with the sale, so you can move in and start living, not shopping and waiting. As the weather turns, the light-filled main level comes into its own: 9-foot ceilings, a striking indoor-outdoor see-through gas fireplace with slate surround, and an open-concept living/dining space made for cooler nights in. The kitchen offers an oversized island and a pantry with custom solid wood shelving—plenty of room for holiday cooking. The first-floor primary suite offers one-level living, plus a laundry with drop zone. Enjoy crisp mornings or fireside evenings on the screened porch beside its own dual-sided fireplace, surrounded by a native pollinator garden settling into its fall color.
Active
$495,000
144 Ridgeline Dr, Waynesboro, VA 22980
3beds
2,222sqft
Duplex, Multi Family
Built in 2023
-- sqft lot
$490,600 Zestimate®
$223/sqft
$-- HOA
What's special
First-floor primary suiteBeautiful crown moldingScreened porchOversized islandCustom window treatmentsElectrolux french door refrigeratorLaundry with drop zone
- 52 days
- 277
- 7
Zillow last checked:
Listing updated:
Listed by:
SAM DRUMELLER 540-470-7477,
WESTHILLS LTD. REALTORS 540-943-9700
Source: CAAR,MLS#: 679841 Originating MLS: Greater Augusta Association of Realtors Inc
Originating MLS: Greater Augusta Association of Realtors IncFacts & features
Interior
Bedrooms & bathrooms
- Bedrooms: 3
- Bathrooms: 3
- Full bathrooms: 2
- 1/2 bathrooms: 1
- Main level bathrooms: 1
- Main level bedrooms: 1
Rooms
- Room types: Bathroom, Bedroom, Dining Room, Family Room, Full Bath, Foyer, Half Bath, Kitchen, Laundry, Loft, Office, Utility Room
Primary bedroom
- Level: First
Primary bedroom
- Level: First
Bedroom
- Level: Second
Bathroom
- Level: Second
Dining room
- Level: First
Family room
- Level: First
Foyer
- Level: First
Half bath
- Level: First
Kitchen
- Level: First
Laundry
- Level: First
Loft
- Level: Second
Office
- Level: Second
Other
- Level: Second
Utility room
- Level: Second
Heating
- Forced Air, Natural Gas
Cooling
- Central Air
Appliances
- Included: Dishwasher, Disposal, Gas Range, Microwave, Refrigerator, Dryer, Washer
Features
- Double Vanity, Primary Downstairs, Walk-In Closet(s), Entrance Foyer, Home Office, Kitchen Island, Loft, Recessed Lighting, Utility Room
- Flooring: Luxury Vinyl Plank
- Windows: Double Pane Windows, Screens, Tilt-In Windows
- Has basement: No
- Has fireplace: Yes
- Fireplace features: Gas
- Common walls with other units/homes: 1 Common Wall
Interior area
- Total structure area: 2,662
- Total interior livable area: 2,222 sqft
- Finished area above ground: 2,222
- Finished area below ground: 0
Property
Parking
- Total spaces: 2
- Parking features: Asphalt, Attached, Electricity, Garage Faces Front, Garage, Garage Door Opener, Off Street
- Attached garage spaces: 2
Features
- Levels: Two
- Stories: 2
- Patio & porch: Porch, Screened, Stone
- Exterior features: Porch
- Pool features: None
- Has view: Yes
- View description: Mountain(s), Residential, Trees/Woods
Lot
- Size: 4,356 Square Feet
- Features: Landscaped, Native Plants
Details
- Parcel number: 41924
- Zoning description: RG-5 General Residential
Construction
Type & style
- Home type: MultiFamily
- Property subtype: Duplex, Multi Family
- Attached to another structure: Yes
Materials
- Board & Batten Siding, Stick Built, Shingle Siding, Stone, Vinyl Siding
- Foundation: Slab
- Roof: Composition,Shingle
Condition
- New construction: No
- Year built: 2023
Details
- Builder name: Greenwood Homes
Utilities & green energy
- Electric: Underground
- Sewer: Public Sewer
- Water: Public
- Utilities for property: Cable Available, Natural Gas Available
Community & HOA
Community
- Features: None, Sidewalks
- Security: Carbon Monoxide Detector(s), None, Smoke Detector(s)
- Subdivision: CREEKWOOD VILLAGE
HOA
- Has HOA: Yes
- Amenities included: None
- Services included: Maintenance Grounds, Snow Removal, Trash
Location
- Region: Waynesboro
Financial & listing details
- Price per square foot: $223/sqft
- Annual tax amount: $3,606
- Date on market: 7/23/2026
- Cumulative days on market: 53 days
Estimated market value
$490,600
$466,000 - $515,000
$2,354/mo
Price history
| Date | Event | Price |
|---|---|---|
| 7/23/2026 | Listed for sale | $495,000+11.3%$223/sqft |
Source:  CAAR #679841 Report a problem CAAR #679841 Report a problem | ||
| 4/21/2023 | Sold | $444,572$200/sqft |
Source: Agent Provided Report a problem | ||
Public tax history
Tax history is unavailable.
Monthly payment
Est. payment
Payment breakdown
Explore the cost of this home by adjusting the details. Changes won't be saved.Climate risks
Neighborhood: 22980
Nearby schools
Schools provided by the listing agent
- Elementary: Westwood Hills
- Middle: Kate Collins
- High: Waynesboro
Source: CAAR. This data may not be complete. We recommend contacting the local school district to confirm school assignments for this home.
Similar homes
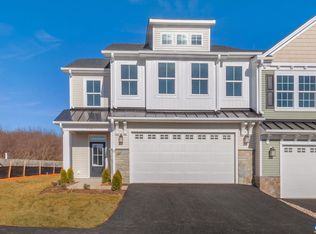
- $509,0003 bd3 ba2.2k sqft136 Ridgeline Dr, Waynesboro, VA 22980For Sale
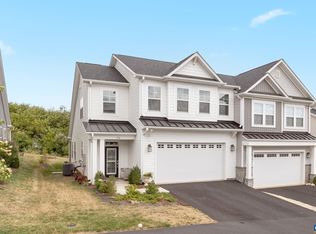
 MLS ID #680566, DAVID FERRALL, MOUNTAIN AREA NEST REALTY. CAAR
 - $459,9003 bd3 ba2.2k sqft148 Ridgeline Dr, Waynesboro, VA 22980For Sale
 MLS ID #680069, LESLEY HOCK, WESTHILLS LTD. REALTORS. CAAR
 - $489,9003 bd3 ba2k sqft152 Langley Dr, Waynesboro, VA 22980For Sale
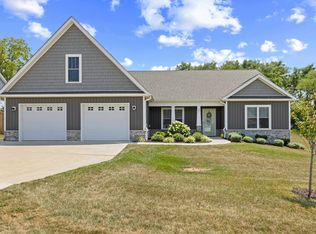 MLS ID #680620, MATTHEW PETTWAY, NEST REALTY GROUP STAUNTON. CAAR
 - $511,6763 bd3 ba2.2k sqft137 Springdale Rd, Waynesboro, VA 22980New Construction
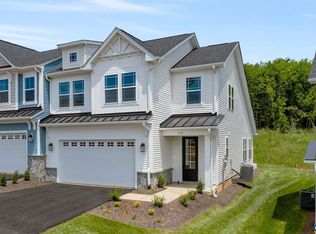 CAAR
CAAR - $490,3913 bd3 ba2.2k sqft146 Sunbird Ln, Waynesboro, VA 22980New ConstructionCAAR
- $499,9004 bd2 ba2.2k sqft168 Tomasville Dr, Waynesboro, VA 22980For SaleMLS ID #681291, LILLIAN BOUTROS, BOUTIQUE REAL ESTATE INC. CAAR
- $500,0003 bd3 ba2.2k sqft135 Langley Dr, Waynesboro, VA 22980New ConstructionMLS ID #675660, KK HOMES TEAM, PAUL WESLEY REAL ESTATE. CAAR
- $450,0004 bd2 ba1.8k sqft101 Evershire St, Waynesboro, VA 22980For SaleMLS ID #679029, RED OAK REALTORS LLC TEAM, REAL BROKER LLC. CAAR
- $443,7405 bd3 ba2.5k sqft101 Julian Dr, Waynesboro, VA 22980New ConstructionMLS ID #679997, Victoria Clark, D.R. Horton Realty of Virginia LLC. CAAR
- $443,7405 bd3 ba2.5k sqft124 Julian Dr, Waynesboro, VA 22980New ConstructionMLS ID #679922, Victoria Clark, D.R. Horton Realty of Virginia LLC. CAAR
- $575,0004 bd4 ba2.8k sqft19 Ashlar Ct, Waynesboro, VA 22980For SaleMLS ID #680968, KK HOMES TEAM, PAUL WESLEY REAL ESTATE. CAAR
- $449,9003 bd2 ba1.8k sqft201 Spring Run Ln, Waynesboro, VA 22980For SaleMLS ID #676937, KIM IRVING, LONG & FOSTER REAL ESTATE INC STAUNTON/WAYNESBORO. CAAR
- $324,0003 bd3 ba1.4k sqft301 Ridgeline Dr, Waynesboro, VA 22980For SaleMLS ID #680215, MIKE SCHNEIDER, FRANK HARDY SOTHEBY'S INTERNATIONAL REALTY. CAAR
- $419,9003 bd2 ba1.5k sqft206 Langley Dr, Waynesboro, VA 22980New ConstructionMLS ID #680429, KK HOMES TEAM, PAUL WESLEY REAL ESTATE. CAAR
- $380,0005 bd4 ba2.2k sqft312 Evershire St, Waynesboro, VA 22980For SaleMLS ID #675704, JASON HARRIS REAL ESTATE TEAM, KW COMMONWEALTH. CAAR
- $345,0003 bd3 ba2.2k sqft433 N Winchester Ave, Waynesboro, VA 22980For SaleMLS ID #678424, ERIN SAMUELS, NEST REALTY GROUP. CAAR
