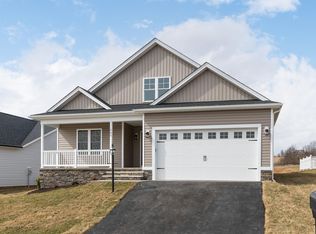
MOVE-IN READY, nearly NEW, and offering an incredible opportunity in desirable Ana Marie Estates! Why wait to build when you can enjoy one-level living now—and potentially step into built-in equity? New construction homes just behind this property are selling for $490K+, making this home an exceptional value. The open floor plan features a spacious kitchen with white cabinetry, granite countertops, large island and pantry, flowing into the bright living area with cathedral ceilings. The primary suite offers a generous walk-in closet, double vanity, and convenient laundry access. Two additional bedrooms plus a flexible bonus room provide space for guests, an office, hobbies, or more. Relax on the covered front porch with mountain views or enjoy the covered rear porch. Even better—the seller is including a FREE 1-year home warranty AND your first year of HOA dues! Don't miss this opportunity to get more home, more value, and less out-of-pocket expense. Schedule your private showing today!
Active
$449,900
201 Spring Run Ln, Waynesboro, VA 22980
3beds
1,800sqft
Single Family Residence
Built in 2024
7,840 Square Feet Lot
$447,200 Zestimate®
$250/sqft
$-- HOA
What's special
Beautiful mountain viewsModern styleOne-level livingBright welcoming spaceGranite countertopsAbundant storage throughoutPantry storage
- 126 days
- 369
- 12
Zillow last checked:
Listing updated:
Listed by:
KIM IRVING 703-434-9969,
LONG & FOSTER REAL ESTATE INC STAUNTON/WAYNESBORO 540-997-3300
Source: CAAR,MLS#: 676937 Originating MLS: Greater Augusta Association of Realtors Inc
Originating MLS: Greater Augusta Association of Realtors IncFacts & features
Interior
Bedrooms & bathrooms
- Bedrooms: 3
- Bathrooms: 2
- Full bathrooms: 2
- Main level bathrooms: 1
- Main level bedrooms: 3
Rooms
- Room types: Bathroom, Bedroom, Dining Room, Full Bath, Kitchen, Laundry, Living Room, Office
Primary bedroom
- Level: First
Primary bedroom
- Level: First
Bedroom
- Level: First
Bedroom
- Level: First
Bathroom
- Level: First
Dining room
- Level: First
Kitchen
- Level: First
Laundry
- Level: First
Living room
- Level: First
Office
- Level: First
Heating
- Central, Electric, Heat Pump
Cooling
- Central Air, Heat Pump
Appliances
- Included: Dishwasher, Electric Range, Disposal, Microwave, Refrigerator, Dryer, Washer
Features
- Primary Downstairs, Home Office, Kitchen Island, Recessed Lighting, Vaulted Ceiling(s)
- Flooring: Ceramic Tile, Luxury Vinyl Plank
- Windows: Double Pane Windows, Screens, Tilt-In Windows
- Basement: Crawl Space
Interior area
- Total structure area: 2,235
- Total interior livable area: 1,800 sqft
- Finished area above ground: 1,800
- Finished area below ground: 0
Property
Parking
- Total spaces: 2
- Parking features: Attached, Electricity, Garage Faces Front, Garage, Garage Door Opener
- Attached garage spaces: 2
Features
- Levels: One
- Stories: 1
- Patio & porch: Covered, Front Porch, Patio, Porch
Lot
- Size: 7,840 Square Feet
Details
- Parcel number: 35177
- Zoning description: RG-5 General Residential
Construction
Type & style
- Home type: SingleFamily
- Architectural style: Ranch
- Property subtype: Single Family Residence
Materials
- Brick, Stick Built, Stone, Vinyl Siding
- Foundation: Block
- Roof: Architectural,Composition,Shingle
Condition
- New construction: No
- Year built: 2024
Utilities & green energy
- Sewer: Public Sewer
- Water: Public
- Utilities for property: Cable Available, High Speed Internet Available
Community & HOA
Community
- Features: Sidewalks
- Subdivision: ANA MARIE ESTATES
HOA
- Has HOA: Yes
- Amenities included: None
Location
- Region: Waynesboro
Financial & listing details
- Price per square foot: $250/sqft
- Annual tax amount: $3,714
- Date on market: 5/8/2026
- Cumulative days on market: 320 days
- Exclusions: Personal Items are negotiable
Estimated market value
$447,200
$425,000 - $470,000
$2,441/mo
Price history
| Date | Event | Price |
|---|---|---|
| 5/9/2026 | Listed for sale | $449,9000%$250/sqft |
Source:  CAAR #676937 Report a problem CAAR #676937 Report a problem | ||
| 5/1/2026 | Listing removed | $450,000$250/sqft |
Source: CAAR #670244 Report a problem | ||
| 3/28/2026 | Price change | $450,000-0.9%$250/sqft |
Source: CAAR #670244 Report a problem | ||
| 3/26/2026 | Price change | $454,000-1.1%$252/sqft |
Source: CAAR #670244 Report a problem | ||
| 10/20/2025 | Listed for sale | $459,000+6.9%$255/sqft |
Source: CAAR #670244 Report a problem | ||
| 4/19/2024 | Sold | $429,500-0.1%$239/sqft |
Source: CAAR #649447 Report a problem | ||
| 3/23/2024 | Pending sale | $429,900$239/sqft |
Source:  GASAOR #649447 Report a problem GASAOR #649447 Report a problem | ||
| 2/9/2024 | Listed for sale | $429,900$239/sqft |
Source: GASAOR #649447 Report a problem | ||
Public tax history
Tax history is unavailable.
Monthly payment
Est. payment
Payment breakdown
Explore the cost of this home by adjusting the details. Changes won't be saved.Climate risks
Neighborhood: 22980
Nearby schools
Schools provided by the listing agent
- Elementary: William Perry
- Middle: Kate Collins
- High: Waynesboro
Source: CAAR. This data may not be complete. We recommend contacting the local school district to confirm school assignments for this home.

Similar homes

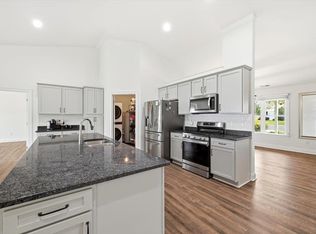
- $450,0004 bd2 ba1.8k sqft101 Evershire St, Waynesboro, VA 22980For Sale
 MLS ID #679029, RED OAK REALTORS LLC TEAM, REAL BROKER LLC. CAAR
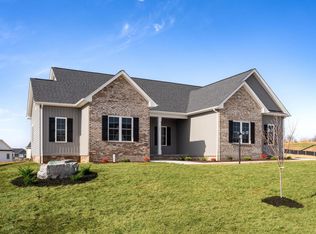
 - $499,9004 bd2 ba2.2k sqft168 Tomasville Dr, Waynesboro, VA 22980For Sale
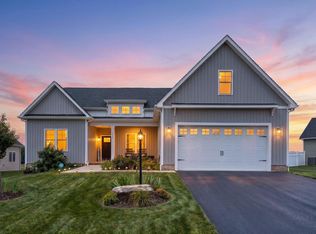 MLS ID #681291, LILLIAN BOUTROS, BOUTIQUE REAL ESTATE INC. CAAR
 - $489,9003 bd3 ba2k sqft152 Langley Dr, Waynesboro, VA 22980For Sale
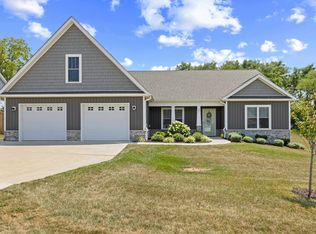 MLS ID #680620, MATTHEW PETTWAY, NEST REALTY GROUP STAUNTON. CAAR
 - $380,0005 bd4 ba2.2k sqft312 Evershire St, Waynesboro, VA 22980For Sale
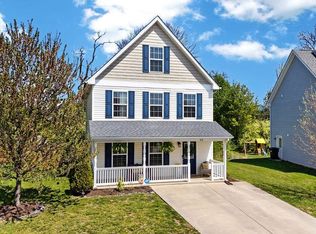 MLS ID #675704, JASON HARRIS REAL ESTATE TEAM, KW COMMONWEALTH. CAAR
 - $325,0003 bd2 ba1.2k sqft105 White Birch Rd, Waynesboro, VA 22980For SaleMLS ID #680973, KK HOMES TEAM, PAUL WESLEY REAL ESTATE. CAAR
- $419,9003 bd2 ba1.5k sqft206 Langley Dr, Waynesboro, VA 22980New ConstructionMLS ID #680429, KK HOMES TEAM, PAUL WESLEY REAL ESTATE. CAAR
- $448,9904 bd3 ba2.6k sqft549 Summercrest Ave, Waynesboro, VA 22980New ConstructionCAAR
- $436,9004 bd2 ba1.8k sqftLindburgh Dr, Waynesboro, VA 22980New ConstructionMLS ID #675578, KK HOMES TEAM, PAUL WESLEY REAL ESTATE. CAAR
- $453,7404 bd3 ba2.6k sqft113 Julian Dr, Waynesboro, VA 22980New ConstructionMLS ID #680548, Victoria Clark, D.R. Horton Realty of Virginia LLC. CAAR
- $471,9003 bd3 ba2.1k sqftTba Lindburgh Dr, Waynesboro, VA 22980New ConstructionMLS ID #675930, KK HOMES TEAM, PAUL WESLEY REAL ESTATE. CAAR
- $445,7905 bd3 ba2.5k sqft561 Summercrest Ave, Waynesboro, VA 22980New ConstructionCAAR
- $399,9004 bd3 ba1.9k sqft100 Vine St, Waynesboro, VA 22980For SaleMLS ID #677016, MICHAEL PLECKER, YES REALTY PARTNERS. CAAR
- $500,0003 bd3 ba2.2k sqft135 Langley Dr, Waynesboro, VA 22980New ConstructionMLS ID #675660, KK HOMES TEAM, PAUL WESLEY REAL ESTATE. CAAR
- $453,7404 bd3 ba2.6k sqft112 Julian Dr, Waynesboro, VA 22980New ConstructionMLS ID #677631, Victoria Clark, D.R. Horton Realty of Virginia LLC. CAAR
- $443,7405 bd3 ba2.5k sqft101 Julian Dr, Waynesboro, VA 22980New ConstructionMLS ID #679997, Victoria Clark, D.R. Horton Realty of Virginia LLC. CAAR
- $443,7405 bd3 ba2.5k sqft124 Julian Dr, Waynesboro, VA 22980New ConstructionMLS ID #679922, Victoria Clark, D.R. Horton Realty of Virginia LLC. CAAR
- $458,7404 bd3 ba2.6k sqft568 Summercrest Ave, Waynesboro, VA 22980New ConstructionCAAR
- $397,7404 bd2 ba1.6k sqft529 Summercrest Ave, Waynesboro, VA 22980New ConstructionMLS ID #680414, Victoria Clark, D.R. Horton Realty of Virginia LLC. CAAR
