This one is sold, but we have additional lots available! Brand new detached villa home in Ana Marie Estates with optional lawn care and snow removal—perfect for those seeking low-maintenance living without sacrificing space or style. This thoughtfully designed open-concept plan features 4 spacious bedrooms and 3 full baths, offering flexibility with your choice of a main-level primary suite or a private second-floor suite, both with ensuite baths. Soak in sweeping mountain views from the inviting front porch or unwind on the rear covered porch while enjoying stunning Shenandoah Valley sunsets. The vaulted great room seamlessly connects to the kitchen and dining area, creating an airy and welcoming space for everyday living or entertaining. The bright kitchen includes beautiful quartz countertops, soft-close cabinetry, and high-quality finishes throughout. Just off the kitchen, a generously sized laundry/mud room offers added functionality and includes a large walk-in pantry. Situated in a desirable community close to shopping, dining, and medical facilities, this home offers the perfect balance of convenience and serenity.
Closed
$491,000
313 Ridge Crest Ter, Waynesboro, VA 22980
4beds
1,958sqft
Single Family Residence
Built in 2026
6,534 Square Feet Lot
$494,500 Zestimate®
$251/sqft
$2,655 Estimated rent
Home value
$494,500
$460,000 - $529,000
$2,655/mo
Zestimate® history
Owner options
List your home for rent
$2,655/mo
Rent Zestimate®
Find your next renter with Zillow Rental Manager. Plus, with online applications, you can quickly screen prospective tenants – for free.
$2,655/mo
Rent Zestimate®
Refinance and save
$3,278/mo
Est. payment
Refinancing to a lower rate could help reduce your monthly payments and save thousands over the life of the loan.
$3,278/mo
Est. payment
Explore your selling options
Work with a Zillow partner agent
Leverage their expertise and Zillow's premium Showcase listings to get your home seen by more buyers.
Get startedList with your own agent
Get your home in front of millions of buyers by listing it on Zillow.
Learn how to do itSell it yourself
Take full control of how buyers see your home on Zillow by listing For Sale by Owner (FSBO).
List your homeWhat's special
Vaulted great roomBeautiful quartz countertopsOpen-concept planBright kitchenStunning shenandoah valley sunsetsLarge walk-in pantryRear covered porch
Zillow last checked:
Listing updated:
Listed by:
LILLIAN BOUTROS 540-910-0300,
BOUTIQUE REAL ESTATE INC
Bought with:
LILLIAN BOUTROS, 225186682
BOUTIQUE REAL ESTATE INC
Source: CAAR,MLS#: 679492 Originating MLS: Greater Augusta Association of Realtors Inc
Originating MLS: Greater Augusta Association of Realtors IncFacts & features
Interior
Bedrooms & bathrooms
- Bedrooms: 4
- Bathrooms: 3
- Full bathrooms: 3
- Main level bathrooms: 2
- Main level bedrooms: 3
Rooms
- Room types: Bathroom, Bedroom, Dining Room, Full Bath, Great Room, Kitchen
Primary bedroom
- Level: First
Bedroom
- Level: First
Bedroom
- Level: First
Bedroom
- Level: Second
Primary bathroom
- Level: First
Bathroom
- Level: First
Bathroom
- Level: Second
Dining room
- Level: First
Great room
- Level: First
Kitchen
- Level: First
Heating
- Electric, Heat Pump
Cooling
- Central Air, Heat Pump
Appliances
- Included: Dishwasher, Electric Range, Disposal, Microwave
- Laundry: Washer Hookup, Dryer Hookup
Features
- Double Vanity, Primary Downstairs, Multiple Primary Suites, Breakfast Bar, Kitchen Island, Programmable Thermostat, Recessed Lighting, Vaulted Ceiling(s)
- Flooring: Luxury Vinyl Plank, Porcelain Tile
- Windows: Double Pane Windows, Screens, Tilt-In Windows
- Basement: Interior Entry
- Number of fireplaces: 1
- Fireplace features: One, Gas Log
Interior area
- Total structure area: 2,334
- Total interior livable area: 1,958 sqft
- Finished area above ground: 1,958
- Finished area below ground: 0
Property
Parking
- Total spaces: 2
- Parking features: Asphalt, Attached, Electricity, Garage Faces Front, Garage, Garage Door Opener
- Attached garage spaces: 2
Features
- Levels: One and One Half
- Stories: 1
- Patio & porch: Covered, Front Porch, Patio, Porch
- Exterior features: Propane Tank - Leased
- Has view: Yes
- View description: Mountain(s), Residential
Lot
- Size: 6,534 Square Feet
- Features: Landscaped, Level
Details
- Parcel number: 3/6/205//
- Zoning description: RG-5 General Residential
Construction
Type & style
- Home type: SingleFamily
- Architectural style: Ranch
- Property subtype: Single Family Residence
Materials
- Stick Built, Stone, Vinyl Siding
- Foundation: Slab
- Roof: Architectural
Condition
- New construction: Yes
- Year built: 2026
Details
- Builder name: W. BOUTROS & CO
Utilities & green energy
- Electric: Underground
- Sewer: Public Sewer
- Water: Public
- Utilities for property: Fiber Optic Available, Propane
Community & HOA
Community
- Features: Sidewalks
- Security: Smoke Detector(s)
- Subdivision: ANA MARIE ESTATES
HOA
- Has HOA: Yes
- Amenities included: Trail(s)
- Services included: Association Management, Common Area Maintenance, Insurance, Reserve Fund
- HOA fee: $300 annually
Location
- Region: Waynesboro
Financial & listing details
- Price per square foot: $251/sqft
- Annual tax amount: $473
- Date on market: 7/14/2026
Price history
| Date | Event | Price |
|---|---|---|
| 7/15/2026 | Sold | $491,000$251/sqft |
Source:  CAAR #679492 Report a problem CAAR #679492 Report a problem | ||
Public tax history
Tax history is unavailable.
Neighborhood: 22980
Nearby homes
- $487,0383 bd2 ba1.6k sqft317 Ridge Crest Ter, Waynesboro, VA 22980Sold

- $496,7704 bd3 ba1.9k sqft309 Ridge Crest Ter, Waynesboro, VA 22980Sold

- $461,8003 bd2 ba1.6k sqft305 Ridge Crest Ter, Waynesboro, VA 22980Sold
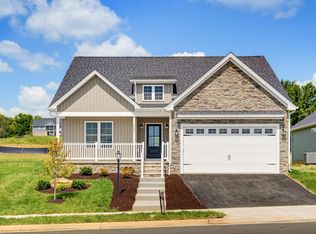
- $502,4104 bd3 ba1.9k sqft301 Ridge Crest Ter, Waynesboro, VA 22980Sold

- $405,0003 bd2 ba1.6k sqft213 Spring Run Ln, Waynesboro, VA 22980Sold
- $449,9003 bd2 ba1.8k sqft201 Spring Run Ln, Waynesboro, VA 22980For Sale
- $429,6003 bd2 ba1.6k sqft209 Spring Run Ln, Waynesboro, VA 22980Off Market
- $437,9004 bd3 ba1.9k sqft205 Spring Run Ln, Waynesboro, VA 22980Sold
Nearby schools
GreatSchools rating
- 2/10William Perry Elementary SchoolGrades: K-5Distance: 1.7 mi
- 2/10Kate Collins Middle SchoolGrades: 6-8Distance: 1.3 mi
- 2/10Waynesboro High SchoolGrades: 9-12Distance: 2 mi
Schools provided by the listing agent
- Elementary: William Perry
- Middle: Kate Collins
- High: Waynesboro
Source: CAAR. This data may not be complete. We recommend contacting the local school district to confirm school assignments for this home.
Sell for more on Zillow
Get a Zillow Showcase℠ listing at no additional cost and you could sell for .
$494,500
2% more
+$9,890
With Zillow Showcase(estimated)
$504,390
Sell for more on Zillow
Get a Zillow Showcase℠ listing at no additional cost and you could sell for .
$494,500
2% more
+$9,890
With Zillow Showcase(estimated)
$504,390
- Virginia
- Augusta County
- Waynesboro
- 22980
- 313 Ridge Crest Ter
