NEW PRICE—INCREDIBLE VALUE AT $450,000! This move-in-ready 2021 Oak Tree Builders ranch offers 4 bedrooms, 2 baths, one-level living, and PAID-OFF SOLAR PANELS—with recent electric bills reported at $0 and occasional credits. Enjoy an open floor plan, vaulted ceilings, granite countertops, stainless steel appliances, and a spacious primary suite with a walk-in closet and oversized tile shower. An attached 2-car garage, level 0.49-acre lot, fenced backyard, rear porch, security system, and smart leak detection add even more value. Nearly new, energy efficient, and packed with upgrades!
Pending
$450,000
101 Evershire St, Waynesboro, VA 22980
4beds
1,807sqft
Single Family Residence
Built in 2021
0.49 Acres Lot
$443,400 Zestimate®
$249/sqft
$-- HOA
What's special
Beautifully maintainedUpgraded oversized tile showerOpen-concept floor planAttached two-car garageGranite countertopsNewly installed solar panelsLevel half-acre lot
- 112 days
- 59
- 0
Zillow last checked:
Listing updated:
Listed by:
RED OAK REALTORS LLC TEAM 540-830-7794,
REAL BROKER LLC 855-450-0442
Source: CAAR,MLS#: 679029 Originating MLS: Greater Augusta Association of Realtors Inc
Originating MLS: Greater Augusta Association of Realtors IncFacts & features
Interior
Bedrooms & bathrooms
- Bedrooms: 4
- Bathrooms: 2
- Full bathrooms: 2
- Main level bathrooms: 2
- Main level bedrooms: 4
Rooms
- Room types: Bathroom, Bedroom, Dining Room, Full Bath, Laundry
Primary bedroom
- Level: First
Bedroom
- Level: First
Bedroom
- Level: First
Bedroom
- Level: First
Primary bathroom
- Level: First
Bathroom
- Level: First
Other
- Level: First
Dining room
- Level: First
Laundry
- Level: First
Heating
- Central, Heat Pump
Cooling
- Central Air
Appliances
- Included: Gas Range
- Laundry: Stacked
Features
- Primary Downstairs, Breakfast Bar, Kitchen Island, Recessed Lighting
- Flooring: Luxury Vinyl Plank
- Has basement: No
Interior area
- Total structure area: 2,248
- Total interior livable area: 1,807 sqft
- Finished area above ground: 1,807
- Finished area below ground: 0
Property
Parking
- Total spaces: 2
- Parking features: Asphalt, Attached, Garage Faces Front, Garage, Garage Door Opener
- Attached garage spaces: 2
Features
- Levels: One
- Stories: 1
- Patio & porch: Rear Porch, Front Porch, Porch
- Exterior features: Fence, Propane Tank - Leased
- Fencing: Vinyl,Fenced,Partial
Lot
- Size: 0.49 Acres
- Features: Level
Details
- Parcel number: 24131
- Zoning description: RG-5 General Residential
Construction
Type & style
- Home type: SingleFamily
- Property subtype: Single Family Residence
Materials
- Stick Built, Vinyl Siding
- Foundation: Slab
- Roof: Composition,Shingle
Condition
- New construction: No
- Year built: 2021
Details
- Builder name: OAKTREE BUILDERS
Utilities & green energy
- Electric: Underground
- Sewer: Public Sewer
- Water: Public
- Utilities for property: Fiber Optic Available, Propane
Green energy
- Energy generation: Solar
Community & HOA
Community
- Security: Security System, Surveillance System
- Subdivision: EVERSHIRE
HOA
- Has HOA: No
Location
- Region: Waynesboro
Financial & listing details
- Price per square foot: $249/sqft
- Tax assessed value: $363,800
- Annual tax amount: $3,274
- Date on market: 7/1/2026
- Cumulative days on market: 113 days
Estimated market value
$443,400
$421,000 - $466,000
$2,500/mo
Price history
| Date | Event | Price |
|---|---|---|
| 9/16/2026 | Pending sale | $450,000$249/sqft |
Source:  CAAR #679029 Report a problem CAAR #679029 Report a problem | ||
| 8/24/2026 | Listed for sale | $450,000-1.1%$249/sqft |
Source: CAAR #679029 Report a problem | ||
| 12/16/2024 | Price change | $455,000-0.7%$252/sqft |
Source:  GASAOR #652683 Report a problem GASAOR #652683 Report a problem | ||
| 11/8/2024 | Price change | $458,000-0.5%$253/sqft |
Source: GASAOR #652683 Report a problem | ||
| 10/14/2024 | Price change | $460,400-0.1%$255/sqft |
Source: GASAOR #652683 Report a problem | ||
| 10/2/2024 | Price change | $460,900+0.2%$255/sqft |
Source: GASAOR #652683 Report a problem | ||
| 9/3/2024 | Price change | $460,000+8.2%$255/sqft |
Source: GASAOR #652683 Report a problem | ||
| 5/8/2024 | Listed for sale | $425,000+25.4%$235/sqft |
Source: GASAOR #652683 Report a problem | ||
| 9/29/2021 | Sold | $339,000-0.3%$188/sqft |
Source: Public Record Report a problem | ||
| 8/14/2021 | Pending sale | $339,900$188/sqft |
Source: CAAR #620355 Report a problem | ||
| 7/23/2021 | Listed for sale | $339,900+36.5%$188/sqft |
Source: CAAR #620355 Report a problem | ||
| 2/19/2019 | Listing removed | $249,000$138/sqft |
Source: LONG & FOSTER REAL ESTATE INC FISHERSVILLE #572418 Report a problem | ||
| 2/27/2018 | Listed for sale | $249,000-19.5%$138/sqft |
Source: LONG & FOSTER REAL ESTATE INC FISHERSVILLE #572418 Report a problem | ||
| 12/9/2008 | Sold | $309,500$171/sqft |
Source: Public Record Report a problem | ||
Public tax history
| Year | Property taxes | Tax assessment |
|---|---|---|
| 2025 | $2,801 +4.5% | $363,800 +4.5% |
| 2024 | $2,680 +0.4% | $348,000 +0.4% |
| 2023 | $2,668 +11.4% | $346,500 +30.2% |
| 2022 | $2,396 +491.6% | $266,200 +491.6% |
| 2021 | $405 | $45,000 |
| 2020 | $405 | $45,000 |
| 2018 | $405 +3.4% | $45,000 |
| 2017 | $392 +8.8% | $45,000 |
| 2016 | $360 | $45,000 |
| 2015 | $360 | $45,000 |
Find assessor info on the county website
Monthly payment
Est. payment
Payment breakdown
Explore the cost of this home by adjusting the details. Changes won't be saved.Climate risks
Neighborhood: 22980
Nearby schools
Schools provided by the listing agent
- Elementary: William Perry
- Middle: Kate Collins
- High: Waynesboro
Source: CAAR. This data may not be complete. We recommend contacting the local school district to confirm school assignments for this home.

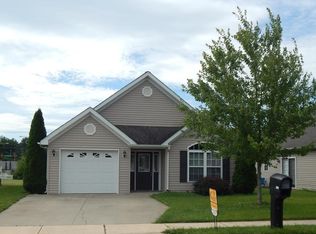
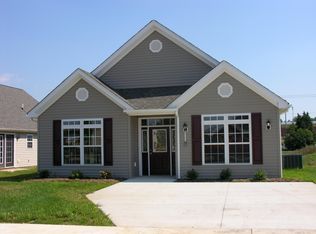
Similar homes
- $474,0004 bd3 ba2k sqft240 Claybrook Dr, Waynesboro, VA 22980For Sale

 MLS ID #678607, MATTHEW FALLS, RE/MAX ADVANTAGE-WAYNESBORO. CAAR
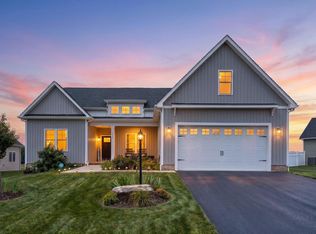
 - $499,9004 bd2 ba2.2k sqft168 Tomasville Dr, Waynesboro, VA 22980For Sale
 MLS ID #681291, LILLIAN BOUTROS, BOUTIQUE REAL ESTATE INC. CAAR
 - $405,0004 bd3 ba2.1k sqft156 Pheasant Run, Waynesboro, VA 22980For Sale
 MLS ID #677822, JOHAN TORRES, TOWN REALTY. CAAR
 - $399,9004 bd3 ba1.9k sqft100 Vine St, Waynesboro, VA 22980For Sale
 MLS ID #677016, MICHAEL PLECKER, YES REALTY PARTNERS. CAAR
 - $436,9004 bd2 ba1.8k sqftLindburgh Dr, Waynesboro, VA 22980New ConstructionMLS ID #675578, KK HOMES TEAM, PAUL WESLEY REAL ESTATE. CAAR
- $260,0003 bd1 ba1.3k sqft280 Port Republic Rd, Waynesboro, VA 22980For SaleMLS ID #683228, KIM IRVING, LONG & FOSTER REAL ESTATE INC STAUNTON/WAYNESBORO. CAAR
- $419,9003 bd2 ba1.5k sqft206 Langley Dr, Waynesboro, VA 22980New ConstructionMLS ID #680429, KK HOMES TEAM, PAUL WESLEY REAL ESTATE. CAAR
- $325,0003 bd2 ba1.2k sqft105 White Birch Rd, Waynesboro, VA 22980For SaleMLS ID #680973, KK HOMES TEAM, PAUL WESLEY REAL ESTATE. CAAR
- $471,9003 bd3 ba2.1k sqftTba Lindburgh Dr, Waynesboro, VA 22980New ConstructionMLS ID #675930, KK HOMES TEAM, PAUL WESLEY REAL ESTATE. CAAR
- $409,9003 bd2 ba1.5k sqftTba Langley Dr, Waynesboro, VA 22980New ConstructionMLS ID #675794, KK HOMES TEAM, PAUL WESLEY REAL ESTATE. CAAR
- $490,0004 bd3 ba2.4k sqft15 Marie Ct, Fishersville, VA 22939For SaleMLS ID #682667, SHANNON HARRINGTON, BLUE RIDGE FINE PROPERTIES BY SHANNON HARRINGTON. CAAR
- $310,0003 bd2 ba1.2k sqft1433 Harding Ave, Waynesboro, VA 22980For SaleMLS ID #680888, KELLY MORRISON, COMPASS - AVENUE. CAAR
- $393,7404 bd2 ba1.6k sqft117 Julian Dr, Waynesboro, VA 22980New ConstructionMLS ID #681078, Victoria Clark, D.R. Horton Realty of Virginia LLC. CAAR
- $393,7404 bd2 ba1.6k sqft520 Summercrest Ave, Waynesboro, VA 22980New ConstructionMLS ID #679996, Victoria Clark, D.R. Horton Realty of Virginia LLC. CAAR
- $400,6404 bd2 ba1.6k sqft116 Julian Dr, Waynesboro, VA 22980New ConstructionMLS ID #677633, Victoria Clark, D.R. Horton Realty of Virginia LLC. CAAR
- $393,7404 bd2 ba1.6k sqft105 Julian Dr, Waynesboro, VA 22980New ConstructionMLS ID #680126, Victoria Clark, D.R. Horton Realty of Virginia LLC. CAAR
- $500,0003 bd3 ba2.2k sqft135 Langley Dr, Waynesboro, VA 22980New ConstructionMLS ID #675660, KK HOMES TEAM, PAUL WESLEY REAL ESTATE. CAAR
- $250,0003 bd2 ba1k sqft708 King Ave, Waynesboro, VA 22980For SaleMLS ID #681699, Emily Harris-Henry, Fathom Realty. CAAR
- $449,9004 bd4 ba2.2k sqft33 Foxcrest Rdg, Staunton, VA 24401For SaleMLS ID #681984, JASON HARRIS REAL ESTATE TEAM, KW COMMONWEALTH. CAAR
- $495,0003 bd3 ba2.2k sqft144 Ridgeline Dr, Waynesboro, VA 22980For SaleMLS ID #679841, SAM DRUMELLER, WESTHILLS LTD. REALTORS. CAAR
