OPEN HOUSE Sunday, Oct 25th 1-3 pm. BUILDER INCENTIVE: Offering a 1-point rate buydown & $2,500 credit towards a shed or $2,500 allowance towards an upgrade of your choosing. Model House. You will love this beautiful Landon floor plan by Oaktree Builders in the Oakbridge Community of Bridgeport. Augusta County schools & taxes but with a Waynesboro address you will be close to all of the city amenities & easy access to I-64 & I-81. Open the door & you're immediately greeted with a spacious & practical open floor plan. The kitchen features granite counters, white cabinetry with a black island & champagne hardware, plumbing & light fixtures for that modern look & feel. Other features include 2 pantry spaces, roll out treys in bottom cabinets, soft close cabinet doors, pull out hidden trash cans, durable luxury vinyl plank flooring throughout & much more. The huge primary ensuite is sure to impress w/att 3rd level bonus room, large walk in closet & tiled shower. Enjoy early mornings or evenings on the front covered porch or the covered back deck. Mountain views from the front porch & bedrooms are sure to please. Tons of storage w/walk-up attic space, ample closet space & the garage. HOA covers retention pond maintenance.
Active
$500,000
135 Langley Dr, Waynesboro, VA 22980
3beds
2,205sqft
Single Family Residence
Built in 2026
9,583 Square Feet Lot
$499,600 Zestimate®
$227/sqft
$21/mo HOA
What's special
Granite countersFront covered porchCovered back deckAmple closet spaceSoft close cabinet doorsHuge primary ensuiteLarge walk in closet
- 194 days
- 146
- 8
Zillow last checked:
Listing updated:
Listed by:
KK HOMES TEAM 540-836-5897,
PAUL WESLEY REAL ESTATE 540-470-3334
Source: CAAR,MLS#: 675660 Originating MLS: Greater Augusta Association of Realtors Inc
Originating MLS: Greater Augusta Association of Realtors IncFacts & features
Interior
Bedrooms & bathrooms
- Bedrooms: 3
- Bathrooms: 3
- Full bathrooms: 2
- 1/2 bathrooms: 1
- Main level bathrooms: 1
Rooms
- Room types: Bathroom, Breakfast Room/Nook, Bonus Room, Bedroom, Dining Room, Full Bath, Half Bath, Kitchen, Laundry, Living Room, Primary Bathroom, Primary Bedroom, Mud Room
Primary bedroom
- Level: Second
Bedroom
- Level: Second
Bedroom
- Level: Second
Primary bathroom
- Level: Second
Bathroom
- Level: Second
Bonus room
- Level: Third
Dining room
- Level: First
Half bath
- Level: First
Kitchen
- Level: First
Laundry
- Level: First
Living room
- Level: First
Heating
- Heat Pump
Cooling
- Central Air, Heat Pump
Appliances
- Included: Dishwasher, Electric Range, Microwave
- Laundry: Washer Hookup, Dryer Hookup
Features
- Attic, Double Vanity, Permanent Attic Stairs, Sitting Area in Primary, Walk-In Closet(s), Mud Room
- Flooring: Vinyl
- Windows: Screens, Vinyl
- Basement: Crawl Space
- Attic: Permanent Stairs
Interior area
- Total structure area: 2,686
- Total interior livable area: 2,205 sqft
- Finished area above ground: 2,205
- Finished area below ground: 0
Video & virtual tour
Property
Parking
- Total spaces: 1
- Parking features: Attached, Garage Faces Front, Garage, Garage Door Opener
- Attached garage spaces: 1
Features
- Levels: Two
- Stories: 2
- Patio & porch: Front Porch, Porch
- Pool features: None
- Has view: Yes
- View description: Mountain(s), Residential
Lot
- Size: 9,583 Square Feet
- Features: Landscaped
- Topography: Rolling
Details
- Parcel number: 0
- Zoning description: SF15
Construction
Type & style
- Home type: SingleFamily
- Property subtype: Single Family Residence
Materials
- Board & Batten Siding, Stick Built, Vinyl Siding
- Foundation: Block
- Roof: Composition,Shingle
Condition
- New construction: Yes
- Year built: 2026
Details
- Builder name: OAKTREE BUILDERS
Utilities & green energy
- Sewer: Public Sewer
- Water: Public
- Utilities for property: Fiber Optic Available
Community & HOA
Community
- Features: Sidewalks
- Security: Smoke Detector(s)
- Subdivision: BRIDGEPORT
HOA
- Has HOA: Yes
- Amenities included: None
- Services included: None
- HOA fee: $250 annually
Location
- Region: Waynesboro
Financial & listing details
- Price per square foot: $227/sqft
- Date on market: 4/10/2026
- Cumulative days on market: 195 days
Estimated market value
$499,600
$475,000 - $525,000
$2,586/mo
Price history
| Date | Event | Price |
|---|---|---|
| 7/21/2026 | Price change | $500,000-1.9%$227/sqft |
Source:  CAAR #675660 Report a problem CAAR #675660 Report a problem | ||
| 4/10/2026 | Listed for sale | $509,900$231/sqft |
Source: CAAR #675660 Report a problem | ||
Public tax history
Tax history is unavailable.
Monthly payment
Est. payment
Payment breakdown
Explore the cost of this home by adjusting the details. Changes won't be saved.Climate risks
Neighborhood: 22980
Nearby schools
Schools provided by the listing agent
- Elementary: Wilson
- Middle: Wilson
- High: Wilson Memorial
Source: CAAR. This data may not be complete. We recommend contacting the local school district to confirm school assignments for this home.
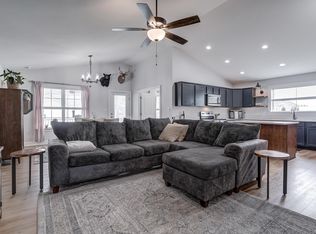


Similar homes
- $471,9003 bd3 ba2.1k sqftTba Lindburgh Dr, Waynesboro, VA 22980New Construction
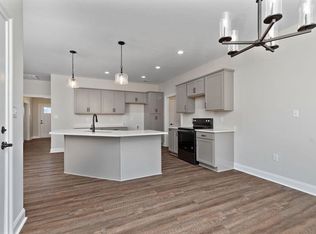
 MLS ID #675930, KK HOMES TEAM, PAUL WESLEY REAL ESTATE. CAAR
 - $499,9004 bd2 ba2.2k sqft168 Tomasville Dr, Waynesboro, VA 22980For Sale
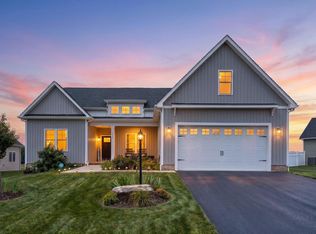 MLS ID #681291, LILLIAN BOUTROS, BOUTIQUE REAL ESTATE INC. CAAR
 - $459,9004 bd2 ba2.9k sqft1817 Cherokee Rd, Waynesboro, VA 22980For Sale
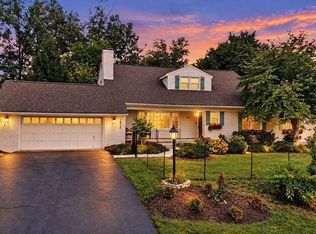
 MLS ID #VAWB2000282, Kathleen Kellett-Ward, Paul Wesley Real Estate. Bright MLS
 - $474,0004 bd3 ba2k sqft240 Claybrook Dr, Waynesboro, VA 22980For Sale
 MLS ID #678607, MATTHEW FALLS, RE/MAX ADVANTAGE-WAYNESBORO. CAAR
 - $495,0003 bd3 ba2.2k sqft144 Ridgeline Dr, Waynesboro, VA 22980For SaleMLS ID #679841, SAM DRUMELLER, WESTHILLS LTD. REALTORS. CAAR
- $529,9004 bd3 ba2k sqft2509 Forest Dr, Waynesboro, VA 22980New ConstructionMLS ID #677744, Barry Suttles, Kline May Realty. CAAR
- $436,9004 bd2 ba1.8k sqftLindburgh Dr, Waynesboro, VA 22980New ConstructionMLS ID #675578, KK HOMES TEAM, PAUL WESLEY REAL ESTATE. CAAR
- $419,9003 bd2 ba1.5k sqft206 Langley Dr, Waynesboro, VA 22980New ConstructionMLS ID #680429, KK HOMES TEAM, PAUL WESLEY REAL ESTATE. CAAR
- $509,0003 bd3 ba2.2k sqft136 Ridgeline Dr, Waynesboro, VA 22980For SaleMLS ID #680566, DAVID FERRALL, MOUNTAIN AREA NEST REALTY. CAAR
- $511,6763 bd3 ba2.2k sqft137 Springdale Rd, Waynesboro, VA 22980New ConstructionCAAR
- $409,9003 bd2 ba1.5k sqftTba Langley Dr, Waynesboro, VA 22980New ConstructionMLS ID #675794, KK HOMES TEAM, PAUL WESLEY REAL ESTATE. CAAR
- $490,0004 bd3 ba2.4k sqft15 Marie Ct, Fishersville, VA 22939For SaleMLS ID #682667, SHANNON HARRINGTON, BLUE RIDGE FINE PROPERTIES BY SHANNON HARRINGTON. CAAR
- $459,9003 bd3 ba2.2k sqft148 Ridgeline Dr, Waynesboro, VA 22980For SaleMLS ID #680069, LESLEY HOCK, WESTHILLS LTD. REALTORS. CAAR
- $495,0004 bd4 ba2.6k sqft25 Fesha Ln, Fishersville, VA 22939For SaleMLS ID #682042, MONYA DECKER, DECKER REALTY. CAAR
- $640,0004 bd3 ba3.2k sqft1060 Glenwood Blvd, Waynesboro, VA 22980For SaleMLS ID #679552, ALAN STAMP, RE/MAX ADVANTAGE-WAYNESBORO. CAAR
- $260,0003 bd1 ba1.3k sqft280 Port Republic Rd, Waynesboro, VA 22980For SaleMLS ID #683228, KIM IRVING, LONG & FOSTER REAL ESTATE INC STAUNTON/WAYNESBORO. CAAR
- $449,4904 bd2 ba3.2k sqft320 Petros Dr, Waynesboro, VA 22980For SaleMLS ID #675442, DUANE TURNER, OLD DOMINION REALTY INC - AUGUSTA. CAAR
- $625,0005 bd4 ba3.2k sqft104 Pelham Woods Cir, Waynesboro, VA 22980For SaleMLS ID #673644, AJ BECERRA, LONG & FOSTER REAL ESTATE INC STAUNTON/WAYNESBORO. CAAR
- $399,9004 bd3 ba1.9k sqft100 Vine St, Waynesboro, VA 22980For SaleMLS ID #677016, MICHAEL PLECKER, YES REALTY PARTNERS. CAAR
