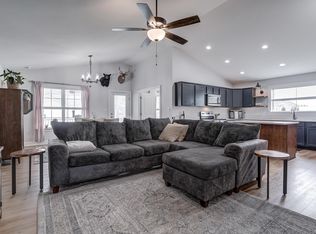
Why wait for new construction when this move in ready home already has the upgrades and premium lot buyers are looking for? Built in 2022, this beautifully maintained 3 bedroom, 2.5 bath home offers main level living with a first floor primary suite and dedicated office, plus two additional bedrooms and a spacious bonus room upstairs. Located in the Wilson School District, this home sits on a highly desirable lot backing to an open field with added privacy, mountain views, and a more open feel. The new wood privacy fence, beautiful landscaping, and built in backyard swing create a wonderful outdoor setting. Inside, you'll find LVP flooring, custom wainscoting in the dining area, pocket doors in select areas, and a gas fireplace. The primary suite features a tiled walk in shower and double vanity. Additional highlights include two separate HVAC units for the main and upper levels, recent paint in portions of the home, and a two car garage. Nearly new and move in ready with valuable upgrades already in place without the wait or added expense of building new. Open House Saturday 5/16 from 12–2 PM. Open House Sunday 5/17 from 1-3 PM.
Closed
$489,900
144 Langley Dr, Waynesboro, VA 22980
3beds
2,250sqft
Single Family Residence
Built in 2022
9,147 Square Feet Lot
$489,000 Zestimate®
$218/sqft
$2,705 Estimated rent
Home value
$489,000
$465,000 - $513,000
$2,705/mo
Zestimate® history
Owner options
List your home for rent
$2,705/mo
Rent Zestimate®
Find your next renter with Zillow Rental Manager. Plus, with online applications, you can quickly screen prospective tenants – for free.
$2,705/mo
Rent Zestimate®
Refinance and save
$3,083/mo
Est. payment
Refinancing to a lower rate could help reduce your monthly payments and save thousands over the life of the loan.
$3,083/mo
Est. payment
Explore your selling options
Work with a Zillow partner agent
Leverage their expertise and Zillow's premium Showcase listings to get your home seen by more buyers.
Get startedList with your own agent
Get your home in front of millions of buyers by listing it on Zillow.
Learn how to do itSell it yourself
Take full control of how buyers see your home on Zillow by listing For Sale by Owner (FSBO).
List your homeWhat's special
Mountain viewsBeautiful landscapingGas fireplaceFirst floor primary suiteNew wood privacy fenceMain level livingTwo car garage
Zillow last checked:
Listing updated:
Listed by:
MATTHEW PETTWAY 540-569-6038,
NEST REALTY GROUP STAUNTON
Bought with:
BEN HALTERMAN, 225193898
NEST REALTY GROUP STAUNTON
Source: CAAR,MLS#: 677157 Originating MLS: Greater Augusta Association of Realtors Inc
Originating MLS: Greater Augusta Association of Realtors IncFacts & features
Interior
Bedrooms & bathrooms
- Bedrooms: 3
- Bathrooms: 3
- Full bathrooms: 2
- 1/2 bathrooms: 1
- Main level bathrooms: 2
- Main level bedrooms: 1
Rooms
- Room types: Bathroom, Bonus Room, Bedroom, Dining Room, Family Room, Full Bath, Half Bath, Kitchen, Laundry, Mud Room, Office
Primary bedroom
- Level: First
Bedroom
- Level: Second
Bedroom
- Level: Second
Primary bathroom
- Level: First
Bathroom
- Level: Second
Bonus room
- Level: Second
Dining room
- Level: First
Family room
- Level: First
Half bath
- Level: First
Kitchen
- Level: First
Laundry
- Level: First
Mud room
- Level: First
Office
- Level: First
Heating
- Heat Pump
Cooling
- Heat Pump
Appliances
- Included: Dishwasher, Disposal, Gas Range, Microwave, Refrigerator
- Laundry: Washer Hookup, Dryer Hookup
Features
- Primary Downstairs, Walk-In Closet(s), Home Office, Kitchen Island, Mud Room
- Has basement: Yes
- Number of fireplaces: 1
- Fireplace features: One, Gas Log
Interior area
- Total structure area: 2,704
- Total interior livable area: 2,250 sqft
- Finished area above ground: 2,250
- Finished area below ground: 0
Property
Parking
- Total spaces: 2
- Parking features: Attached, Garage Faces Front, Garage, Garage Door Opener
- Attached garage spaces: 2
Features
- Levels: One and One Half
- Stories: 1.5
- Patio & porch: Covered, Front Porch, Patio, Porch
- Exterior features: Propane Tank - Leased
- Fencing: Partial
Lot
- Size: 9,147 Square Feet
Details
- Parcel number: 067/ C3 3/ / 64 /
- Zoning description: SF15
Construction
Type & style
- Home type: SingleFamily
- Property subtype: Single Family Residence
Materials
- Stick Built, Stone, Vinyl Siding
- Foundation: Block, Slab
- Roof: Composition,Shingle
Condition
- New construction: No
- Year built: 2022
Utilities & green energy
- Sewer: Public Sewer
- Water: Public
- Utilities for property: Fiber Optic Available
Community & HOA
Community
- Security: Surveillance System
- Subdivision: BRIDGEPORT
HOA
- Has HOA: Yes
- Amenities included: None
- HOA fee: $250 annually
Location
- Region: Waynesboro
Financial & listing details
- Price per square foot: $218/sqft
- Annual tax amount: $1,970
- Date on market: 5/14/2026
- Cumulative days on market: 15 days
- Exclusions: Hose reel
Price history
| Date | Event | Price |
|---|---|---|
| 7/15/2026 | Sold | $489,900$218/sqft |
Source:  CAAR #677157 Report a problem CAAR #677157 Report a problem | ||
| 5/30/2026 | Pending sale | $489,900$218/sqft |
Source: CAAR #677157 Report a problem | ||
| 5/14/2026 | Listed for sale | $489,900+14.4%$218/sqft |
Source: CAAR #677157 Report a problem | ||
| 8/31/2022 | Sold | $428,326$190/sqft |
Source:  GASAOR #634295 Report a problem GASAOR #634295 Report a problem | ||
| 8/31/2022 | Pending sale | $428,326$190/sqft |
Source: CAAR #634295 Report a problem | ||
| 8/31/2022 | Listed for sale | $428,326$190/sqft |
Source: CAAR #634295 Report a problem | ||
Public tax history
Tax history is unavailable.
Neighborhood: 22980
Nearby homes
- $420,0004 bd2 ba1.8k sqft147 Langley Dr, Waynesboro, VA 22980Sold
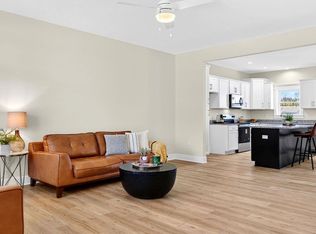
- $500,0003 bd3 ba2.2k sqft135 Langley Dr, Waynesboro, VA 22980New Construction
- $405,4003 bd3 ba1.8k sqftLOT 74 Langley Dr, Waynesboro, VA 22980Off Market

- $430,0003 bd2 ba1.7k sqft12 Laura Jean Ct, Waynesboro, VA 22980Sold

- $429,0003 bd2 ba1.7k sqftLOT 155 Langley Dr, Waynesboro, VA 22980Sold
- $421,5003 bd2 ba1.8k sqft122 Langley Dr, Waynesboro, VA 22980Off Market
- $455,5013 bd2 ba1.6k sqft165 Langley Dr, Waynesboro, VA 22980Sold
- $470,0004 bd3 ba2.1k sqft159 Langley Dr, Waynesboro, VA 22980Sold
Nearby schools
GreatSchools rating
- 5/10Wilson Elementary SchoolGrades: PK-5Distance: 4.2 mi
- 5/10Wilson Middle SchoolGrades: 6-8Distance: 4.2 mi
- 4/10Wilson Memorial High SchoolGrades: 9-12Distance: 4 mi
Schools provided by the listing agent
- Elementary: Wilson
- Middle: Wilson
- High: Wilson Memorial
Source: CAAR. This data may not be complete. We recommend contacting the local school district to confirm school assignments for this home.


Get pre-qualified for a loan
At Zillow Home Loans, we can pre-qualify you in as little as 5 minutes with no impact to your credit score.An equal housing lender. NMLS #10287.
Sell for more on Zillow
Get a Zillow Showcase℠ listing at no additional cost and you could sell for .
$489,000
2% more
+$9,780
With Zillow Showcase(estimated)
$498,780
- Virginia
- Augusta County
- Waynesboro
- 22980
- 144 Langley Dr
Nearby cities
Nearby zip codes
Other Waynesboro Topics
