Beautifully remodeled Mid-Century Ranch offering exceptional space, comfort, and modern updates! The main level features 4 spacious bedrooms and 2 fully updated bathrooms, along with new flooring throughout the home. The finished lower level provides even more versatile living space with a den, office, media room, or potential non-conforming fifth bedroom, plus a convenient half bath. Step outside to your own backyard retreat featuring a saltwater pool with a brand-new liner and a retractable cover, allowing you to extend your swimming season into the cooler months. Energy-efficient solar panels help reduce utility costs, while a whole-house generator provides added peace of mind during power outages. This move-in-ready home offers the perfect combination of style, functionality, and value. Don't miss your opportunity to make it yours—schedule your private tour today!
Active
$650,000
1060 Glenwood Blvd, Waynesboro, VA 22980
4beds
3,285sqft
:
Get pre-qualified$3,917/mo
Single Family Residence
Built in 1973
0.49 Acres Lot
$635,300 Zestimate®
$198/sqft
$-- HOA
What's special
Energy-efficient solar panelsBackyard retreatMedia roomConvenient half bath
- 29 days |
- 1,282 |
- 51 |
Zillow last checked:
Listing updated:
Listed by:
ALAN STAMP 540-255-1241,
RE/MAX ADVANTAGE-WAYNESBORO 540-949-4174
Source: CAAR,MLS#: 679552 Originating MLS: Greater Augusta Association of Realtors Inc
Originating MLS: Greater Augusta Association of Realtors IncFacts & features
Interior
Bedrooms & bathrooms
- Bedrooms: 4
- Bathrooms: 3
- Full bathrooms: 2
- 1/2 bathrooms: 1
- Main level bathrooms: 2
- Main level bedrooms: 4
Rooms
- Room types: Bathroom, Breakfast Room/Nook, Bedroom, Den, Dining Room, Family Room, Full Bath, Kitchen, Laundry, Living Room, Office, Utility Room
Primary bedroom
- Level: First
Bedroom
- Level: First
Bedroom
- Level: First
Bedroom
- Level: First
Primary bathroom
- Level: First
Bathroom
- Level: First
Breakfast room nook
- Level: First
Den
- Level: Basement
Dining room
- Level: First
Family room
- Level: First
Kitchen
- Level: First
Laundry
- Level: Basement
Living room
- Level: First
Office
- Level: Basement
Other
- Level: Basement
Utility room
- Level: Basement
Heating
- Central, Natural Gas, Radiant Floor
Cooling
- Central Air
Appliances
- Included: Dishwasher, Electric Range, Disposal, Microwave, Refrigerator, Dryer, Washer
Features
- Primary Downstairs, Remodeled, Breakfast Bar, Eat-in Kitchen, Home Office, Kitchen Island, Recessed Lighting, Utility Room
- Flooring: Luxury Vinyl Plank
- Basement: Exterior Entry,Full,Interior Entry,Partially Finished
- Number of fireplaces: 2
- Fireplace features: Two, Gas Log
Interior area
- Total structure area: 4,248
- Total interior livable area: 3,285 sqft
- Finished area above ground: 2,323
- Finished area below ground: 962
Property
Parking
- Total spaces: 2
- Parking features: Basement, Garage Faces Side
- Garage spaces: 2
Features
- Levels: One
- Stories: 1
- Patio & porch: Rear Porch, Concrete, Deck
- Has private pool: Yes
- Pool features: Pool, Private
Lot
- Size: 0.49 Acres
Details
- Parcel number: 8025
- Zoning description: RS-12 Single Family Residential
Construction
Type & style
- Home type: SingleFamily
- Architectural style: Mid-Century Modern,Ranch
- Property subtype: Single Family Residence
Materials
- Brick, Stick Built
- Foundation: Block
- Roof: Architectural
Condition
- Updated/Remodeled
- New construction: No
- Year built: 1973
Utilities & green energy
- Electric: Generator
- Sewer: Public Sewer
- Water: Public
- Utilities for property: Cable Available, Fiber Optic Available
Community & HOA
Community
- Subdivision: FAIRWAY HILLS
HOA
- Has HOA: No
Location
- Region: Waynesboro
Financial & listing details
- Price per square foot: $198/sqft
- Tax assessed value: $375,100
- Annual tax amount: $3,263
- Date on market: 7/15/2026
- Exclusions: The rare, 1973 VW Thing vehicles are both FOR SALE that are in the garage!
Estimated market value
$635,300
$604,000 - $667,000
$3,021/mo
Price history
| Date | Event | Price |
|---|---|---|
| 7/15/2026 | Listed for sale | $650,000+153.2%$198/sqft |
Source:  CAAR #679552 Report a problem CAAR #679552 Report a problem | ||
| 7/21/2016 | Sold | $256,700$78/sqft |
Source: Public Record Report a problem | ||
| 4/22/2016 | Sold | $256,700-4.9%$78/sqft |
Source: Agent Provided Report a problem | ||
| 5/5/2013 | Listing removed | $269,900$82/sqft |
Source: Keller Williams - Charlottesville #66549 Report a problem | ||
| 4/24/2013 | Listing removed | $1,850$1/sqft |
Source: Keller Williams Realty #508899 Report a problem | ||
| 4/24/2013 | Listed for sale | $269,900+3.8%$82/sqft |
Source: Keller Williams - Charlottesville #66549 Report a problem | ||
| 4/9/2013 | Listed for rent | $1,850$1/sqft |
Source: Keller Williams Realty #508899 Report a problem | ||
| 8/30/2012 | Listing removed | $259,900$79/sqft |
Source: Cornerstone Real Estate #498200 Report a problem | ||
| 7/27/2012 | Listed for sale | $259,900$79/sqft |
Source: Cornerstone Real Estate #498200 Report a problem | ||
| 6/5/2012 | Listing removed | $259,900$79/sqft |
Source: CORNERSTONE REAL ESTATE #63457 Report a problem | ||
| 4/10/2012 | Listed for sale | $259,900$79/sqft |
Source: CORNERSTONE REAL ESTATE #63457 Report a problem | ||
Public tax history
| Year | Property taxes | Tax assessment |
|---|---|---|
| 2025 | $2,888 +8.8% | $375,100 +8.8% |
| 2024 | $2,655 | $344,800 |
| 2023 | $2,655 +6.6% | $344,800 +24.6% |
| 2022 | $2,491 | $276,800 |
| 2021 | $2,491 +3.9% | $276,800 +3.9% |
| 2020 | $2,399 +11.9% | $266,500 +11.9% |
| 2018 | $2,143 +3.4% | $238,100 |
| 2017 | $2,071 +16.5% | $238,100 +7.1% |
| 2016 | $1,778 | $222,300 |
| 2015 | $1,778 | $222,300 +2.2% |
| 2014 | -- | $217,500 |
| 2013 | -- | -- |
| 2012 | -- | -- |
| 2010 | -- | -- |
Find assessor info on the county website
Monthly payment
Est. payment
Payment breakdown
Explore the cost of this home by adjusting the details. Changes won't be saved.Climate risks
Neighborhood: 22980
Nearby schools
GreatSchools rating
- 4/10Westwood Hills Elementary SchoolGrades: K-5Distance: 0.6 mi
- 2/10Kate Collins Middle SchoolGrades: 6-8Distance: 1.8 mi
- 2/10Waynesboro High SchoolGrades: 9-12Distance: 1.3 mi
Schools provided by the listing agent
- Elementary: Westwood Hills
- Middle: Kate Collins
- High: Waynesboro
Source: CAAR. This data may not be complete. We recommend contacting the local school district to confirm school assignments for this home.
- $424,5005 bd3 ba2.4k sqft1050 Glenwood Blvd, Waynesboro, VA 22980Off Market
- $374,7004 bd2 ba2.4k sqft1070 Glenwood Blvd, Waynesboro, VA 22980Off Market

- $496,6005 bd3 ba3.5k sqft1020 Fairway Dr, Waynesboro, VA 22980Off Market
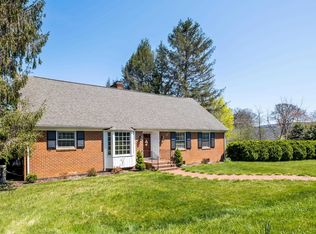
- $490,0004 bd3 ba3.1k sqft1010 Fairway Dr, Waynesboro, VA 22980Sold
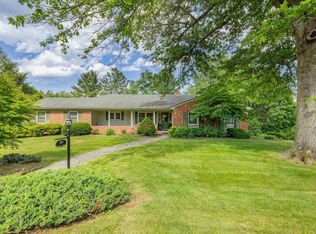
- $513,1003 bd4 ba2.8k sqft1040 Glenwood Blvd, Waynesboro, VA 22980Off Market
- $506,3004 bd3 ba3.2k sqft1080 Glenwood Blvd, Waynesboro, VA 22980Off Market
- $538,2005 bd3 ba2.4k sqft1030 Fairway Dr, Waynesboro, VA 22980Off Market
- $374,0003 bd2 ba1.7k sqft952 Northgate Ave, Waynesboro, VA 22980Off Market
A local agent can set up tours, give advice and negotiate with sellers.
A local lender can help you make sure your offer is ready when you are.
Similar homes
- $439,9004 bd3 ba2.3k sqft1411 Sunset Ln, Waynesboro, VA 22980For Sale

 MLS ID #680504, RAY SNYDER, REAL ESTATE PLUS. CAAR
 - $625,0005 bd4 ba3.2k sqft104 Pelham Woods Cir, Waynesboro, VA 22980For Sale
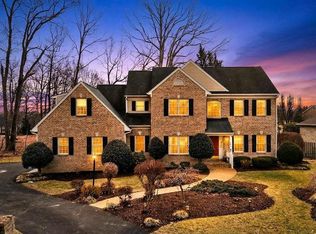 MLS ID #673644, AJ BECERRA, LONG & FOSTER REAL ESTATE INC STAUNTON/WAYNESBORO. CAAR
 - $500,0004 bd3 ba2.3k sqft737 Governors Way, Waynesboro, VA 22980For Sale
 MLS ID #680704, HEARTHSTONE REALTY GROUP TEAM, NEST REALTY GROUP STAUNTON. CAAR
 - $590,4004 bd3 ba2.7k sqft70B Sunbird Ln, Waynesboro, VA 22980New Construction
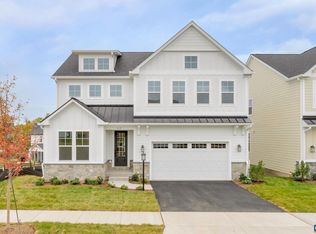 CAAR
CAAR - $615,0003 bd4 ba2.8k sqft36 Spring Ct, Waynesboro, VA 22980For Sale
 MLS ID #VAAG2002808, Patrick Burns, RE/MAX Realty Specialists. Bright MLS
 - $369,0003 bd3 ba1.8k sqft128 Tiffany Dr, Waynesboro, VA 22980For SaleMLS ID #680671, Andrew Costa, KELLER WILLIAMS ALLIANCE. CAAR
- $549,9004 bd4 ba2.2k sqft58 Overlook Rd, Waynesboro, VA 22980For Sale By Owner
- $449,0004 bd2 ba2.1k sqft1243 Meadowbrook Rd, Waynesboro, VA 22980For SaleMLS ID #680064, JASON HARRIS REAL ESTATE TEAM, KW COMMONWEALTH. CAAR
- $384,9005 bd3 ba2.4k sqft333 Shore Rd, Waynesboro, VA 22980For SaleMLS ID #680431, KENNY SPROUSE, AMERICAN REAL ESTATE. CAAR
- $550,4004 bd3 ba2.3k sqft70A Sunbird Ln, Waynesboro, VA 22980New ConstructionCAAR
- $500,0003 bd3 ba2.4k sqft23 Christopher Ct, Waynesboro, VA 22980For SaleMLS ID #679532, KIM GALLIHUGH, CENTURY 21 NEW MILLENNIUM-CULPEPER. CAAR
- $499,9003 bd3 ba2k sqft152 Langley Dr, Waynesboro, VA 22980For SaleMLS ID #680620, MATTHEW PETTWAY, NEST REALTY GROUP STAUNTON. CAAR
- $620,0003 bd2 ba2k sqft113 Calf Mountain Rd, Waynesboro, VA 22980For SaleMLS ID #677752, JODY SIPE, AUGUSTA REALTY GROUP. CAAR
- $550,0003 bd2 ba2k sqft204 Jocelyn Ln, Waynesboro, VA 22980For SaleMLS ID #680287, KK HOMES TEAM, PAUL WESLEY REAL ESTATE. CAAR
- $453,7404 bd3 ba2.6k sqft113 Julian Dr, Waynesboro, VA 22980New ConstructionMLS ID #680548, Victoria Clark, D.R. Horton Realty of Virginia LLC. CAAR
- $579,9004 bd3 ba2k sqft2509 Forest Dr, Waynesboro, VA 22980New ConstructionMLS ID #677744, Barry Suttles, Kline May Realty. CAAR
- $345,0003 bd2 ba2.5k sqft2212 Mount Vernon St, Waynesboro, VA 22980For SaleMLS ID #679678, MOUNTAIN VALLEY HOMES TEAM, KLINE MAY REALTY, LLC. CAAR
- $425,0003 bd3 ba2.1k sqft21 Amelia Dr, Waynesboro, VA 22980For SaleMLS ID #679832, KERI WILFONG, NEST REALTY GROUP STAUNTON. CAAR
- $479,9004 bd3 ba2k sqft240 Claybrook Dr, Waynesboro, VA 22980For SaleMLS ID #678607, MATTHEW FALLS, RE/MAX ADVANTAGE-WAYNESBORO. CAAR
- $789,9004 bd3 ba2.4k sqft509 Rosewood Ct, Waynesboro, VA 22980New ConstructionMLS ID #680040, LILLIAN BOUTROS, BOUTIQUE REAL ESTATE INC. CAAR
