Welcome to this stunning 2,400 SF home in the highly sought-after Ana Marie Estates, a community known for wide tree-lined streets, walking trails, and acres of green space. Offering 4 bedrooms and 2.5 baths, this residence blends timeless design with modern comfort. Hardwood floors flow throughout, leading to a vaulted great room with custom built-ins and abundant natural light. The chef’s kitchen is a showpiece with an oversized quartz island, custom range hood, backsplash, and soft-close cabinetry. A spacious dining room makes entertaining effortless, while the huge covered deck and grilling porch extend living outdoors. The private primary suite features a spa-like bath with porcelain flooring, 6ft tile shower, and niche. Three additional bedrooms on the opposite side of the home provide flexibility for family, guests, or office space. With 9-ft ceilings, generous windows, and thoughtful finishes, this home is designed for both elegance and ease in one of the Valley’s premier neighborhoods. Need extra storage or more living space? This home features a huge unfinished basement, already plumbed for a future bathroom and ready to be customized to fit your needs.
Active
$789,900
509 Rosewood Ct, Waynesboro, VA 22980
4beds
2,400sqft
:
Get pre-qualified$4,843/mo
Single Family Residence
Built in 2026
0.41 Acres Lot
$-- Zestimate®
$329/sqft
$25/mo HOA
What's special
- 2 days |
- 134 |
- 3 |
Zillow last checked:
Listing updated:
Listed by:
LILLIAN BOUTROS 540-910-0300,
BOUTIQUE REAL ESTATE INC 540-910-0300
Source: CAAR,MLS#: 680040 Originating MLS: Greater Augusta Association of Realtors Inc
Originating MLS: Greater Augusta Association of Realtors IncFacts & features
Interior
Bedrooms & bathrooms
- Bedrooms: 4
- Bathrooms: 3
- Full bathrooms: 2
- 1/2 bathrooms: 1
- Main level bathrooms: 4
- Main level bedrooms: 4
Rooms
- Room types: Bathroom, Bedroom, Dining Room, Full Bath, Foyer, Great Room, Half Bath, Kitchen, Laundry
Primary bedroom
- Level: First
Bedroom
- Level: First
Bedroom
- Level: First
Bedroom
- Level: First
Primary bathroom
- Level: First
Bathroom
- Level: First
Dining room
- Level: First
Foyer
- Level: First
Great room
- Level: First
Half bath
- Level: First
Half bath
- Level: First
Kitchen
- Level: First
Laundry
- Level: First
Heating
- Heat Pump, Propane, Multi-Fuel
Cooling
- Central Air, Heat Pump
Appliances
- Included: Dishwasher, Disposal, Gas Range
- Laundry: Washer Hookup, Dryer Hookup, Sink
Features
- Double Vanity, Primary Downstairs, Breakfast Bar, Entrance Foyer, Kitchen Island, Recessed Lighting, Vaulted Ceiling(s)
- Flooring: Hardwood, Porcelain Tile
- Windows: Double Pane Windows, Screens, Tilt-In Windows
- Basement: Full,Interior Entry,Unfinished,Walk-Out Access
- Number of fireplaces: 1
- Fireplace features: One, Gas
Interior area
- Total structure area: 5,228
- Total interior livable area: 2,400 sqft
- Finished area above ground: 2,400
- Finished area below ground: 0
Property
Parking
- Total spaces: 2
- Parking features: Asphalt, Attached, Electricity, Garage Faces Front, Garage, Garage Door Opener
- Attached garage spaces: 2
Features
- Levels: One
- Stories: 1
- Patio & porch: Rear Porch, Brick, Deck, Front Porch, Patio, Porch
- Exterior features: Propane Tank - Leased
- Has view: Yes
- View description: Mountain(s)
Lot
- Size: 0.41 Acres
- Features: Cul-De-Sac, Landscaped
Details
- Parcel number: 3/6/147
- Zoning description: RS-12 Single Family Residential
Construction
Type & style
- Home type: SingleFamily
- Architectural style: Ranch
- Property subtype: Single Family Residence
Materials
- Board & Batten Siding, Brick, Stick Built
- Foundation: Block, Brick/Mortar
- Roof: Architectural
Condition
- New construction: Yes
- Year built: 2026
Details
- Builder name: W. BOUTROS & CO
Utilities & green energy
- Electric: Underground
- Sewer: Public Sewer
- Water: Public
- Utilities for property: Cable Available, Fiber Optic Available, Propane
Community & HOA
Community
- Security: Dead Bolt(s), Smoke Detector(s)
- Subdivision: ANA MARIE ESTATES
HOA
- Has HOA: Yes
- Amenities included: Trail(s)
- Services included: Association Management, Common Area Maintenance, Reserve Fund
- HOA fee: $300 annually
Location
- Region: Waynesboro
Financial & listing details
- Price per square foot: $329/sqft
- Annual tax amount: $697
- Date on market: 7/28/2026
Estimated market value
Not available
Estimated sales range
Not available
Not available
Price history
| Date | Event | Price |
|---|---|---|
| 7/30/2026 | Listed for sale | $789,900$329/sqft |
Source:  CAAR #680040 Report a problem CAAR #680040 Report a problem | ||
Public tax history
Tax history is unavailable.
Monthly payment
Est. payment
Payment breakdown
Explore the cost of this home by adjusting the details. Changes won't be saved.Climate risks
Neighborhood: 22980
Nearby schools
GreatSchools rating
- 2/10William Perry Elementary SchoolGrades: K-5Distance: 1.6 mi
- 2/10Kate Collins Middle SchoolGrades: 6-8Distance: 1.1 mi
- 2/10Waynesboro High SchoolGrades: 9-12Distance: 1.8 mi
Schools provided by the listing agent
- Elementary: William Perry
- Middle: Kate Collins
- High: Waynesboro
Source: CAAR. This data may not be complete. We recommend contacting the local school district to confirm school assignments for this home.
- $99,0000.58 Acres505 Rosewood Ct, Waynesboro, VA 22980Sold
- $692,0004 bd3 ba2.3k sqft504 Rosewood Ct, Waynesboro, VA 22980Sold
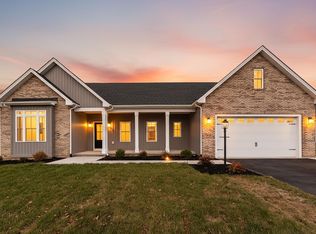
- $3,287,20054.786 Acres6000 Ivy St, Waynesboro, VA 22980Off Market
- $721,9193 bd3 ba2.3k sqft500 Rosewood Ct, Waynesboro, VA 22980Sold

- $749,8904 bd3 ba2.3k sqft409 Peterson Ln, Waynesboro, VA 22980Sold
- $592,9004 bd3 ba2.3k sqft445 Peterson Ln, Waynesboro, VA 22980Off Market
- $600,9004 bd2 ba2.1k sqft441 Peterson Ln, Waynesboro, VA 22980Off Market
- $615,7005 bd3 ba2.5k sqft437 Peterson Ln, Waynesboro, VA 22980Off Market
A local agent can set up tours, give advice and negotiate with sellers.
Similar homes
- $630,0004 bd3 ba3k sqft311 Madrid Rd, Waynesboro, VA 22980For Sale
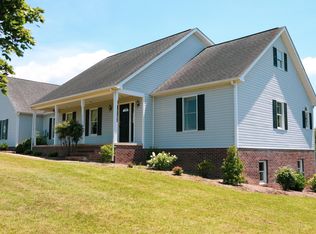
 MLS ID #679994, JODY SIPE, AUGUSTA REALTY GROUP. CAAR
 - $494,0003 bd3 ba2.4k sqft838 Shawnee Rd, Waynesboro, VA 22980For Sale
 MLS ID #679998, KATHERINE MCNICHOLAS, WESTHILLS LTD. REALTORS. CAAR
 - $449,0004 bd2 ba2.1k sqft1243 Meadowbrook Rd, Waynesboro, VA 22980For Sale
 MLS ID #680064, JASON HARRIS REAL ESTATE TEAM, KW COMMONWEALTH. CAAR
 - $650,0004 bd3 ba3.2k sqft1060 Glenwood Blvd, Waynesboro, VA 22980For Sale
 MLS ID #679552, ALAN STAMP, RE/MAX ADVANTAGE-WAYNESBORO. CAAR
 - $424,9906 bd3 ba2.5k sqft10 White Birch Rd, Waynesboro, VA 22980New ConstructionMLS ID #680051, Valley Roots Team, Kline May Realty. CAAR
- $625,0005 bd4 ba3.2k sqft104 Pelham Woods Cir, Waynesboro, VA 22980For SaleMLS ID #673644, AJ BECERRA, LONG & FOSTER REAL ESTATE INC STAUNTON/WAYNESBORO. CAAR
- $500,0003 bd3 ba2.4k sqft23 Christopher Ct, Waynesboro, VA 22980For SaleMLS ID #679532, KIM GALLIHUGH, CENTURY 21 NEW MILLENNIUM-CULPEPER. CAAR
- $479,9004 bd3 ba2k sqft240 Claybrook Dr, Waynesboro, VA 22980For SaleMLS ID #678607, MATTHEW FALLS, RE/MAX ADVANTAGE-WAYNESBORO. CAAR
- $443,7405 bd3 ba2.5k sqft101 Julian Dr, Waynesboro, VA 22980New ConstructionMLS ID #679997, Victoria Clark, D.R. Horton Realty of Virginia LLC. CAAR
- $425,0003 bd3 ba2.1k sqft21 Amelia Dr, Waynesboro, VA 22980For SaleMLS ID #679832, KERI WILFONG, NEST REALTY GROUP STAUNTON. CAAR
- $455,0004 bd2 ba1.8k sqft101 Evershire St, Waynesboro, VA 22980For SaleMLS ID #679029, RED OAK REALTORS LLC TEAM, REAL BROKER LLC. CAAR
- $629,9003 bd3 ba2.7k sqft416 Pelham Cv, Waynesboro, VA 22980New ConstructionMLS ID #673139, JULIAN WELLS, REAL ESTATE PLUS. CAAR
- $747,5003 bd3 ba2.4k sqft165 Rolling Oaks Dr, Fishersville, VA 22939For SaleMLS ID #679878, CARTER RIVENBURG, REAL BROKER LLC. CAAR
- $620,0003 bd2 ba2k sqft113 Calf Mountain Rd, Waynesboro, VA 22980For SaleMLS ID #677752, JODY SIPE, AUGUSTA REALTY GROUP. CAAR
- $579,9004 bd3 ba2k sqft2509 Forest Dr, Waynesboro, VA 22980New ConstructionMLS ID #677744, Barry Suttles, Kline May Realty. CAAR
- $589,9003 bd2 ba2.2k sqft2524 Belvue Rd, Waynesboro, VA 22980For SaleMLS ID #679428, CHARITY COX, PAUL WESLEY REAL ESTATE. CAAR
- $459,9003 bd3 ba2.1k sqft148 Ridgeline Dr, Waynesboro, VA 22980For SaleMLS ID #680069, LESLEY HOCK, WESTHILLS LTD. REALTORS. CAAR
- $549,9004 bd3 ba2.1k sqft1005 High Point Ct, Waynesboro, VA 22980New ConstructionMLS ID #677745, Barry Suttles, Kline May Realty. CAAR
- $490,3913 bd3 ba2.2k sqft146 Sunbird Ln, Waynesboro, VA 22980New ConstructionCAAR
- $449,7003 bd3 ba2k sqft152 Nottingham Ln, Waynesboro, VA 22980For SaleMLS ID #676450, KYNA BAEHR, HELP-U-SELL DIRECT SAVINGS REAL ESTATE. CAAR
