Seller is offering up to $7K towards buyer's allowable closing costs with acceptable offer! No waiting for new construction this home is move in ready and loaded with premium upgrades and thoughtful finishes. The stunning kitchen features designer granite countertops, farmhouse sink, a convenient coffee bar, and stainless steel appliances. granite countertops continue into the bathrooms, while custom-fit white 2-inch blinds and elegant wrought iron stair railings add style throughout. Built with Greenwood's renowned craftsmanship, this home offers solid-core doors, 9' ceilings on main level, custom wood shelving in all closets and the pantry, natural gas heat, and a cozy natural gas fireplace. Even better, the refrigerator, washer, and dryer and two T.V's convey, making this home truly move-in ready. Located in the exciting new Creekwood community in Waynesboro's growing west end, you'll enjoy easy access to I-64. You'll Love This Lifestyle!
Active
$459,900
148 Ridgeline Dr, Waynesboro, VA 22980
3beds
2,222sqft
Townhouse, Duplex, Multi Family
Built in 2023
4,356 Square Feet Lot
$456,600 Zestimate®
$207/sqft
$70/mo HOA
What's special
Cozy natural gas fireplaceFarmhouse sinkConvenient coffee barStunning kitchenSolid-core doorsDesigner granite countertopsNatural gas heat
- 60 days
- 166
- 8
Zillow last checked:
Listing updated:
Listed by:
LESLEY HOCK 540-487-9170,
WESTHILLS LTD. REALTORS 540-943-9700
Source: CAAR,MLS#: 680069 Originating MLS: Greater Augusta Association of Realtors Inc
Originating MLS: Greater Augusta Association of Realtors IncFacts & features
Interior
Bedrooms & bathrooms
- Bedrooms: 3
- Bathrooms: 3
- Full bathrooms: 2
- 1/2 bathrooms: 1
- Main level bathrooms: 2
- Main level bedrooms: 1
Rooms
- Room types: Bathroom, Bedroom, Dining Room, Family Room, Full Bath, Foyer, Half Bath, Kitchen, Laundry, Loft, Office, Utility Room
Primary bedroom
- Level: First
Bedroom
- Level: Second
Primary bathroom
- Level: First
Bathroom
- Level: Second
Dining room
- Level: First
Family room
- Level: First
Foyer
- Level: First
Half bath
- Level: First
Kitchen
- Level: First
Laundry
- Level: First
Loft
- Level: Second
Office
- Level: Second
Utility room
- Level: Second
Heating
- Forced Air, Natural Gas
Cooling
- Central Air
Appliances
- Included: Dishwasher, Disposal, Microwave, Refrigerator, Dryer, Washer
Features
- Primary Downstairs, Entrance Foyer, Home Office, Kitchen Island, Loft, Utility Room
- Windows: Low-Emissivity Windows, Screens
- Has basement: No
- Has fireplace: Yes
- Fireplace features: Gas Log
- Common walls with other units/homes: End Unit
Interior area
- Total structure area: 2,687
- Total interior livable area: 2,222 sqft
- Finished area above ground: 2,222
- Finished area below ground: 0
Property
Parking
- Total spaces: 2
- Parking features: Attached, Garage Faces Front, Garage
- Attached garage spaces: 2
Features
- Levels: Two
- Stories: 2
- Patio & porch: Concrete
Lot
- Size: 4,356 Square Feet
- Features: Landscaped, Level
Details
- Parcel number: Lot 23
- Zoning description: RG-5 General Residential
Construction
Type & style
- Home type: Townhouse
- Property subtype: Townhouse, Duplex, Multi Family
- Attached to another structure: Yes
Materials
- Stick Built, Stone, Vinyl Siding
- Foundation: Slab
- Roof: Architectural,Composition,Shingle
Condition
- New construction: No
- Year built: 2023
Details
- Builder name: Greenwood Homes
Utilities & green energy
- Sewer: Public Sewer
- Water: Public
- Utilities for property: Cable Available
Community & HOA
Community
- Security: Security System
- Subdivision: CREEKWOOD VILLAGE
HOA
- Has HOA: Yes
- Amenities included: Playground
- Services included: Association Management, Common Area Maintenance, Maintenance Grounds, Snow Removal
- HOA fee: $209 quarterly
Location
- Region: Waynesboro
Financial & listing details
- Price per square foot: $207/sqft
- Annual tax amount: $3,575
- Date on market: 7/29/2026
- Cumulative days on market: 61 days
Estimated market value
$456,600
$434,000 - $479,000
$2,491/mo
Price history
| Date | Event | Price |
|---|---|---|
| 7/29/2026 | Price change | $459,900+10.8%$207/sqft |
Source:  CAAR #680069 Report a problem CAAR #680069 Report a problem | ||
| 8/20/2025 | Listing removed | $2,995$1/sqft |
Source: Zillow Rentals Report a problem | ||
| 8/2/2025 | Listed for rent | $2,995$1/sqft |
Source: Zillow Rentals Report a problem | ||
| 8/20/2022 | Pending sale | $415,000$187/sqft |
Source: CAAR #633924 Report a problem | ||
| 8/20/2022 | Listed for sale | $415,000$187/sqft |
Source: CAAR #633924 Report a problem | ||
Public tax history
Tax history is unavailable.
Monthly payment
Est. payment
Payment breakdown
Explore the cost of this home by adjusting the details. Changes won't be saved.Climate risks
Neighborhood: 22980
Nearby schools
Schools provided by the listing agent
- Elementary: Westwood Hills
- Middle: Kate Collins
- High: Waynesboro
Source: CAAR. This data may not be complete. We recommend contacting the local school district to confirm school assignments for this home.
Similar homes
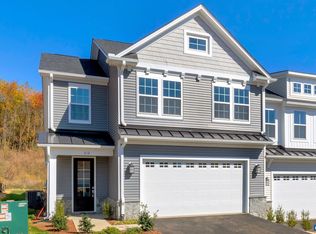
- $495,0003 bd3 ba2.2k sqft144 Ridgeline Dr, Waynesboro, VA 22980For Sale
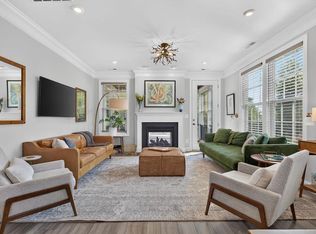
 MLS ID #679841, SAM DRUMELLER, WESTHILLS LTD. REALTORS. CAAR
 - $509,0003 bd3 ba2.2k sqft136 Ridgeline Dr, Waynesboro, VA 22980For Sale
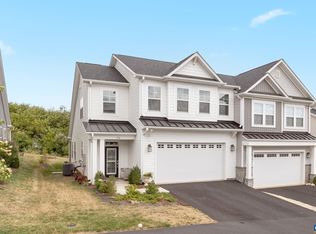 MLS ID #680566, DAVID FERRALL, MOUNTAIN AREA NEST REALTY. CAAR
 - from $474,7353 bd3 ba2.2k sqftThe Bayberry Plan, Creekwood Village Villas, Waynesboro, VA 22980New Construction
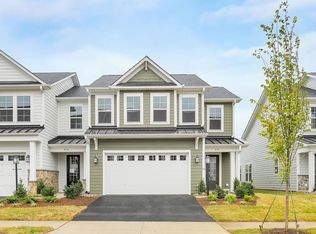 Greenwood Home
 - $474,9003 bd3 ba2k sqft152 Langley Dr, Waynesboro, VA 22980For Sale
 MLS ID #680620, MATTHEW PETTWAY, NEST REALTY GROUP STAUNTON. CAAR
 - $511,6763 bd3 ba2.2k sqft137 Springdale Rd, Waynesboro, VA 22980New ConstructionCAAR
- $475,0003 bd2 ba2.5k sqft1217 Meadowbrook Rd, Waynesboro, VA 22980For SaleMLS ID #681865, HEATHER BROGDEN, KLINE & CO. REAL ESTATE. CAAR
- $409,9003 bd3 ba2.1k sqft21 Amelia Dr, Waynesboro, VA 22980For SaleMLS ID #679832, KERI WILFONG, NEST REALTY GROUP STAUNTON. CAAR
- $489,9004 bd3 ba2.1k sqft415 Cherry Ave, Waynesboro, VA 22980For SaleMLS ID #681936, CHARITY COX, PAUL WESLEY REAL ESTATE. CAAR
- $474,0004 bd3 ba2k sqft240 Claybrook Dr, Waynesboro, VA 22980For SaleMLS ID #678607, MATTHEW FALLS, RE/MAX ADVANTAGE-WAYNESBORO. CAAR
- $447,7405 bd3 ba2.5k sqft124 Julian Dr, Waynesboro, VA 22980New ConstructionMLS ID #679922, Victoria Clark, D.R. Horton Realty of Virginia LLC. CAAR
- $443,7405 bd3 ba2.5k sqft101 Julian Dr, Waynesboro, VA 22980New ConstructionMLS ID #679997, Victoria Clark, D.R. Horton Realty of Virginia LLC. CAAR
- $499,9004 bd2 ba2.2k sqft168 Tomasville Dr, Waynesboro, VA 22980For SaleMLS ID #681291, LILLIAN BOUTROS, BOUTIQUE REAL ESTATE INC. CAAR
- $319,0003 bd3 ba1.4k sqft301 Ridgeline Dr, Waynesboro, VA 22980For SaleMLS ID #680215, MIKE SCHNEIDER, FRANK HARDY SOTHEBY'S INTERNATIONAL REALTY. CAAR
- $499,4904 bd2 ba3.2k sqft320 Petros Dr, Waynesboro, VA 22980For SaleMLS ID #675442, DUANE TURNER, OLD DOMINION REALTY INC - AUGUSTA. CAAR
- $405,0004 bd3 ba2.1k sqft156 Pheasant Run, Waynesboro, VA 22980For SaleMLS ID #677822, JOHAN TORRES, TOWN REALTY. CAAR
- $379,0004 bd2 ba2.2k sqft924 Washington Ave, Waynesboro, VA 22980For SaleMLS ID #681931, JO WALLING, NEST REALTY GROUP STAUNTON. CAAR
- $529,9003 bd2 ba2.2k sqft2524 Belvue Rd, Waynesboro, VA 22980For SaleMLS ID #679428, CHARITY COX, PAUL WESLEY REAL ESTATE. CAAR
- $393,7404 bd2 ba1.6k sqft520 Summercrest Ave, Waynesboro, VA 22980New ConstructionMLS ID #679996, Victoria Clark, D.R. Horton Realty of Virginia LLC. CAAR
- $393,7404 bd2 ba1.6k sqft105 Julian Dr, Waynesboro, VA 22980New ConstructionMLS ID #680126, Victoria Clark, D.R. Horton Realty of Virginia LLC. CAAR
- $393,7404 bd2 ba1.6k sqft117 Julian Dr, Waynesboro, VA 22980New ConstructionMLS ID #681078, Victoria Clark, D.R. Horton Realty of Virginia LLC. CAAR
