Skip main navigation
Closed
  • $649,900

    9 Birch Cv, Fishersville, VA 22939

    4beds
    2,301sqft
    Farm, Single Family Residence
    Built in 2025
    0.36 Acres Lot
    $653,700 Zestimate®
    $282/sqft
    $2,713 Estimated rent

    Home value

    $653,700

    $601,000 - $713,000

    $2,713/mo

    Zestimate® history
    Loading
    Loading...

    Owner options

    List your home for rent

    $2,713/mo

    Rent Zestimate®

    Find your next renter with Zillow Rental Manager. Plus, with online applications, you can quickly screen prospective tenants – for free.

    Learn more

    $2,713/mo

    Rent Zestimate®

    Refinance and save

    $3,794/mo

    Est. payment

    Refinancing to a lower rate could help reduce your monthly payments and save thousands over the life of the loan.

    See today's rates

    $3,794/mo

    Est. payment

    Explore your selling options

    Work with a Zillow partner agent

    Leverage their expertise and Zillow's premium Showcase listings to get your home seen by more buyers.

    Get started

    List with your own agent

    Get your home in front of millions of buyers by listing it on Zillow.

    Learn how to do it

    Sell it yourself

    Take full control of how buyers see your home on Zillow by listing For Sale by Owner (FSBO).

    List your home

    What's special

    Spacious loftOpen-concept floor planMain-level livingBeautiful engineered hardwood flooringFreshly sodded yardLarge walk-in pantryDining area
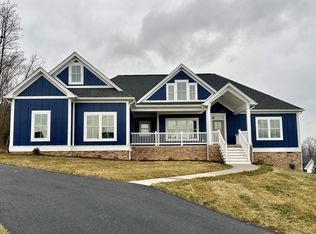
    New Construction Farmhouse Craftsman in Ivy Ridge! Conveniently located in Fishersville near the I-64 and I-81 interchange for easy commuting. This thoughtfully designed home offers main-level living, featuring two bedrooms and two full bathrooms on the first floor. Upstairs, you’ll find a spacious loft, two additional bedrooms, and a full bath. The open-concept floor plan is enhanced by beautiful engineered hardwood flooring. The kitchen is a standout with white cabinetry, stainless steel appliances, quartz countertops, a dining area, and a large walk-in pantry. Quartz surfaces continue in the bathrooms and laundry room. The primary suite boasts a vaulted ceiling for a bright, airy feel, along with a luxurious en-suite bath featuring a ceramic tile walk-in shower with glass enclosure and double vanity. A spacious walk-in closet with custom shelving adds exceptional storage, complemented by large closets throughout the home. Outside, enjoy a freshly sodded yard, a wraparound front porch with mountain and water views, and a rear porch perfect for relaxing evenings. Located in a golf cart friendly community! Listing agent is related to builder and is part owner. Taxes to be determined. Few punchlist items left to be completed.

    Zillow last checked:

    Listing updated:

    Listed by:

    HANNAH SHIELDS WOOD 540-649-0376,

    AUGUSTA REALTY GROUP

    Bought with:

    TRAVIS BAKER

    REAL BROKER LLC

    Source: CAAR,MLS#: 676333MLS LogoOriginating MLS: Greater Augusta Association of Realtors Inc

    Facts & features

    Interior

    Bedrooms & bathrooms
    • Bedrooms: 4
    • Bathrooms: 3
    • Full bathrooms: 3
    • Main level bathrooms: 1
    • Main level bedrooms: 2
    Primary bedroom
    • Level: First
    Bedroom
    • Level: First
    Bedroom
    • Level: Second
    Bedroom
    • Level: Second
    Primary bathroom
    • Level: First
    Bathroom
    • Level: Second
    Dining room
    • Level: First
    Kitchen
    • Level: First
    Laundry
    • Level: First
    Living room
    • Level: First
    Loft
    • Level: Second
    Heating
    • Central, Heat Pump
    Cooling
    • Central Air, Heat Pump
    Appliances
    • Included: Dishwasher, Electric Range, Disposal, Microwave, Refrigerator
    • Laundry: Washer Hookup, Dryer Hookup
    Features
    • Primary Downstairs, Kitchen Island, Loft
    • Flooring: Hardwood
    • Has basement: No
    • Has fireplace: Yes
    • Fireplace features: Gas, Gas Log
    Interior area
    • Total structure area: 2,894
    • Total interior livable area: 2,301 sqft
    • Finished area above ground: 2,301
    • Finished area below ground: 0

    Property

    Parking
    • Total spaces: 2
    • Parking features: Asphalt, Attached, Electricity, Garage, Garage Faces Side
    • Attached garage spaces: 2
    Features
    • Levels: Two
    • Stories: 2
    • Patio & porch: Rear Porch, Composite, Front Porch, Porch
    • Exterior features: Propane Tank - Leased
    • Has view: Yes
    • View description: Mountain(s), Water
    • Has water view: Yes
    • Water view: Water
    Lot
    • Size: 0.36 Acres
    • Features: Landscaped
    Details
    • Parcel number: 75H(23)25
    • Zoning description: SF15

    Construction

    Type & style
    • Home type: SingleFamily
    • Architectural style: Craftsman,Farmhouse
    • Property subtype: Farm, Single Family Residence
    Materials
    • Fiber Cement, HardiPlank Type, Stick Built, Stone
    • Foundation: Block
    • Roof: Architectural,Composition,Shingle
    Condition
    • New construction: Yes
    • Year built: 2025
    Details
    • Builder name: SHIELDS CONSTRUCTION

    Utilities & green energy

    • Electric: Underground
    • Sewer: Public Sewer
    • Water: Public
    • Utilities for property: Fiber Optic Available, Propane

    Community & neighborhood

    Security
    • Security features: Dead Bolt(s)
    Location
    • Region: Fishersville
    • Subdivision: IVY RIDGE

    HOA & financial

    HOA
    • Has HOA: Yes
    • HOA fee: $100 annually
    • Services included: Common Area Maintenance

    Price history

    DateEventPrice
    6/1/2026Sold$649,900$282/sqft
    Source: CAAR #676333 Report a problem
    5/2/2026Pending sale$649,900$282/sqft
    Source: CAAR #676333 Report a problem
    4/26/2026Listed for sale$649,900$282/sqft
    Source: CAAR #676333 Report a problem

    Public tax history

    Tax history is unavailable.

    Neighborhood: 22939

    Nearby schools

    GreatSchools rating
    Schools provided by the listing agent
    • Elementary: Stuarts Draft
    • Middle: Stuarts Draft
    • High: Stuarts Draft

    Source: CAAR. This data may not be complete. We recommend contacting the local school district to confirm school assignments for this home.

    Get pre-qualified for a loan
    At Zillow Home Loans, we can pre-qualify you in as little as 5 minutes with no impact to your credit score.

    An equal housing lender. NMLS #10287.

    Sell for more on Zillow
    Get a Zillow Showcase℠ listing at no additional cost and you could sell for .
    $653,700
    2% more
    +$13,074
    With Zillow Showcase(estimated)
    $666,774