Bring ALL offers! Being sold furnished, personal belongings and toiletries do not convey . Too many upgrades, features to list! Review list in documents. Welcome to your dream mountain getaway or easy-living primary residence on the highly desirable Catoctin Drive. Crafted by RM Gantt, one of the mountain’s most reputable builders, this home perfectly balances rustic charm, modern luxury, and low-maintenance living. Although, never rented, it has the possibility of bringing in STR income of $35,000 to $65,000 per year - contingent upon how much rented! With a level, paved driveway and only three steps to enter, accessibility is a breeze. Inside, you’ll find a vibrant, fun home designed for making memories. The Main Level: Dramatic & Open: Step onto the gorgeous slate and pine flooring (absolutely no carpet here!) and look up at the cedar ceiling! The home boasts high ceilings and an expansive, open feeling. The Great Room: Features a dramatic ceiling and a jaw-dropping, two-story stone custom gas fireplace. It’s a huge gathering space bathed in light from custom fixtures. Sony , cube speakers convey The Chef’s Kitchen: Updated with sleek quartz countertops and newer stainless steel appliances. Custom over- and under-cabinet lighting creates the perfect evening ambiance. The Primary Suite: A true retreat, featuring an included custom king sized bed valued at $8,000 - equipped with a Sleep Number mattress set. Laundry Room: Features a stacked washer and dryer in its own dedicated room for maximum convenience. Fun & Functional Guest Spaces: The main level living is designed with family and guests in mind, keeping the "fun home" vibe alive. Bedroom 2: Features a fantastic built-in loft with twin bed, creating a magical, fun space for extra children's bedding. Equipped with a Queen bed. Bedroom 3: Offers soaring high ceilings and extra windows that flood the room with natural light. Equipped with a Queen bed. Unmatched Outdoor Living: Whether you want to watch the seasons change or host a crowd, the outdoor spaces are unparalleled. Front Porch: Welcoming and rustic with custom wood railings. Back Deck: Offering three-season sunset views and a peek at the twinkling lights of Waynesboro in the distance. The Ultimate Covered Porch: ADDITIONAL SQUARE FOOTAGE OF LIVING SPACE. 3 season room. A true outdoor living room! Built with high ceilings, recessed lighting, a ceiling fan, a custom rustic wood mantle, and a cozy wood-burning fireplace (complete with a wood storage area). It even features a custom barn door designed as a wind shield. Relax here and look out at the lush, peaceful view of ferns with complete privacy and no neighbors right behind you. Systems & Storage: Climate Control: Central HVAC keeps the home perfectly comfortable year-round. Smart thermostat for control while away. Conditioned Crawl Space: Easy-access, conditioned, and meticulously maintained—providing excellent extra storage. Outside wrapped with Hardiboard. Landscaping: designed with perennial gardens that burst with color but require very little maintenance. The Location: Situated on coveted Catoctin Drive, you are just a short distance from the luxury resort spa. Enjoy private, wooded views out back and spectacular sunsets through three seasons of the year. Schedule your tour today to experience this mountain masterpiece for yourself! Owner is agent
Under contract
Price cut: $8.4K (8/17)
$566,500
457 E Catoctin Dr, Wintergreen Resort, VA 22967
3beds
1,296sqft
Single Family Residence
Built in 2006
0.37 Acres Lot
$551,600 Zestimate®
$437/sqft
$190/mo HOA
What's special
Level paved drivewayHigh ceilingsSleek quartz countertopsExpansive open feelingDramatic ceilingCedar ceilingOutside wrapped with hardiboard
- 30 days |
- 2,477 |
- 123 |
Likely to sell faster than
Zillow last checked:
Listing updated:
Listed by:
Jill Vlasic 703-994-6114,
RE/MAX Gateway (703) 652-5777
Source: Bright MLS,MLS#: VANL2000700
Facts & features
Interior
Bedrooms & bathrooms
- Bedrooms: 3
- Bathrooms: 2
- Full bathrooms: 2
- Main level bathrooms: 2
- Main level bedrooms: 3
Heating
- Central, Heat Pump, Electric, Propane
Cooling
- Central Air, Heat Pump, Ceiling Fan(s), Electric
Appliances
- Included: Microwave, Dishwasher, Disposal, Dryer, Exhaust Fan, Oven/Range - Electric, Refrigerator, Stainless Steel Appliance(s), Washer, Washer/Dryer Stacked, Water Heater, Electric Water Heater
Features
- Ceiling Fan(s), Combination Dining/Living, Combination Kitchen/Dining, Entry Level Bedroom, Family Room Off Kitchen, Open Floorplan, Eat-in Kitchen, Kitchen - Gourmet, 2 Story Ceilings, 9'+ Ceilings, Cathedral Ceiling(s), High Ceilings, Vaulted Ceiling(s), Wood Ceilings
- Flooring: Hardwood, Slate
- Doors: Sliding Glass
- Windows: Casement, Insulated Windows, Skylight(s), Sliding, Transom
- Has basement: No
- Number of fireplaces: 2
- Fireplace features: Gas/Propane, Insert, Mantel(s), Stone, Wood Burning, Screen
Interior area
- Total structure area: 1,296
- Total interior livable area: 1,296 sqft
- Finished area above ground: 1,296
Property
Parking
- Total spaces: 6
- Parking features: Asphalt, Driveway
- Uncovered spaces: 6
Accessibility
- Accessibility features: None
Features
- Levels: One
- Stories: 1
- Patio & porch: Deck, Porch
- Exterior features: Chimney Cap(s), Rain Gutters, Storage
- Pool features: Community
- Has view: Yes
- View description: Scenic Vista, Trees/Woods, Valley
Lot
- Size: 0.37 Acres
- Features: Backs to Trees, Cul-De-Sac, Wooded, Private
Details
- Additional structures: Above Grade
- Parcel number: 11ED26
- Zoning: MP
- Special conditions: Standard
Construction
Type & style
- Home type: SingleFamily
- Architectural style: Raised Ranch/Rambler
- Property subtype: Single Family Residence
Materials
- Cement Siding, Concrete
- Foundation: Crawl Space
- Roof: Architectural Shingle
Condition
- Excellent
- New construction: No
- Year built: 2006
- Major remodel year: 2022
Details
- Builder name: R M Gantt
Utilities & green energy
- Sewer: Grinder Pump, Public Sewer
- Water: Public
- Utilities for property: Propane, Fiber Optic
Community & HOA
Community
- Subdivision: Unknown
HOA
- Has HOA: Yes
- HOA fee: $2,279 annually
- HOA name: WINTERGREEN PROPERTY ASSOCIATION
Location
- Region: Wintergreen Resort
Financial & listing details
- Price per square foot: $437/sqft
- Tax assessed value: $512,100
- Annual tax amount: $2,867
- Date on market: 7/28/2026
- Listing agreement: Exclusive Right To Sell
- Inclusions: Furniture, Most Kitchen Items, Linens
- Exclusions: List Of Non-conveyances: Sonos Speaker, Decorative X-mas Trees, Some Kitchen Items, Small Wine Rack Above Fridge, Some Staging / Personal Items, Some Kitchen Items, Firewood, Furniture Set On Open Deck (2 Chairs And 1 Little Table), Cowhide Rugs (2)
- Ownership: Fee Simple
Estimated market value
$551,600
$524,000 - $579,000
$2,182/mo
Price history
| Date | Event | Price |
|---|---|---|
| 8/26/2026 | Contingent | $566,500$437/sqft |
Source:  Bright MLS #VANL2000700 Report a problem Bright MLS #VANL2000700 Report a problem | ||
| 8/17/2026 | Price change | $566,500-1.5%$437/sqft |
Source: Bright MLS #VANL2000700 Report a problem | ||
| 8/5/2026 | Price change | $574,900-4.2%$444/sqft |
Source: Bright MLS #VANL2000700 Report a problem | ||
| 7/29/2026 | Listed for sale | $599,900+156.4%$463/sqft |
Source: Bright MLS #VANL2000700 Report a problem | ||
| 8/10/2012 | Sold | $234,000$181/sqft |
Source: Public Record Report a problem | ||
Public tax history
| Year | Property taxes | Tax assessment |
|---|---|---|
| 2024 | $2,344 | $360,600 |
| 2023 | $2,344 | $360,600 |
| 2022 | $2,344 +21.3% | $360,600 +34.4% |
| 2021 | $1,932 | $268,400 |
| 2020 | $1,932 | $268,400 |
| 2019 | $1,932 | $268,400 |
| 2018 | -- | $268,400 +0.6% |
| 2017 | -- | $266,900 |
| 2016 | $1,922 | $266,900 |
| 2015 | $1,922 | $266,900 |
| 2014 | $1,922 | $266,900 -31.3% |
| 2012 | -- | $388,600 |
| 2011 | -- | $388,600 |
| 2010 | -- | $388,600 |
Find assessor info on the county website
Monthly payment
Est. payment
Payment breakdown
Explore the cost of this home by adjusting the details. Changes won't be saved.Climate risks
Neighborhood: 22967
Nearby schools
GreatSchools rating
- 6/10Rockfish River Elementary SchoolGrades: PK-5Distance: 6.5 mi
- 7/10Nelson Middle SchoolGrades: 6-8Distance: 13.2 mi
- 4/10Nelson County High SchoolGrades: 9-12Distance: 13.3 mi
Schools provided by the listing agent
- District: Nelson County Public Schools
Source: Bright MLS. This data may not be complete. We recommend contacting the local school district to confirm school assignments for this home.
- $500,0003 bd3 ba2.1k sqft475 E Catoctin Dr, Wintergreen Resort, VA 22967Sold

- $527,7004 bd3 ba2.5k sqft443 E Catoctin Dr, Wintergreen Resort, VA 22967Off Market
- $670,0004 bd3 ba2.8k sqft126 N Forest Dr, Wintergreen Resort, VA 22967Sold
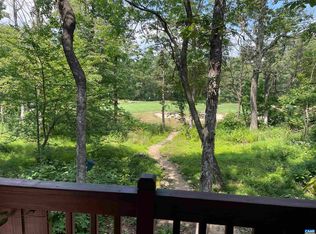
- $534,7004 bd3 ba1.7k sqft487 E Catoctin Dr, Wintergreen Resort, VA 22967Off Market
- $749,0006 bd3 ba3.1k sqft462 E Catoctin Dr, Wintergreen Resort, VA 22967Sold
- $826,1004 bd3 ba3.1k sqft491 E Catoctin Dr, Roseland, VA 22967Off Market
- $987,8003 bd2 ba3.1k sqft196 N Forest Dr, Wintergreen, VA 22967Off Market
- $669,8004 bd4 ba2.7k sqft480 E Catoctin Dr, Wintergreen Resort, VA 22967Off Market
A local agent can set up tours, give advice and negotiate with sellers.
Similar homes
- $585,0003 bd3 ba1.8k sqft27 Pedlars End, Wintergreen Resort, VA 22967For Sale

 MLS ID #681076, KATE FARLEY, PEAK REALTY VIRGINIA, LLC. CAAR
 - $549,9993 bd3 ba1.6k sqft1300 Blue Ridge Dr, Wintergreen Resort, VA 22967For Sale
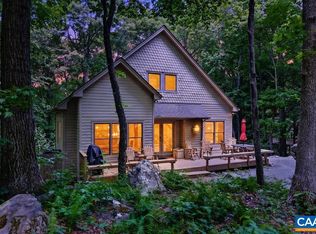 MLS ID #678821, DIMA HOLMES, PEAK REALTY VIRGINIA, LLC. CAAR
 - $529,9003 bd3 ba1.6k sqft426 Laurel Springs Dr, Wintergreen Resort, VA 22967For Sale
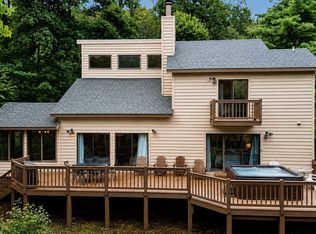 MLS ID #680506, DIMA HOLMES, PEAK REALTY VIRGINIA, LLC. CAAR
 - $489,0003 bd3 ba1.3k sqft138 Oak Ln, Wintergreen Resort, VA 22967For Sale
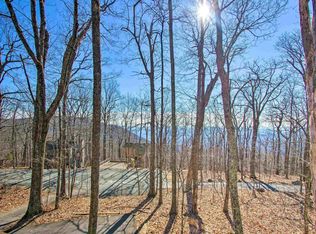 MLS ID #677731, LISA FLOOD, PEAK REALTY VIRGINIA, LLC. CAAR
 - $499,0004 bd3 ba1.6k sqft20 Red Cedar Ct, Wintergreen Resort, VA 22967For SaleMLS ID #672554, FRANCESCA SAN GIORGIO, FOUR SEASONS REALTY 1. CAAR
- $469,0003 bd3 ba1.4k sqft1802 High Ridge Ct, Wintergreen Resort, VA 22967For Sale By Owner
- $474,5004 bd3 ba1.8k sqft20 Blue Ridge Ct, Wintergreen Resort, VA 22967For SaleMLS ID #678333, DIMA HOLMES, PEAK REALTY VIRGINIA, LLC. CAAR
- $580,0003 bd2 ba1.6k sqft30 Cedar Meadow Dr, Nellysford, VA 22958For SaleMLS ID #680160, CHASTITY MORGAN, MOUNTAIN AREA NEST REALTY. CAAR
- $495,0002 bd2 ba1.1k sqft1826 High Ridge Ct, Wintergreen Resort, VA 22967For SaleMLS ID #678972, BEN HOLMES, PEAK REALTY VIRGINIA, LLC. CAAR
- $469,9003 bd3 ba1.4k sqft1817 High Ridge Ct, Wintergreen Resort, VA 22967For SaleMLS ID #677526, LISA FLOOD, PEAK REALTY VIRGINIA, LLC. CAAR
- $499,5002 bd2 ba1.1k sqft1943 High Ridge Pl, Wintergreen Resort, VA 22967For SaleMLS ID #678600, BEN HOLMES, PEAK REALTY VIRGINIA, LLC. CAAR
- $475,0004 bd4 ba1.8k sqft17 Ivy Glen Ln, Wintergreen Resort, VA 22967For SaleMLS ID #677064, STEVE MARIANELLA, WINTERGREEN REALTY, LLC. CAAR
- $459,9752 bd2 ba1.2k sqft1641 Overlook, Wintergreen Resort, VA 22967For SaleMLS ID #678390, ROBERT CRAIG, WINTERGREEN REALTY, LLC. CAAR
- $375,0004 bd4 ba1.8k sqft29 Briarwood Ln, Wintergreen Resort, VA 22967For SaleMLS ID #680564, JULIE SLAYTON, OLD DOMINION REALTY INC - AUGUSTA. CAAR
- $479,0003 bd2 ba1.3k sqft325 Persimmon Hill Dr, Roseland, VA 22967For SaleMLS ID #680894, MELODY JENNINGS, HOMESELL REALTY. CAAR
- $389,0002 bd2 ba1.1k sqft1808 High Ridge Ct, Wintergreen Resort, VA 22967For SaleMLS ID #675117, KATE FARLEY, PEAK REALTY VIRGINIA, LLC. CAAR
- $350,0001 bd1 ba860 sqft47 Rooster Ridge Rd, Roseland, VA 22967For SaleMLS ID #680956, KK HOMES TEAM, PAUL WESLEY REAL ESTATE. CAAR
- $407,0002 bd2 ba1.2k sqft1707 High Rdg, Wintergreen Resort, VA 22967For SaleMLS ID #677518, WAYNE FLOOD, PEAK REALTY VIRGINIA, LLC. CAAR
- $425,0002 bd2 ba1.2k sqft1717 High Rdg, Wintergreen Resort, VA 22967For SaleMLS ID #676442, KRISTEL HARRIS, EXP REALTY LLC - STAFFORD. CAAR
- $485,0003 bd2 ba1.9k sqft3392 Middlebrook Rd, Staunton, VA 24401For SaleMLS ID #681034, KRISTA FIELDS, REAL BROKER LLC. CAAR
