Skip main navigation
Closed
  • $500,000

    475 E Catoctin Dr, Wintergreen Resort, VA 22967

    3beds
    2,158sqft
    Single Family Residence
    Built in 1981
    0.37 Acres Lot
    $512,200 Zestimate®
    $232/sqft
    $2,466 Estimated rent

    Home value

    $512,200

    Estimated sales range

    Not available

    $2,466/mo

    Zestimate® history
    Loading
    Loading...

    Owner options

    List your home for rent

    $2,466/mo

    Rent Zestimate®

    Find your next renter with Zillow Rental Manager. Plus, with online applications, you can quickly screen prospective tenants – for free.

    Learn more

    $2,466/mo

    Rent Zestimate®

    Refinance and save

    $5,087/mo

    Est. payment

    Refinancing to a lower rate could help reduce your monthly payments and save thousands over the life of the loan.

    See today's rates

    $5,087/mo

    Est. payment

    Explore your selling options

    Work with a Zillow partner agent

    Leverage their expertise and Zillow's premium Showcase listings to get your home seen by more buyers.

    Get started

    List with your own agent

    Get your home in front of millions of buyers by listing it on Zillow.

    Learn how to do it

    Sell it yourself

    Take full control of how buyers see your home on Zillow by listing For Sale by Owner (FSBO).

    List your home

    What's special

    Primary suitesSpacious bedroomsExpansive deck
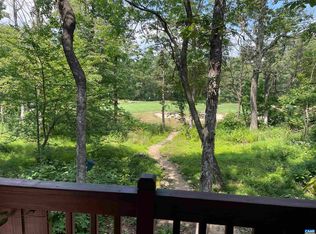
    Recent floor plan and flooring improvements! The main level living areas and downstairs family room have recently been upgraded to have luxury vinyl plank flooring, and the downstairs floor plan is now more open and bright with walls removed and bathroom reconfigured—a must-see! This charming mountain getaway is cozied into the hillside in a serene setting among ferns and forested views. The expansive deck has plenty of space for outdoor dining as well. The family room on the bottom level can be overflow sleeping space, kids gaming area, gear room/ski locker, media room. Two spacious bedrooms on the main level and top level can each be primary suites, have room for sitting areas/desks, and access to decks. This layout provides plenty of opportunity for both gathering space and room to spread out on three levels. With the sleeper sofa in the basement family room and the three bedrooms, this house currently sleeps nine, or ten with the rollaway bed. A WPOA green belt leads to the golf course and Wintergreen Nature Foundation. Roof, windows, and kitchen have been updated or replaced. HVAC systems serviced and new heat pump system installed in 2024.

    Zillow last checked:

    Listing updated:

    Listed by:

    KATE FARLEY 434-981-5750,

    WINTERGREEN REALTY, LLC

    Bought with:

    BEN HOLMES, 0225239888

    WINTERGREEN REALTY, LLC

    Source: CAAR,MLS#: 666264MLS LogoOriginating MLS: Charlottesville Area Association of Realtors

    Facts & features

    Interior

    Bedrooms & bathrooms
    • Bedrooms: 3
    • Bathrooms: 3
    • Full bathrooms: 3
    • Main level bathrooms: 1
    • Main level bedrooms: 1
    Rooms
    • Room types: Bathroom, Bonus Room, Bedroom, Dining Room, Family Room, Full Bath, Kitchen, Laundry, Living Room
    Primary bedroom
    • Level: Second
    Bedroom
    • Level: First
    Bedroom
    • Level: Basement
    Primary bathroom
    • Level: Second
    Bathroom
    • Level: Basement
    Bathroom
    • Level: First
    Bonus room
    • Level: Basement
    Dining room
    • Level: First
    Family room
    • Level: Basement
    Kitchen
    • Level: First
    Laundry
    • Level: Basement
    Living room
    • Level: First
    Heating
    • Central, Electric, Heat Pump
    Cooling
    • Central Air, Ductless, Heat Pump
    Appliances
    • Included: Dishwasher, Electric Range, Microwave, Refrigerator, Dryer, Washer
    Features
    • Sitting Area in Primary, Skylights, Walk-In Closet(s), Breakfast Bar
    • Flooring: Carpet, Ceramic Tile, Laminate, Luxury Vinyl Plank
    • Windows: Skylight(s)
    • Basement: Exterior Entry,Finished,Heated,Interior Entry,Walk-Out Access
    • Has fireplace: Yes
    • Fireplace features: Gas
    Interior area
    • Total structure area: 2,235
    • Total interior livable area: 2,158 sqft
    • Finished area above ground: 1,344
    • Finished area below ground: 814

    Property

    Features
    • Patio & porch: Rear Porch, Deck
    • Pool features: Association
    • Has view: Yes
    • View description: Trees/Woods
    Lot
    • Size: 0.37 Acres
    Details
    • Parcel number: 11E D 27
    • Zoning description: RPC Residential Planned Community

    Construction

    Type & style
    • Home type: SingleFamily
    • Property subtype: Single Family Residence
    Materials
    • Fiber Cement, Stick Built
    • Foundation: Slab
    • Roof: Architectural
    Condition
    • New construction: No
    • Year built: 1981

    Utilities & green energy

    • Sewer: Community/Coop Sewer
    • Water: Community/Coop
    • Utilities for property: Cable Available, Fiber Optic Available

    Community & HOA

    Community
    • Security: Surveillance System
    • Subdivision: WINTERGREEN RESORT
    HOA
    • Has HOA: Yes
    • Amenities included: Clubhouse, Golf Course, Picnic Area, Playground, Pool, Trail(s), Water
    • HOA fee: $2,170 annually
    Location
    • Region: Wintergreen Resort

    Financial & listing details

    • Price per square foot: $232/sqft
    • Tax assessed value: $356,000
    • Annual tax amount: $2,314
    • Date on market: 6/27/2025
    • Cumulative days on market: 4 days
    • Exclusions: No exclusions.

    Price history

    DateEventPrice
    8/8/2025Sold$500,000-2.9%$232/sqft
    Source: CAAR #666264 Report a problem
    7/7/2025Pending sale$515,000$239/sqft
    Source: CAAR #666264 Report a problem
    7/2/2025Listed for sale$515,000+6.2%$239/sqft
    Source: CAAR #666264 Report a problem
    3/26/2025Listing removed$485,000$225/sqft
    Source: CAAR #660108 Report a problem
    1/17/2025Listed for sale$485,000-2.8%$225/sqft
    Source: CAAR #660108 Report a problem
    11/15/2024Listing removed$499,000$231/sqft
    Source: CAAR #654673 Report a problem
    10/30/2024Listed for sale$499,000$231/sqft
    Source: CAAR #654673 Report a problem
    10/21/2024Pending sale$499,000$231/sqft
    Source: CAAR #654673 Report a problem
    10/9/2024Price change$499,000-3.9%$231/sqft
    Source: CAAR #654673 Report a problem
    7/5/2024Listed for sale$519,000+38.4%$241/sqft
    Source: CAAR #654673 Report a problem
    3/29/2021Sold$375,000$174/sqft
    Source: Public Record Report a problem

    Public tax history

    YearProperty taxesTax assessment
    2024$2,314 $356,000
    2023$2,314 $356,000
    2022$2,314 +20.6%$356,000 +33.6%
    2021$1,919 $266,500
    2020$1,919 $266,500
    2019$1,919 $266,500
    2018-- $266,500
    2017-- $266,500
    2016$1,919 $266,500
    2015$1,919 $266,500
    2014$1,919 $266,500 -20.8%
    2012-- $336,300
    2011-- $336,300
    2010-- $336,300
    Find assessor info on the county website

    Neighborhood: 22967

    Nearby schools

    GreatSchools rating
    Schools provided by the listing agent
    • Elementary: Rockfish
    • Middle: Nelson
    • High: Nelson

    Source: CAAR. This data may not be complete. We recommend contacting the local school district to confirm school assignments for this home.

    Get pre-qualified for a loan
    At Zillow Home Loans, we can pre-qualify you in as little as 5 minutes with no impact to your credit score.

    An equal housing lender. NMLS #10287.

    Sell for more on Zillow
    Get a Zillow Showcase℠ listing at no additional cost and you could sell for .
    $512,200
    2% more
    +$10,244
    With Zillow Showcase(estimated)
    $522,444