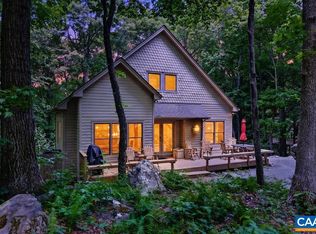
Custom contemporary home built by an architect on a large, level lot just around the corner from the Stoney Creek Golf Course. This home is Perfect for effortless, stairs-free living, aging in place, or a private vacation rental. Built to the highest standards featuring - Gaston-Wyatt millwork, Norwood doors/windows, 2x6 framing, Hardi-plank siding, hurricane ties, a sealed crawlspace, dual-fuel heating, and tankless hot water heater. Open-concept layout centered around a dramatic 27-foot ceiling. Packed with natural light from transom windows and French doors. Features include: a gourmet kitchen with a large center island, premium reclaimed wood floors throughout, 8-foot doors, custom built-ins, and a tile shower. A bright sunroom that easily converts into a home office, den, or 3rd bedroom. Equipped with fiber-optic internet. Rear patio for relaxing and enjoying your morning coffee or entertaining friends/family. Walk to resort trails and the neighborhood clubhouse. Minutes to Nellysford and Nelson 151 craft beverage trail. Just 30 minutes to Charlottesville.
Active
$580,000
30 Cedar Meadow Dr, Nellysford, VA 22958
3beds
1,686sqft
Single Family Residence
Built in 2007
1.05 Acres Lot
$569,000 Zestimate®
$344/sqft
$190/mo HOA
What's special
Bright sunroomGaston-wyatt millworkHardi-plank sidingTile showerLarge level lotOpen-concept layoutEffortless stairs-free living
- 27 days |
- 1,129 |
- 81 |
Likely to sell faster than
Zillow last checked:
Listing updated:
Listed by:
CHASTITY MORGAN 434-941-5883,
MOUNTAIN AREA NEST REALTY 434-361-2440
Source: CAAR,MLS#: 680160 Originating MLS: Charlottesville Area Association of Realtors
Originating MLS: Charlottesville Area Association of RealtorsFacts & features
Interior
Bedrooms & bathrooms
- Bedrooms: 3
- Bathrooms: 2
- Full bathrooms: 2
- Main level bathrooms: 2
- Main level bedrooms: 3
Rooms
- Room types: Bathroom, Bedroom, Dining Room, Full Bath, Foyer, Kitchen, Laundry, Living Room, Primary Bedroom, Mud Room
Primary bedroom
- Level: First
Bedroom
- Level: First
Bedroom
- Level: First
Bathroom
- Level: First
Dining room
- Level: First
Foyer
- Level: First
Kitchen
- Level: First
Laundry
- Level: First
Living room
- Level: First
Mud room
- Level: First
Heating
- Central, Heat Pump, Multi-Fuel
Cooling
- Central Air, Heat Pump
Appliances
- Included: Dishwasher, Electric Cooktop, Electric Range, Disposal, Microwave, Refrigerator
- Laundry: Washer Hookup, Dryer Hookup
Features
- Primary Downstairs, Walk-In Closet(s), Breakfast Bar, Entrance Foyer, High Ceilings, Kitchen Island, Mud Room, Vaulted Ceiling(s)
- Windows: Double Pane Windows, Insulated Windows, Low-Emissivity Windows
- Basement: Crawl Space
Interior area
- Total structure area: 1,686
- Total interior livable area: 1,686 sqft
- Finished area above ground: 1,686
- Finished area below ground: 0
Video & virtual tour
Property
Parking
- Parking features: Gravel
Features
- Levels: One
- Stories: 1
- Patio & porch: Rear Porch, Brick, Concrete, Front Porch, Porch
- Exterior features: Mature Trees/Landscape
- Pool features: Community, Pool, Association
- Has view: Yes
- View description: Mountain(s), Residential
Lot
- Size: 1.05 Acres
- Features: Landscaped, Level, Private
Details
- Parcel number: 11J A 22
- Zoning description: RPC Residential Planned Community
Construction
Type & style
- Home type: SingleFamily
- Architectural style: Cottage
- Property subtype: Single Family Residence
Materials
- Fiber Cement, Stick Built
- Foundation: Poured
- Roof: Architectural
Condition
- New construction: No
- Year built: 2007
Utilities & green energy
- Electric: Underground
- Sewer: Septic Tank
- Water: Community/Coop
- Utilities for property: Cable Available, Fiber Optic Available, Propane, Satellite Internet Available
Community & HOA
Community
- Features: None, Pool
- Security: Dead Bolt(s), Smoke Detector(s)
- Subdivision: STONEY CREEK
HOA
- Has HOA: Yes
- Amenities included: Clubhouse, Stable(s), Picnic Area, Playground, Pool, Tennis Court(s), Trail(s), Water
- Services included: Association Management, Common Area Maintenance, Clubhouse, Golf, Insurance, Playground, Pool(s), Reserve Fund, Security, Tennis Courts
- HOA fee: $2,279 annually
Location
- Region: Nellysford
Financial & listing details
- Price per square foot: $344/sqft
- Tax assessed value: $370,400
- Annual tax amount: $3,119
- Date on market: 7/30/2026
- Cumulative days on market: 29 days
Estimated market value
$569,000
$541,000 - $597,000
$2,217/mo
Price history
| Date | Event | Price |
|---|---|---|
| 7/31/2026 | Listed for sale | $580,000$344/sqft |
Source:  CAAR #680160 Report a problem CAAR #680160 Report a problem | ||
| 1/5/2026 | Sold | $580,000$344/sqft |
Source: CAAR #670021 Report a problem | ||
| 11/19/2025 | Pending sale | $580,000$344/sqft |
Source: CAAR #670021 Report a problem | ||
| 11/14/2025 | Price change | $580,000-3.3%$344/sqft |
Source: CAAR #670021 Report a problem | ||
| 10/15/2025 | Listed for sale | $600,000+8.1%$356/sqft |
Source: CAAR #670021 Report a problem | ||
| 7/14/2023 | Sold | $555,000+0.9%$329/sqft |
Source: Public Record Report a problem | ||
| 4/30/2023 | Pending sale | $550,000$326/sqft |
Source: CAAR #640899 Report a problem | ||
| 4/27/2023 | Listed for sale | $550,000+42.9%$326/sqft |
Source: CAAR #640899 Report a problem | ||
| 9/4/2014 | Listing removed | $385,000$228/sqft |
Source: Roy Wheeler Realty Co. #521504 Report a problem | ||
| 5/23/2014 | Listed for sale | $385,000$228/sqft |
Source: Roy Wheeler Realty Co. #521504 Report a problem | ||
Public tax history
| Year | Property taxes | Tax assessment |
|---|---|---|
| 2024 | $2,408 | $370,400 |
| 2023 | $2,408 | $370,400 |
| 2022 | $2,408 +15.5% | $370,400 +28% |
| 2021 | $2,084 | $289,400 |
| 2020 | $2,084 | $289,400 |
| 2019 | $2,084 | $289,400 |
| 2018 | -- | $289,400 +0.1% |
| 2017 | -- | $289,200 |
| 2016 | $2,082 | $289,200 |
| 2015 | $2,082 | $289,200 |
| 2014 | $2,082 | $289,200 -21.9% |
| 2012 | -- | $370,400 |
| 2011 | -- | $370,400 |
| 2010 | -- | $370,400 |
Find assessor info on the county website
Monthly payment
Est. payment
Payment breakdown
Explore the cost of this home by adjusting the details. Changes won't be saved.Climate risks
Neighborhood: 22958
Nearby schools
GreatSchools rating
- 6/10Rockfish River Elementary SchoolGrades: PK-5Distance: 4.3 mi
- 7/10Nelson Middle SchoolGrades: 6-8Distance: 11.2 mi
- 4/10Nelson County High SchoolGrades: 9-12Distance: 11.3 mi
Schools provided by the listing agent
- Elementary: Rockfish
- Middle: Nelson
- High: Nelson
Source: CAAR. This data may not be complete. We recommend contacting the local school district to confirm school assignments for this home.
- $78,0000.75 acres53 Cedar Meadow Dr, Nellysford, VA 22958Sold

- $500,0004 bd3 ba2.6k sqft992 Stoney Crk W, Nellysford, VA 22958Sold
- $765,8003 bd4 ba2.7k sqft1033 Stoney Crk W, Nellysford, VA 22958Off Market
- $750,0003 bd4 ba3.1k sqft26 May Apple Ln, Nellysford, VA 22958Sold

- $810,0004 bd3 ba2.3k sqft1074 Stoney Crk W, Nellysford, VA 22958Sold
- $675,4004 bd5 ba3k sqft91 Cedar Meadow Dr, Nellysford, VA 22958Off Market
- $93,0001.06 acres970 Stoney Crk W, Nellysford, VA 22958Sold
- $35,0000.8 acres983 Stoney Crk W, Nellysford, VA 22958Off Market
A local agent can set up tours, give advice and negotiate with sellers.
Similar homes
- $585,0003 bd3 ba1.8k sqft27 Pedlars End, Wintergreen Resort, VA 22967For Sale

 MLS ID #681076, KATE FARLEY, PEAK REALTY VIRGINIA, LLC. CAAR
 - $699,9993 bd3 ba1.9k sqft1296 Stoney Crk W, Nellysford, VA 22958For Sale
 MLS ID #674715, YVETTE STAFFORD, MOUNTAIN AREA NEST REALTY. CAAR
 - $434,0003 bd2 ba1.8k sqft2 Dogwood Ln, Nellysford, VA 22958For Sale
 MLS ID #676600, FRANCESCA SAN GIORGIO, FOUR SEASONS REALTY 1. CAAR
 - $549,9993 bd3 ba1.6k sqft1300 Blue Ridge Dr, Wintergreen Resort, VA 22967For Sale
 MLS ID #678821, DIMA HOLMES, PEAK REALTY VIRGINIA, LLC. CAAR
 - $595,0003 bd3 ba2k sqft158 Mountain Star Dr, Shipman, VA 22971For SaleMLS ID #679990, MELINDA HOLMES, RE/MAX ADVANTAGE-WAYNESBORO. CAAR
- $589,0005 bd3 ba2.2k sqft17 Pine Siskin Ln, Roseland, VA 22967For SaleMLS ID #677998, BETTY GREEN, WINTERGREEN REALTY, LLC. CAAR
- $569,0004 bd4 ba2.3k sqft67 S Forest Dr, Wintergreen Resort, VA 22967For SaleMLS ID #676949, STEVEN MARTIN, RE/MAX NEW HORIZONS. CAAR
- $489,0003 bd3 ba1.3k sqft138 Oak Ln, Wintergreen Resort, VA 22967For SaleMLS ID #677731, LISA FLOOD, PEAK REALTY VIRGINIA, LLC. CAAR
- $550,0003 bd2 ba2k sqft1680 Craigs Store Rd, Afton, VA 22920For SaleMLS ID #676216, PAUL McARTOR, LONG & FOSTER - CHARLOTTESVILLE. CAAR
- $475,9003 bd2 ba1.5k sqft18 Windy Acres Cir, Afton, VA 22920For SaleMLS ID #678154, DAVID FERRALL, MOUNTAIN AREA NEST REALTY. CAAR
- $474,5004 bd3 ba1.8k sqft20 Blue Ridge Ct, Wintergreen Resort, VA 22967For SaleMLS ID #678333, DIMA HOLMES, PEAK REALTY VIRGINIA, LLC. CAAR
- $469,0003 bd3 ba1.4k sqft1802 High Ridge Ct, Wintergreen Resort, VA 22967For Sale By Owner
- $535,0003 bd3 ba2.3k sqft10 Molly Ct, Fishersville, VA 22939For SaleMLS ID #680775, TAMMY COX, 1ST CHOICE REAL ESTATE. CAAR
- $509,0003 bd2 ba1.6k sqft668 Miller School Rd, Charlottesville, VA 22903For SaleMLS ID #679186, BEVERLY STERMER, REAL BROKER LLC. CAAR
- $650,0002 bd2 ba1.8k sqft2728 E Branch Loop, Roseland, VA 22967For SaleMLS ID #362908, Sue Harvey, Montague Miller And Co.-Amher. LMLS
- $484,9003 bd3 ba1.9k sqft39 Cranberry Dr, Stuarts Draft, VA 24477For SaleMLS ID #680299, CHARITY COX, PAUL WESLEY REAL ESTATE. CAAR
- $489,9004 bd2 ba1.9k sqft29 Laura Jean Ct, Waynesboro, VA 22980For SaleMLS ID #681074, THE GUNNELS GROUP, LONG & FOSTER - LAKE MONTICELLO. CAAR
- $479,0003 bd2 ba1.3k sqft325 Persimmon Hill Dr, Roseland, VA 22967For SaleMLS ID #680894, MELODY JENNINGS, HOMESELL REALTY. CAAR
- $425,0003 bd3 ba2.1k sqft252 Flint Mountain Dr, Stuarts Draft, VA 24477For SaleMLS ID #674977, GARY PALMER, TOWN REALTY. CAAR
- $499,0003 bd2 ba1.5k sqft2530 Gillums Ridge Ln, Charlottesville, VA 22903For SaleMLS ID #679193, MARJORIE ADAM, BETTER HOMES & GARDENS R.E.-PATHWAYS. CAAR
