Skip main navigation
Active
  • $489,900

    29 Laura Jean Ct, Waynesboro, VA 22980

    4beds
    1,916sqft
    : 
    $3,009/mo
    Get pre-qualified
    Single Family Residence
    Built in 2023
    0.36 Acres Lot
    $486,000 Zestimate®
    $256/sqft
    $21/mo HOA

    What's special

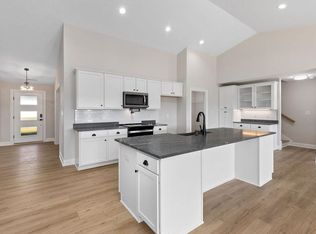
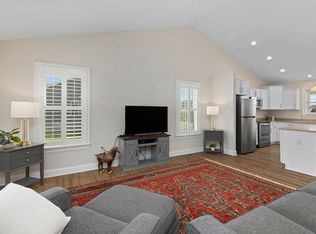
    COMING SOON! Better than new and loaded with thoughtful upgrades! Meticulously maintained 4-bedroom home or 3 bed with dedicated office/flex room offers an open-concept design with a large foyer, vaulted ceilings, recessed lighting and LVP flooring (no carpet). The stylish kitchen features granite countertops, soft-close cabinetry, herringbone backsplash, pantry, built-in wall oven and microwave, and flows seamlessly into the living and dining areas. Built-in dining room cabinetry and wine fridge add character and function. Spacious main level primary suite offers a walk-in closet, double vanity and walk-in shower. A large laundry room with washer, dryer and wash basin provides extra convenience. Outside, enjoy a spacious sun-filled backyard with a large screened porch, concrete patio and fully fenced with low maintenance vinyl privacy fence. Dreaming of an outdoor kitchen - water, sewer and electric connections are already installed. The 2-car garage is set up for EV charging, plus generator hookups. Convenient access to shopping, dining, Augusta Health, I-64 and I-81. Low $250/year HOA and neighborhood sidewalks! Exceptionally cared for, with original construction drawings available. A must see!
    10 days
    318
    17

    Zillow last checked:

    Listing updated:

    Listed by:

    THE GUNNELS GROUP 434-960-8987,

    LONG & FOSTER - LAKE MONTICELLO 434-589-7653

    Source: CAAR,MLS#: 681074MLS LogoOriginating MLS: Charlottesville Area Association of Realtors

      Facts & features

      Interior

      Bedrooms & bathrooms
      • Bedrooms: 4
      • Bathrooms: 2
      • Full bathrooms: 2
      • Main level bathrooms: 2
      • Main level bedrooms: 4
      Rooms
      • Room types: Bathroom, Breakfast Room/Nook, Bedroom, Dining Room, Full Bath, Foyer, Kitchen, Laundry, Living Room, Office
      Primary bedroom
      • Level: First
      Primary bedroom
      • Level: First
      Bedroom
      • Level: First
      Primary bathroom
      • Level: First
      Primary bathroom
      • Level: First
      Bathroom
      • Level: First
      Bathroom
      • Level: First
      Dining room
      • Level: First
      Foyer
      • Level: First
      Kitchen
      • Level: First
      Laundry
      • Level: First
      Living room
      • Level: First
      Heating
      • Heat Pump
      Cooling
      • Central Air, Heat Pump
      Appliances
      • Included: Built-In Oven, Dishwasher, Electric Cooktop, Disposal, Microwave, Refrigerator, Dryer, Washer
      Features
      • Double Vanity, Primary Downstairs, Walk-In Closet(s), Breakfast Bar, Breakfast Area, Entrance Foyer, Home Office, Kitchen Island, Recessed Lighting, Vaulted Ceiling(s)
      • Flooring: Luxury Vinyl Plank
      • Windows: Double Pane Windows, Screens
      • Has basement: No
      Interior area
      • Total structure area: 2,336
      • Total interior livable area: 1,916 sqft
      • Finished area above ground: 1,916
      • Finished area below ground: 0
      Video & virtual tour

      Property

      Parking
      • Total spaces: 2
      • Parking features: Attached, Electricity, Garage Faces Front, Garage, Garage Door Opener
      • Attached garage spaces: 2
      Features
      • Levels: One
      • Stories: 1
      • Patio & porch: Front Porch, Patio, Porch, Screened
      • Exterior features: Porch
      Lot
      • Size: 0.36 Acres
      • Features: Cul-De-Sac
      Details
      • Parcel number: 067/ C3 3/ /161 /
      • Zoning description: SF12

      Construction

      Type & style
      • Home type: SingleFamily
      • Property subtype: Single Family Residence
      Materials
      • Stick Built, Stone, Vinyl Siding
      • Foundation: Slab
      • Roof: Composition,Shingle
      Condition
      • New construction: No
      • Year built: 2023
      Details
      • Builder name: OAKTREE BUILDERS

      Utilities & green energy

      • Sewer: Public Sewer
      • Water: Public
      • Utilities for property: Cable Available, Fiber Optic Available

      Community & HOA

      Community
      • Features: Sidewalks
      • Security: Smoke Detector(s)
      • Subdivision: BRIDGEPORT
      HOA
      • Has HOA: Yes
      • Amenities included: Trail(s)
      • Services included: Common Area Maintenance
      • HOA fee: $250 annually
      Location
      • Region: Waynesboro

      Financial & listing details

      • Price per square foot: $256/sqft
      • Annual tax amount: $2,230
      • Date on market: 8/25/2026

        Estimated market value

        $486,000

        $462,000 - $510,000

        $2,615/mo

        Price history

        DateEventPrice
        8/27/2026Listed for sale$489,900+5.7%$256/sqft
        Source: CAAR #681074 Report a problem
        1/26/2023Sold$463,583$242/sqft
        Source: GASAOR #638069 Report a problem

        Public tax history

        Tax history is unavailable.

        Monthly payment

        Est. payment

        Payment breakdown

        Explore the cost of this home by adjusting the details. Changes won't be saved.
        All calculations are estimates and provided by Zillow, Inc. for informational purposes only. Actual amounts may vary.
        HOA fees may include property taxes on listings classified as Co-Ops. Contact the listing agent and/or owner for fee details.
        See how much you could borrow to make a competitive offer.

        Climate risks

        Neighborhood: 22980

        Getting around

        10 / 100
        Car-Dependent
        20 / 100
        Somewhat Bikeable

        Nearby schools

        GreatSchools rating
        Schools provided by the listing agent
        • Elementary: Wilson
        • Middle: Wilson
        • High: Wilson Memorial

        Source: CAAR. This data may not be complete. We recommend contacting the local school district to confirm school assignments for this home.

        A local agent can set up tours, give advice and negotiate with sellers.

        A local lender can help you make sure your offer is ready when you are.

        Browse local experts