Skip main navigation
Closed
  • $470,405

    153 Lindburgh Dr, Waynesboro, VA 22980

    3beds
    1,795sqft
    Single Family Residence
    Built in 2024
    0.26 Acres Lot
    $480,500 Zestimate®
    $262/sqft
    $2,486 Estimated rent

    Home value

    $480,500

    $456,000 - $505,000

    $2,486/mo

    Zestimate® history
    Loading
    Loading...

    Owner options

    List your home for rent

    $2,486/mo

    Rent Zestimate®

    Find your next renter with Zillow Rental Manager. Plus, with online applications, you can quickly screen prospective tenants – for free.

    Learn more

    $2,486/mo

    Rent Zestimate®

    Refinance and save

    $2,932/mo

    Est. payment

    Refinancing to a lower rate could help reduce your monthly payments and save thousands over the life of the loan.

    See today's rates

    $2,932/mo

    Est. payment

    Explore your selling options

    Work with a Zillow partner agent

    Leverage their expertise and Zillow's premium Showcase listings to get your home seen by more buyers.

    Get started

    List with your own agent

    Get your home in front of millions of buyers by listing it on Zillow.

    Learn how to do it

    Sell it yourself

    Take full control of how buyers see your home on Zillow by listing For Sale by Owner (FSBO).

    List your home

    What's special

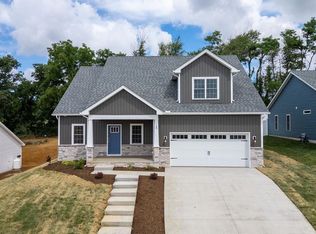
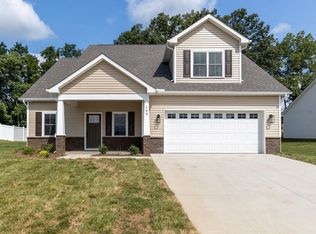
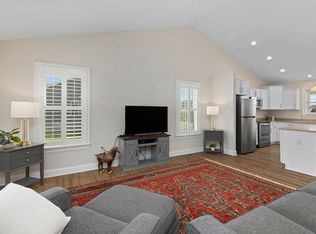
    Pre-sold custom build entered for comp purposes. Ask your agent about building a custom home in the same neighborhood. This Asher floor plan by Oaktree Builders located in the Oakbridge Community of Bridgeport in Augusta County and Wilson School District is altered for the buyer's needs! This spacious home offers an open concept kitchen, dining and living room area, large primary suite, office, laundry/mud room, 2 additional bedrooms, one with an attached bath and walk in closet plus a hall bathroom, front covered porch, huge rear screened in porch and patio round out this floor plan! Features include quartz counters, kitchen island with breakfast bar, dual sinks and title showers, luxury vinyl plank throughout and much more.

    Zillow last checked:

    Listing updated:

    Listed by:

    KK HOMES TEAM 540-836-5897,

    LONG & FOSTER REAL ESTATE INC STAUNTON/WAYNESBORO

    Bought with:

    Unrepresented Buyer

    UnrepresentedBuyer

    Source: CAAR,MLS#: 656172MLS LogoOriginating MLS: Greater Augusta Association of Realtors Inc

    Facts & features

    Interior

    Bedrooms & bathrooms
    • Bedrooms: 3
    • Bathrooms: 3
    • Full bathrooms: 3
    • Main level bathrooms: 3
    • Main level bedrooms: 3
    Heating
    • Heat Pump
    Cooling
    • Heat Pump
    Appliances
    • Included: Dishwasher, Disposal
    • Laundry: Washer Hookup, Dryer Hookup
    Features
    • Double Vanity, Primary Downstairs, Multiple Primary Suites, Walk-In Closet(s), Breakfast Bar, Entrance Foyer, Home Office, Kitchen Island, Recessed Lighting, Vaulted Ceiling(s)
    • Flooring: Luxury Vinyl Plank
    • Windows: Double Pane Windows, Screens
    • Has basement: No
    • Number of fireplaces: 1
    • Fireplace features: One, Gas
    Interior area
    • Total structure area: 2,259
    • Total interior livable area: 1,795 sqft
    • Finished area above ground: 1,795
    • Finished area below ground: 0

    Property

    Parking
    • Total spaces: 2
    • Parking features: Attached, Electricity, Garage Faces Front, Garage, Garage Door Opener
    • Attached garage spaces: 2
    Features
    • Levels: One
    • Stories: 1
    • Patio & porch: Front Porch, Patio, Porch, Screened
    • Exterior features: Porch
    • Pool features: None
    • Has view: Yes
    • View description: Mountain(s), Residential
    Lot
    • Size: 0.26 Acres
    Details
    • Parcel number: 067/ C3 4// 12/
    • Zoning description: SF15

    Construction

    Type & style
    • Home type: SingleFamily
    • Property subtype: Single Family Residence
    Materials
    • Stick Built, Vinyl Siding
    • Foundation: Block, Slab
    • Roof: Composition,Shingle
    Condition
    • New construction: Yes
    • Year built: 2024
    Details
    • Builder name: OAKTREE BUILDERS

    Utilities & green energy

    • Sewer: Public Sewer
    • Water: Public
    • Utilities for property: Cable Available

    Community & neighborhood

    Security
    • Security features: Smoke Detector(s)
    Community
    • Community features: Sidewalks
    Location
    • Region: Waynesboro
    • Subdivision: BRIDGEPORT

    HOA & financial

    HOA
    • Has HOA: Yes
    • HOA fee: $250 annually
    • Amenities included: None
    • Services included: Common Area Maintenance

    Price history

    DateEventPrice
    8/23/2024Sold$470,405+0%$262/sqft
    Source: CAAR #656172 Report a problem
    8/23/2024Pending sale$470,265$262/sqft
    Source: Long & Foster Broker Feed #656172 Report a problem

    Public tax history

    Tax history is unavailable.

    Neighborhood: 22980

    Nearby schools

    GreatSchools rating
    Schools provided by the listing agent
    • Elementary: Wilson
    • Middle: Wilson
    • High: Wilson Memorial

    Source: CAAR. This data may not be complete. We recommend contacting the local school district to confirm school assignments for this home.

    Get pre-qualified for a loan
    At Zillow Home Loans, we can pre-qualify you in as little as 5 minutes with no impact to your credit score.

    An equal housing lender. NMLS #10287.

    Sell for more on Zillow
    Get a Zillow Showcase℠ listing at no additional cost and you could sell for .
    $480,500
    2% more
    +$9,610
    With Zillow Showcase(estimated)
    $490,110