Skip main navigation
Closed
  • $499,900

    154 Lindburgh Dr, Waynesboro, VA 22980

    4beds
    2,316sqft
    Single Family Residence
    Built in 2024
    10,018.8 Square Feet Lot
    $547,600 Zestimate®
    $216/sqft
    $2,725 Estimated rent

    Home value

    $547,600

    $476,000 - $630,000

    $2,725/mo

    Zestimate® history
    Loading
    Loading...

    Owner options

    List your home for rent

    $2,725/mo

    Rent Zestimate®

    Find your next renter with Zillow Rental Manager. Plus, with online applications, you can quickly screen prospective tenants – for free.

    Learn more

    $2,725/mo

    Rent Zestimate®

    Refinance and save

    $3,129/mo

    Est. payment

    Refinancing to a lower rate could help reduce your monthly payments and save thousands over the life of the loan.

    See today's rates

    $3,129/mo

    Est. payment

    Explore your selling options

    Work with a Zillow partner agent

    Leverage their expertise and Zillow's premium Showcase listings to get your home seen by more buyers.

    Get started

    List with your own agent

    Get your home in front of millions of buyers by listing it on Zillow.

    Learn how to do it

    Sell it yourself

    Take full control of how buyers see your home on Zillow by listing For Sale by Owner (FSBO).

    List your home

    What's special

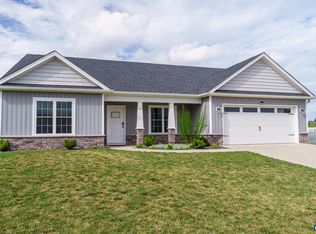
    Active for Open House only. OPEN HOUSE 3/9 1-2PM. Ask about building this model for yourself. Oaktree Builders, King D Model is awaiting your personal touches! The Oakbridge Neighborhood (part of Bridgeport Subdivision) of Waynesboro, VA is centrally located next to shopping, restaurants, movie theater, Hospitals, I-64 and I-81 and offers the Augusta County School District and tax rate but close to city amenities. The sidewalks offer the access to stay connected with your neighbors and enjoy the neighborhood, while still maintaining your privacy. This one level home features 4 bedrooms (4th bedroom could also be an office or flex space), 2 bathrooms, finished bonus room over the garage, a large open floor plan plus covered porches. This home features luxury vinyl plank throughout, granite counter tops, large island with breakfast bar, vaulted ceiling in living room/kitchen, dual vanities and title shower in primary bath and much more.

    Zillow last checked:

    Listing updated:

    Listed by:

    KK HOMES TEAM 540-836-5897,

    LONG & FOSTER REAL ESTATE INC STAUNTON/WAYNESBORO

    Bought with:

    NONMLSAGENT NONMLSAGENT

    NONMLSOFFICE

    Source: CAAR,MLS#: 658855MLS LogoOriginating MLS: Greater Augusta Association of Realtors Inc

    Facts & features

    Interior

    Bedrooms & bathrooms
    • Bedrooms: 4
    • Bathrooms: 2
    • Full bathrooms: 2
    • Main level bathrooms: 2
    • Main level bedrooms: 3
    Heating
    • Heat Pump
    Cooling
    • Heat Pump
    Appliances
    • Included: Dishwasher, Electric Range, Disposal, Microwave
    • Laundry: Washer Hookup, Dryer Hookup
    Features
    • Double Vanity, Primary Downstairs, Walk-In Closet(s), Breakfast Bar, Entrance Foyer, Home Office, Kitchen Island, Recessed Lighting, Vaulted Ceiling(s)
    • Flooring: Luxury Vinyl Plank
    • Windows: Double Pane Windows, Screens
    • Basement: Crawl Space
    Interior area
    • Total structure area: 2,786
    • Total interior livable area: 2,316 sqft
    • Finished area above ground: 2,316
    • Finished area below ground: 0

    Property

    Parking
    • Total spaces: 2
    • Parking features: Attached, Electricity, Garage Faces Front, Garage, Garage Door Opener
    • Attached garage spaces: 2
    Features
    • Levels: One
    • Stories: 1
    • Patio & porch: Rear Porch, Front Porch, Porch
    • Pool features: None
    • Has view: Yes
    • View description: Mountain(s), Residential
    Lot
    • Size: 10,018 sqft
    • Features: Landscaped
    Details
    • Parcel number: 067/ C3 4// 88 /
    • Zoning description: SF15

    Construction

    Type & style
    • Home type: SingleFamily
    • Property subtype: Single Family Residence
    Materials
    • Stick Built, Stone, Vinyl Siding
    • Foundation: Block
    • Roof: Composition,Shingle
    Condition
    • New construction: Yes
    • Year built: 2024
    Details
    • Builder name: OAKTREE BUILDERS

    Utilities & green energy

    • Sewer: Public Sewer
    • Water: Public
    • Utilities for property: Fiber Optic Available

    Community & neighborhood

    Security
    • Security features: Smoke Detector(s)
    Community
    • Community features: Sidewalks
    Location
    • Region: Waynesboro
    • Subdivision: BRIDGEPORT

    HOA & financial

    HOA
    • Has HOA: Yes
    • HOA fee: $250 annually
    • Amenities included: None
    • Services included: Common Area Maintenance

    Price history

    DateEventPrice
    3/14/2025Sold$499,900$216/sqft
    Source: CAAR #658855 Report a problem
    3/10/2025Pending sale$499,900$216/sqft
    Source: GASAOR #658855 Report a problem
    3/7/2025Listed for sale$499,900$216/sqft
    Source: GASAOR #658855 Report a problem
    1/16/2025Pending sale$499,900$216/sqft
    Source: Long & Foster Broker Feed #658855 Report a problem
    11/18/2024Listed for sale$499,900$216/sqft
    Source: Long & Foster Broker Feed #658855 Report a problem

    Public tax history

    Tax history is unavailable.

    Neighborhood: 22980

    Nearby schools

    GreatSchools rating
    Schools provided by the listing agent
    • Elementary: Wilson
    • Middle: Wilson
    • High: Wilson Memorial

    Source: CAAR. This data may not be complete. We recommend contacting the local school district to confirm school assignments for this home.

    Get pre-qualified for a loan
    At Zillow Home Loans, we can pre-qualify you in as little as 5 minutes with no impact to your credit score.

    An equal housing lender. NMLS #10287.

    Sell for more on Zillow
    Get a Zillow Showcase℠ listing at no additional cost and you could sell for .
    $547,600
    2% more
    +$10,952
    With Zillow Showcase(estimated)
    $558,552