Skip main navigation
For sale
  • Price cut: $10K (5/27)
    $520,000

    138 Lindburgh Dr, Waynesboro, VA 22980

    4beds
    2,341sqft
    : 
    Loading
    Get pre-qualified
    Single Family Residence
    Built in 2020
    10,019 Square Feet Lot
    $-- Zestimate®
    $222/sqft
    $21/mo HOA

    What's special

    Breathtaking viewsTrue main-level livingCustom brick-paved patioOpen-concept layoutHalf bathHigh-capacity solar panel systemBlue ridge mountain views
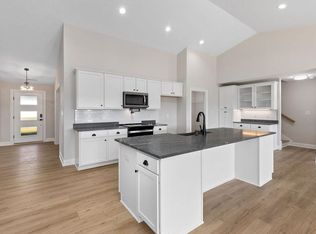
    Say Goodbye to High Electric Bills, and hello to this Move-in-Ready home! This stunning 2020-built home in the Bridgeport community offers a rare "inflation-proof" lifestyle. Equipped with a high-capacity Solar Panel system, this residence is designed to deliver a near-zero electric bill, putting hundreds of dollars back in your pocket every month. Experience true main-level living with an open-concept layout, featuring a gourmet kitchen with granite countertops, a large center island, a half bath, an office, and a primary suite sanctuary. The second floor offers three additional spacious bedrooms. The outdoor living space is a private retreat. Relax on the screened-in rear porch while taking in the Blue Ridge Mountain views, or entertain on the custom brick-paved patio. The backyard is fully enclosed by a professional privacy fence, ensuring total seclusion. Storage is a breeze with the oversized 2-car garage, offering extra depth for a workshop or large vehicles. Located in Augusta County for significantly lower property taxes than the city, yet just minutes from Waynesboro’s best shopping and dining. Low HOA, peak energy efficiency, and breathtaking views—this is the smartest move on the market!
    127 days
    |
    419
    |
    18
    |

    Zillow last checked:

    Listing updated:

    Listed by:

    Oleksii Humaniuk 540-830-9017,

    RE/MAX Performance Realty 5404337369

    Source: Bright MLS,MLS#: VAAG2002760MLS Logo

    Loading...

      Facts & features

      Interior

      Bedrooms & bathrooms
      • Bedrooms: 4
      • Bathrooms: 3
      • Full bathrooms: 2
      • 1/2 bathrooms: 1
      • Main level bathrooms: 2
      • Main level bedrooms: 1
      Rooms
      • Room types: Living Room, Bedroom 2, Bedroom 3, Kitchen, Bedroom 1, Laundry, Office, Bathroom 1, Half Bath
      Bedroom 1
      • Level: Main
      Bedroom 1
      • Level: Upper
      Bedroom 2
      • Level: Upper
      Bedroom 3
      • Level: Upper
      Bathroom 1
      • Level: Main
      Bathroom 1
      • Level: Upper
      Half bath
      • Level: Main
      Kitchen
      • Level: Main
      Laundry
      • Level: Main
      Living room
      • Level: Main
      Office
      • Level: Main
      Heating
      • Heat Pump, Electric
      Cooling
      • Heat Pump, Programmable Thermostat, Electric
      Appliances
      • Included: Electric Water Heater
      • Laundry: Washer/Dryer Hookups Only, Laundry Room
      Features
      • Primary Bath(s), 9'+ Ceilings
      • Windows: Double Hung, Insulated Windows, Low Emissivity Windows, Screens
      • Has basement: No
      • Number of fireplaces: 1
      Interior area
      • Total structure area: 2,341
      • Total interior livable area: 2,341 sqft
      • Finished area above ground: 2,341
      • Finished area below ground: 0
      Video & virtual tour

      Property

      Parking
      • Total spaces: 6
      • Parking features: Oversized, Attached, Driveway
      • Attached garage spaces: 2
      • Uncovered spaces: 4
      • Details: Garage Sqft: 542
      Accessibility
      • Accessibility features: None
      Features
      • Levels: Two
      • Stories: 2
      • Pool features: None
      • Fencing: Other,Vinyl
      • Has view: Yes
      • View description: Garden, Mountain(s), Other
      Lot
      • Size: 10,019 Square Feet
      • Features: Landscaped, Level, Open Lot
      Details
      • Additional structures: Above Grade, Below Grade
      • Parcel number: 067C3 2 85
      • Zoning: R
      • Zoning description: Residential
      • Special conditions: Standard

      Construction

      Type & style
      • Home type: SingleFamily
      • Property subtype: Single Family Residence
      Materials
      • Stone, Vinyl Siding
      • Foundation: Block
      • Roof: Composition
      Condition
      • New construction: No
      • Year built: 2020
      Details
      • Builder name: OAKTREE BUILDERS

      Utilities & green energy

      • Electric: Underground
      • Sewer: Public Sewer
      • Water: Public
      • Utilities for property: Cable, Fiber Optic
      Green energy
      • Energy generation: PV Solar Array(s) Owned

      Community & HOA

      Community
      • Subdivision: Bridgeport
      HOA
      • Has HOA: Yes
      • HOA fee: $250 annually
      Location
      • Region: Waynesboro

      Financial & listing details

      • Price per square foot: $222/sqft
      • Tax assessed value: $479,500
      • Annual tax amount: $2,493
      • Date on market: 3/11/2026
      • Listing agreement: Exclusive Right To Sell
      • Ownership: Fee Simple

        Estimated market value

        Not available

        Estimated sales range

        Not available

        Not available

        Price history

        DateEventPrice
        5/27/2026Price change$520,000-1.9%$222/sqft
        Source: Bright MLS #VAAG2002760 Report a problem
        3/11/2026Listed for sale$530,000$226/sqft
        Source: CAAR #674226 Report a problem
        10/31/2025Listing removed$530,000$226/sqft
        Source: CAAR #662253 Report a problem
        9/15/2025Listed for sale$530,000$226/sqft
        Source: CAAR #662253 Report a problem
        8/9/2025Listing removed$530,000$226/sqft
        Source: CAAR #662253 Report a problem
        8/1/2025Pending sale$530,000$226/sqft
        Source: CAAR #662253 Report a problem
        5/12/2025Price change$530,000-0.9%$226/sqft
        Source: CAAR #662253 Report a problem
        3/24/2025Listed for sale$535,000$229/sqft
        Source: CAAR #662253 Report a problem
        10/29/2024Listing removed$535,000$229/sqft
        Source: CAAR #657568 Report a problem
        10/9/2024Listed for sale$535,000+12.6%$229/sqft
        Source: CAAR #657568 Report a problem
        3/10/2023Sold$475,000-3.8%$203/sqft
        Source: Public Record Report a problem
        2/15/2023Pending sale$494,000$211/sqft
        Source: CAAR #636910 Report a problem
        2/10/2023Price change$494,000-1%$211/sqft
        Source: CAAR #636910 Report a problem
        12/2/2022Listed for sale$499,000+44.4%$213/sqft
        Source: CAAR #636910 Report a problem
        10/15/2020Sold$345,475$148/sqft
        Source: Public Record Report a problem

        Public tax history

        YearProperty taxesTax assessment
        2025$2,493 -1%$479,500 -1%
        2024$2,519 +29%$484,500 +56.2%
        2023$1,954 $310,100
        2022$1,954 $310,100
        2021$1,954 $310,100
        Find assessor info on the county website

        Monthly payment

        Est. payment

        Payment breakdown

        Explore the cost of this home by adjusting the details. Changes won't be saved.
        All calculations are estimates and provided by Zillow, Inc. for informational purposes only. Actual amounts may vary.
        HOA fees may include property taxes on listings classified as Co-Ops. Contact the listing agent and/or owner for fee details.
        Mortgage interest rates are dependent on a number of factors, including credit score, down payment, and repayment length. Interest rate data provided by Zillow Group Marketplace, Inc. as of 1/1/1970 from various mortgage lenders with which we have lead or other similar arrangements; the Estimated Payment is an average of those rates.
        See how much you could borrow to make a competitive offer.

        Climate risks

        Neighborhood: 22980

        Getting around

        12 / 100
        Car-Dependent
        20 / 100
        Somewhat Bikeable

        Nearby schools

        GreatSchools rating
        Schools provided by the listing agent
        • Elementary: Wilson
        • Middle: Wilson
        • High: Wilson Memorial
        • District: Augusta County Public Schools

        Source: Bright MLS. This data may not be complete. We recommend contacting the local school district to confirm school assignments for this home.

        A local agent can set up tours, give advice and negotiate with sellers.

        A local lender can help you make sure your offer is ready when you are.

        Browse local experts

        Similar homes